246 Rushby STREET, Strathroy-Caradoc FOR SALE

Brokered by: ADVANCED REALTY SOLUTIONS INC.

MLS®: 26018000 (Freehold)

Price: $699,999.00

Address: 246 Rushby STREET, Strathroy-Caradoc
FOR SALE
Postal Code: N7G0E6
Style: 
Type: Single Family House
Bedrooms: 3
Bathrooms: 3
Bedrooms Aboveground:  3
Bedrooms Belowground:  0
Parking:  Attached Garage
Garage: Attached Garage
Lot Size (Approximate):   x
Property Size (Approximate):  53.48 X 117.03
Stories:  2


About 246 Rushby Street

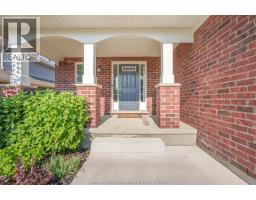
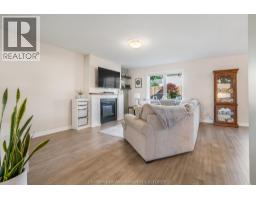
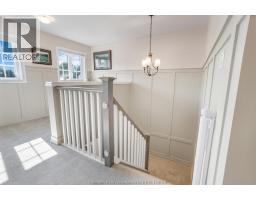
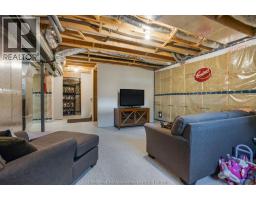
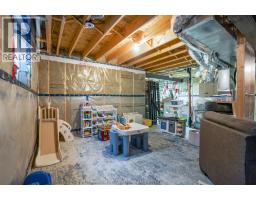
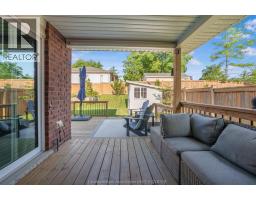
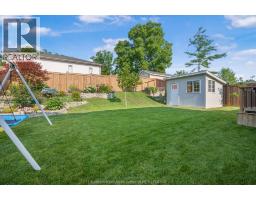
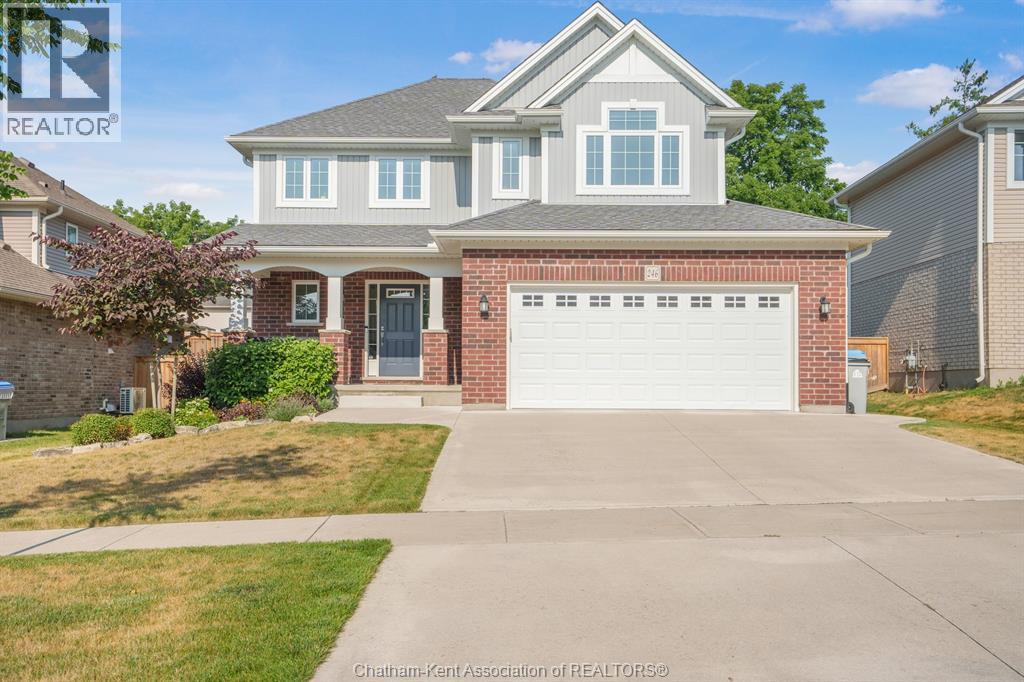
Welcome to this stunning 6-year-old Doug Tarry built two-storey home, where quality craftsmanship, modern design, and pride of ownership come together in one of Strathroy s sought-after neighbourhoods. This move-in ready home offers the perfect blend of style, functionality, and exceptional outdoor living. Step inside to a spacious foyer that leads to a bright, open-concept main floor featuring a stylish kitchen overlooking the living and dining areas—ideal for everyday family living and entertaining. The convenience of main floor laundry and direct access to the attached double-car garage make daily life a breeze. Patio doors off the dining area lead to a covered deck with a 12 x 14 extension, creating the perfect space for outdoor dining or relaxing while overlooking the meticulously landscaped, fully fenced backyard complete with a 9 x 12 storage shed. The second floor offers a spacious primary bedroom with double-door entry, a walk-in closet, and a private 3-piece ensuite. Two additional generously sized bedrooms, a walk-in storage closet, and a versatile open area provide the ideal space for a home office, children s playroom, or reading nook. The full unfinished basement offers endless possibilities with a rough-in for a future bathroom, allowing you to customize the space to suit your family s needs. Located in a desirable family-friendly neighbourhood just a short drive from London, this exceptional home is ready for its next owners. Don t miss your opportunity to make this beautiful Strathroy property your new home! (id:56071). Get more information on 246 Rushby Street

Property Features

Appliances:  Dishwasher, Refrigerator, Stove
Features:  Double width or more driveway, Concrete Driveway
Landscape:  Landscaped
Rental Equipment:  
Zoning Description:  R1
Interior Size (Approximate):  1966 sqft
Fence:  Fence
Lot (Approximate):  53.48 X 117.03 53.48 X 117.03
Exterior Finish:  Aluminum/Vinyl, Brick
Flooring:  Carpeted, Ceramic/Porcelain, Hardwood
Water:  ,
Heating / Cooling:   Natural gas / Central air conditioning
Age (Approximate):  2019
Foundation: Concrete
Finished Area:  1966 sqft
Constructed Date:  2019
Basement:  

Rooms & Sizes

(Approximate)

 Storage Second level 4 ft ,9 in x 5 ft ,6 in  Other Second level 13 ft ,1 in x 15 ft ,2 in  4pc Bathroom Second level 5 ft ,8 in x 9 ft ,6 in
 3pc Ensuite bath Second level 5 ft ,9 in x 11 ft ,2 in  Bedroom Second level 11 ft ,9 in x 12 ft ,9 in  Bedroom Second level 12 ft ,2 in x 12 ft ,7 in
 Primary Bedroom Second level 13 ft ,7 in x 16 ft ,1 in  Other Basement 24 ft ,4 in x 34 ft ,3 in  Storage Basement 5 ft ,6 in x 13 ft ,7 in
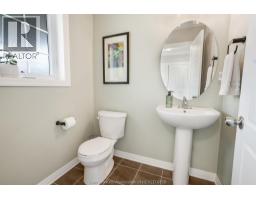
 2pc Bathroom Main level 4 ft ,9 in x 5 ft ,10 in  Laundry room Main level 9 ft ,2 in x 11 ft ,4 in  Dining room Main level 11 ft ,9 in x 11 ft ,11 in
 Kitchen Main level 11 ft ,4 in x 11 ft ,6 in  Living room Main level 13 ft ,5 in x 17 ft ,5 in  

Found a property your're looking for? Schedule a showing with our team. We're here to answer your questions and help you get a closer look.

Get More Property Info!

JD

John DiRenzo

Sales Representative
RE/MAX Centre City John DiRenzo Team Brokerage
Direct Phone: (519) 857-3490

* Mandatory fields..

Message has been sent. Thank you
John DiRenzo, Salesperson. Cell: (519) 857-3490. RE/MAX Centre City John DiRenzo Team Brokerage.