
 FOR SALE
Brokered by: KW SIGNATURE
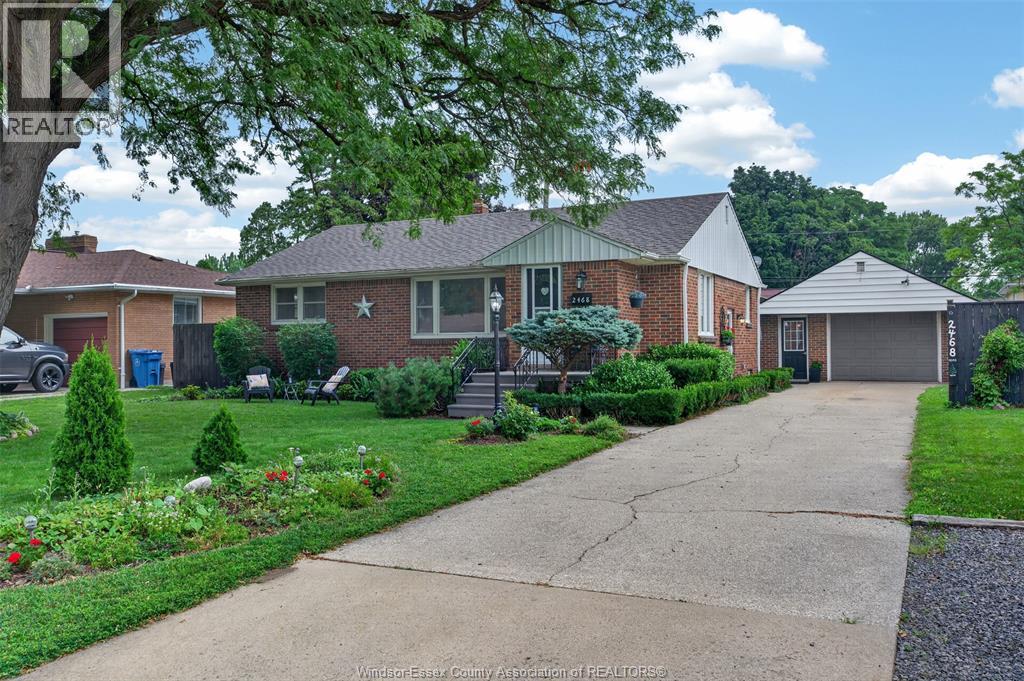
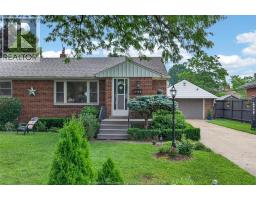
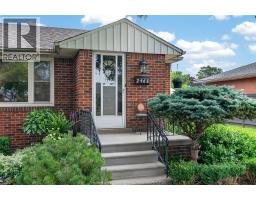
Address: 2468 Mark, Windsor
FOR SALE
Postal Code: N9E2W3
Style: Detached Bungalow, Ranch
Type: Single Family House
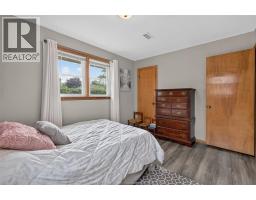
Bedrooms: 3
Bathrooms: 2
Bedrooms Aboveground: 3
Bedrooms Belowground: 0
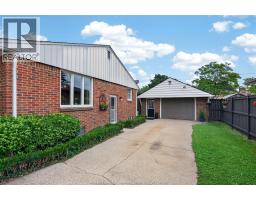
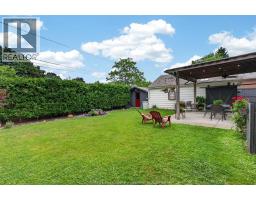
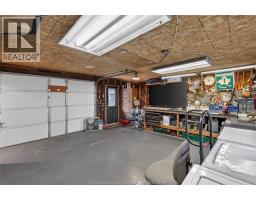
Parking: Detached Garage
Garage: Detached Garage
Lot Size (Approximate): x
Property Size (Approximate): 70.38 X 112.49 FT
Stories: 1
(Approximate)
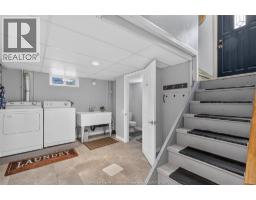
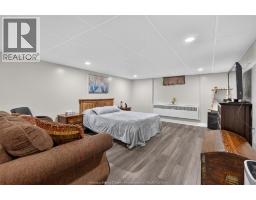
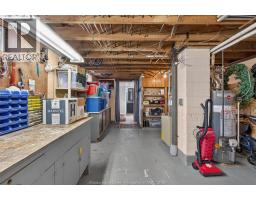
| Storage Lower level Measurements not available | Laundry room Lower level Measurements not available | Recreation room Lower level Measurements not available |
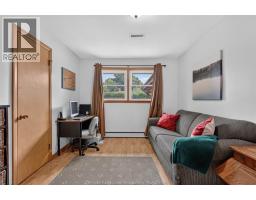
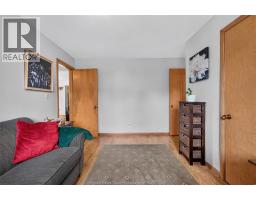
| 2pc Bathroom Lower level Measurements not available | Primary Bedroom Main level Measurements not available | Bedroom Main level Measurements not available |
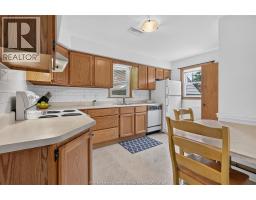
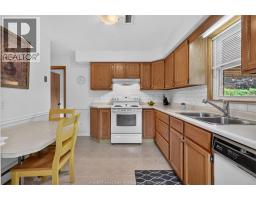
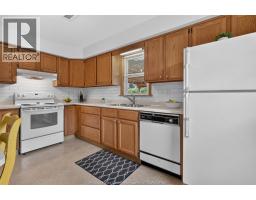
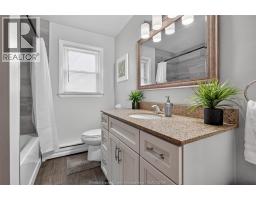
| Bedroom Main level Measurements not available | 4pc Bathroom Main level Measurements not available | Kitchen Main level Measurements not available |
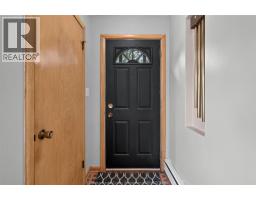
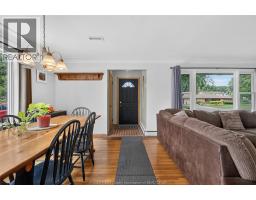
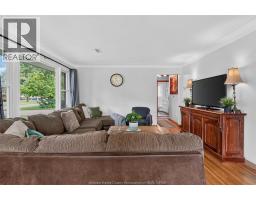
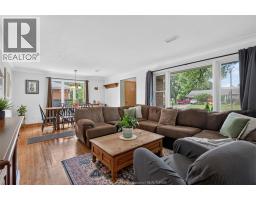
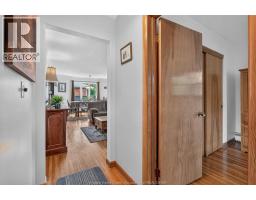
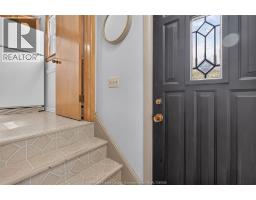
| Dining room Main level Measurements not available | Living room Main level Measurements not available | Foyer Main level Measurements not available |

Sales Representative
RE/MAX Centre City John DiRenzo Team Brokerage
Direct Phone: (519) 857-3490
* Mandatory fields..

















 FOR SALE
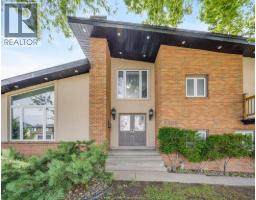
Welcome to 2477 Mark Avenue, where family memories are made. Tucked into one of South Windsor’s most cherished nei ..
 FOR SALE
Space to grow, room to love. This custom-built split- ..
 FOR SALE
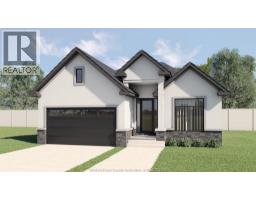
Move in Ready !! Welcome to your dream home, proudly built with high quality throughout by HD Development Group (Wi ..
 FOR SALE
Built by HD Development Group, proudly named WEHBA 2025 Builder of the Yea ..
John DiRenzo, Salesperson. Cell: (519) 857-3490. RE/MAX Centre City John DiRenzo Team Brokerage.