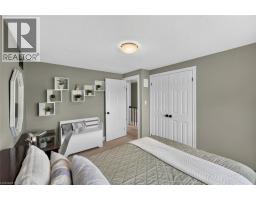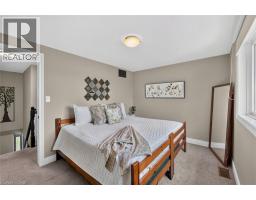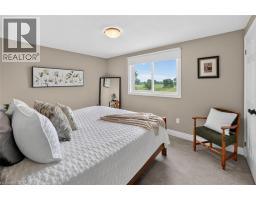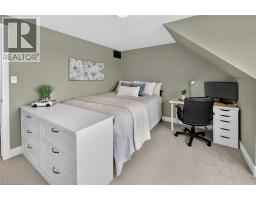
Address: 2471-2467 PORT DAVIDSON Road, Smithville FOR SALE Subdivision: 058 - Bismark/Wellandport Postal Code: L0R2A0 Style: Detached Type: Single Family House Bedrooms: 5 Bathrooms: 2 Bedrooms Aboveground: 5 Bedrooms Belowground: 0 Parking: Attached Garage Garage: Attached Garage Lot Size (Approximate): 310 ft x 150 ft Property Size (Approximate): 1.07 Stories: 2
About 2471-2467 Port Davidson Road
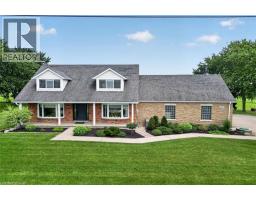
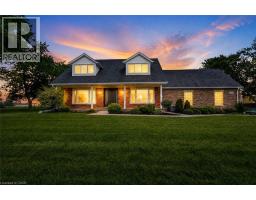
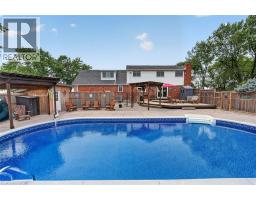
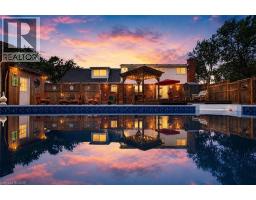
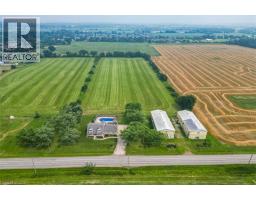
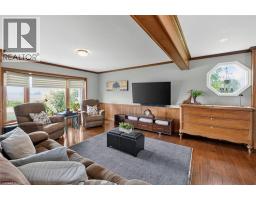
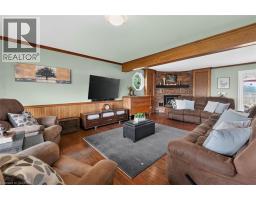
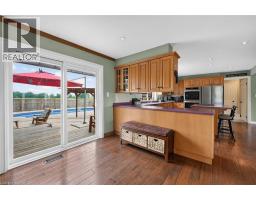
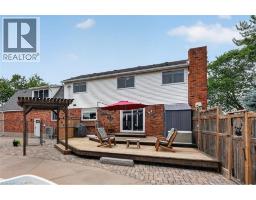
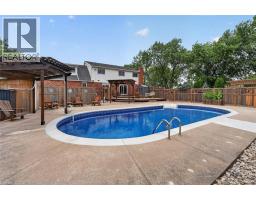
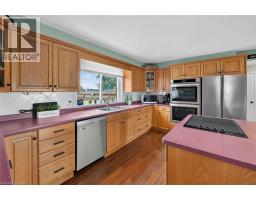
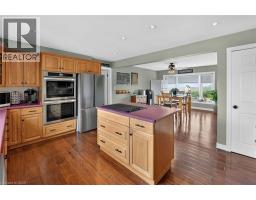
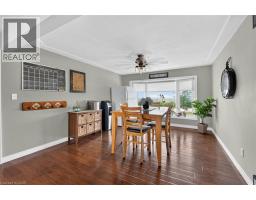
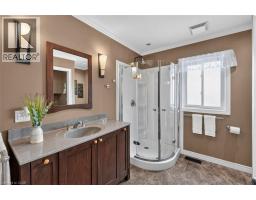
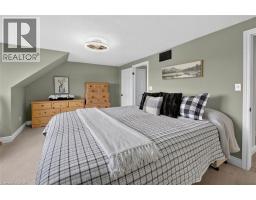
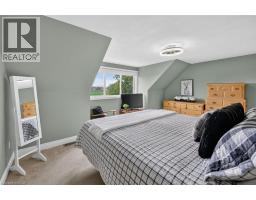
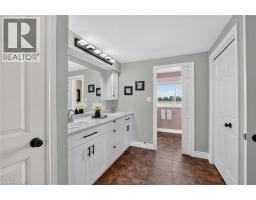
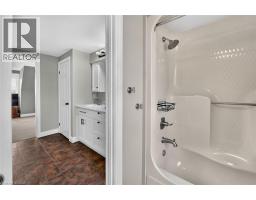
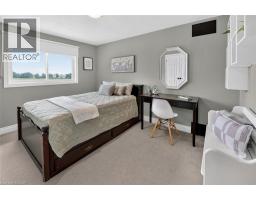
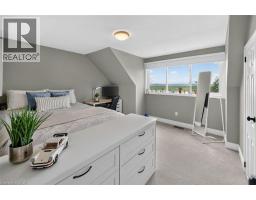
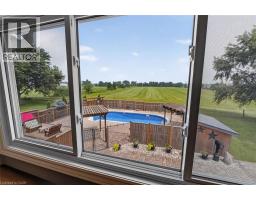
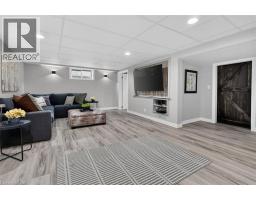
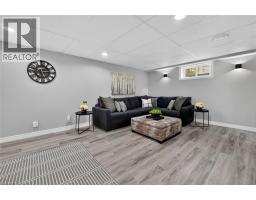
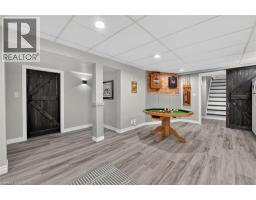
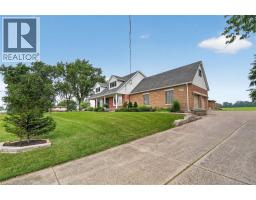
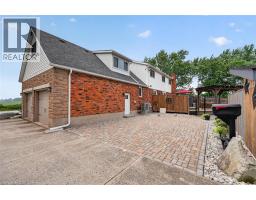
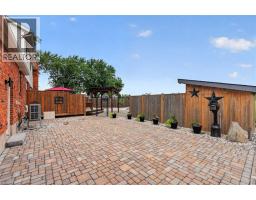
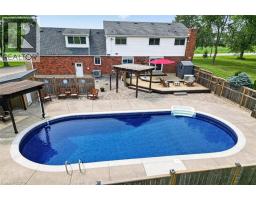
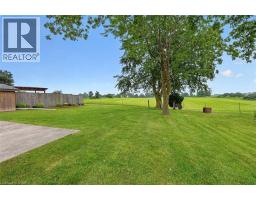
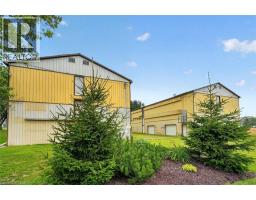
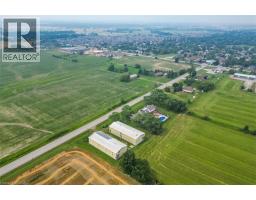
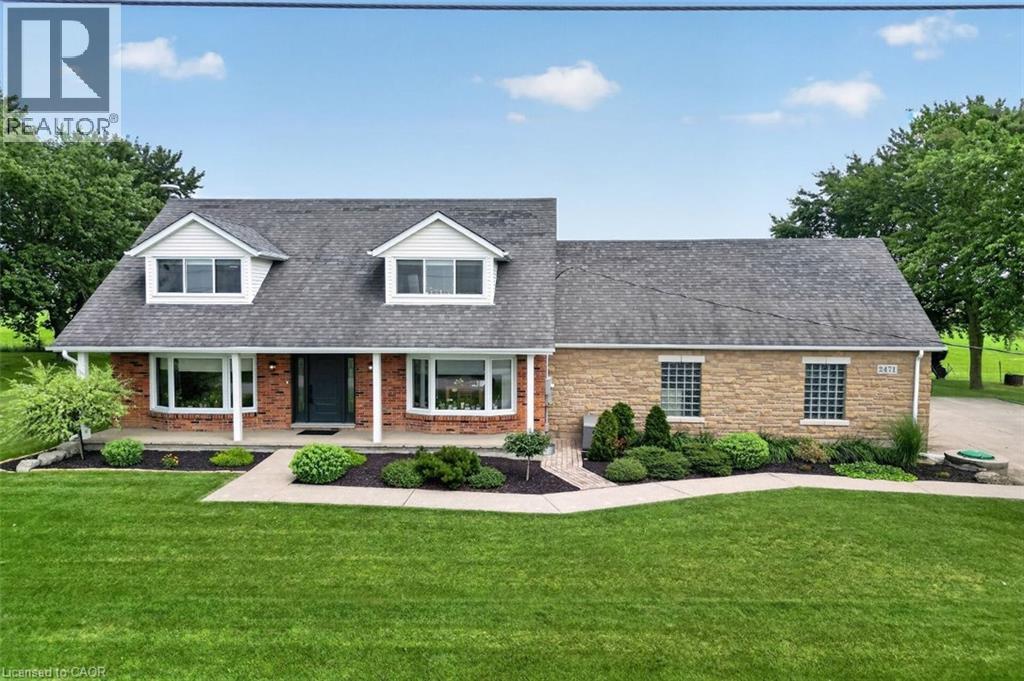
YOUR PRIVATE BACKYARD VACATION BEGINS HERE … Escape the ordinary and discover the perfect blend of privacy, comfort and outdoor living on this beautifully maintained 1.07-acre country property at 2471 Port Davidson Rd in Smithville, just minutes to town & all amenities. Set on an impressive 310 x150 lot w/NO REAR NEIGHBOURS, this inviting 2,700+ SF home is where summer memories are made - from afternoons spent around the stunning 17 x 38 INGROUND POOL to evenings gathered under the pergolas, relaxing by the portable chimney woodburning fireplace at the poolside, or entertaining on the 3-tier deck. Inside, 5 bedRms & 2 beautifully updated baths provide warm, functional living space for family and friends, while the cozy gas fireplace creates the perfect place to unwind after a day outdoors. Attached 2-car garage adds everyday convenience while the XL CONCRETE DRIVEWAY can accommodate parking for 15+ cars, leaving room for vehicles, boats & trailers! Two versatile 40’x100’, 3-storey barns (2467 Port Davidson Rd) provide exceptional space for hobbies, storage, workshops or recreational equipment - ideal for those who crave room to create without the demands of a working farm. Thoughtfully cared for over the years, this property showcases EXTENSIVE UPDATES, including appliances, Napoleon furnace & heat pump, renos to bsmt/upper bathRm/bedRm above garage, front entry & patio doors, fireplace insert, eavestroughs w/leaf guard, interlock stone & concrete around the pool & garage, pool pump house, fencing & more. SPECTACULAR 2026 POOL RENOVATION features a raised pool deck & pergola, new liner, aluminum coping & concrete surround. A newer well filtration system, Generac transfer switch w/outlet & COUNTLESS additional improvements add even more peace of mind. If you ve been dreaming of a property where every season brings something to enjoy and every day feels like a retreat, this exceptional property is ready for you. CLICK ON MULTIMEDIA for drone photos, tour & more. (id:56071). Get more information on 2471-2467 Port Davidson Road
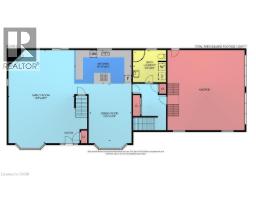
Property Features
Appliances: Central Vacuum, Dishwasher, Dryer, Oven - Built-In, Refrigerator, Stove, Washer, Window Coverings, Garage door opener Features: Country residential, Sump Pump, Automatic Garage Door Opener Rental Equipment: None Fireplace Total: 1 Pool Type: Inground pool Directions: From QEW, Exit Bartlett Ave, South on Bartlett, Right on Main St E, Left on Park Rd S/S Grimsby Rd 6, Left on Young St, Right on Thirty Rd, Right on Griffin St/Canborough St, Right on Townline Rd, Left on Port Davidson Rd. House is 2471 & Barns 2467 Zoning Description: A Interior Size (Approximate): 3771 sqft Fence: Fence Community Features: Community Centre, School Bus Access: Road access Fixture: Ceiling fans Lot (Approximate): 1.07 ac|1/2 - 1.99 acres 1.07 Exterior Finish: Brick Veneer, Stone, Vinyl siding Water: Cistern, Well, Septic System Heating / Cooling: Natural gas / Central air conditioning Age (Approximate): 1984 Foundation: Block Constructed Date: 1984 Basement: Full (Finished) Finished
Rooms & Sizes
(Approximate)
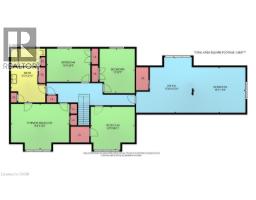
Bedroom Second level 15 3 x 13 0
Office Second level 15 10 x 15 4
Bedroom Second level 12 5 x 12 3
Bedroom Second level 10 0 x 12 6
Bedroom Second level 12 4 x 9 3
5pc Bathroom Second level 9 7 x 15 0
Primary Bedroom Second level 16 8 x 13 0
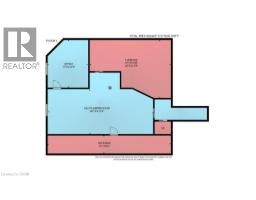
Storage Basement 34 7 x 4 2
Utility room Basement 22 3 x 15 9
Office Basement 11 0 x 12 9
Recreation room Basement 28 10 x 12 3
3pc Bathroom Main level 9 0 x 9 0
Dining room Main level 12 0 x 16 9
Kitchen Main level 15 10 x 9 4
Family room Main level 18 6 x 26 0
Found a property your're looking for? Schedule a showing with our team. We're here to answer your questions and help you get a closer look.
Get More Property Info!
John DiRenzo
Sales Representative RE/MAX Centre City John DiRenzo Team Brokerage
Direct Phone: (519) 857-3490
John DiRenzo, Salesperson. Cell: (519) 857-3490. RE/MAX Centre City John DiRenzo Team Brokerage.
Terms Of Use
This website is operated by RE/MAX Centre City John DiRenzo Team Brokerage, a brokerage who is a member of The Canadian Real Estate Association (CREA). The content on this website is owned or controlled by CREA. By accessing this website, the user agrees to be bound by these terms of use as amended from time to time, and agrees that these terms of use constitute a binding contract between the user, RE/MAX Centre City John DiRenzo Team Brokerage, and CREA.
The content on this website is protected by copyright and other laws, and is intended solely for the private, non-commercial use by individuals. Any other reproduction, distribution or use of the content, in whole or in part, is specifically prohibited. Prohibited uses include commercial use, "screen scraping", "database scraping", and any other activity intended to collect, store, reorganize or manipulate the content of this website.
Trademarks:
REALTOR®, REALTORS®, and the REALTOR® logo are certification marks that are owned by REALTOR® Canada Inc. and licensed exclusively to The Canadian Real Estate Association (CREA). These certification marks identify real estate professionals who are members of CREA and who must abide by CREA's By-Laws, Rules, and the REALTOR® Code. The MLS® trademark and the MLS® logo are owned by CREA and identify the professional real estate services provided by members of CREA. The data provided is for informational purposes only and should not be relied upon without verification.