Address: 25 BADENOCH STREET, Puslinch (Morriston) FOR SALE Postal Code: N0B2C0 Style: Detached Type: Single Family House Bedrooms: 3 Bathrooms: 2 Bedrooms Aboveground: 3 Parking: Detached Garage Garage: Detached Garage Lot Size (Approximate): 66 ft x 195 ft Property Size (Approximate): 66 x 195 FT Stories: 1.5
About 25 Badenoch Street
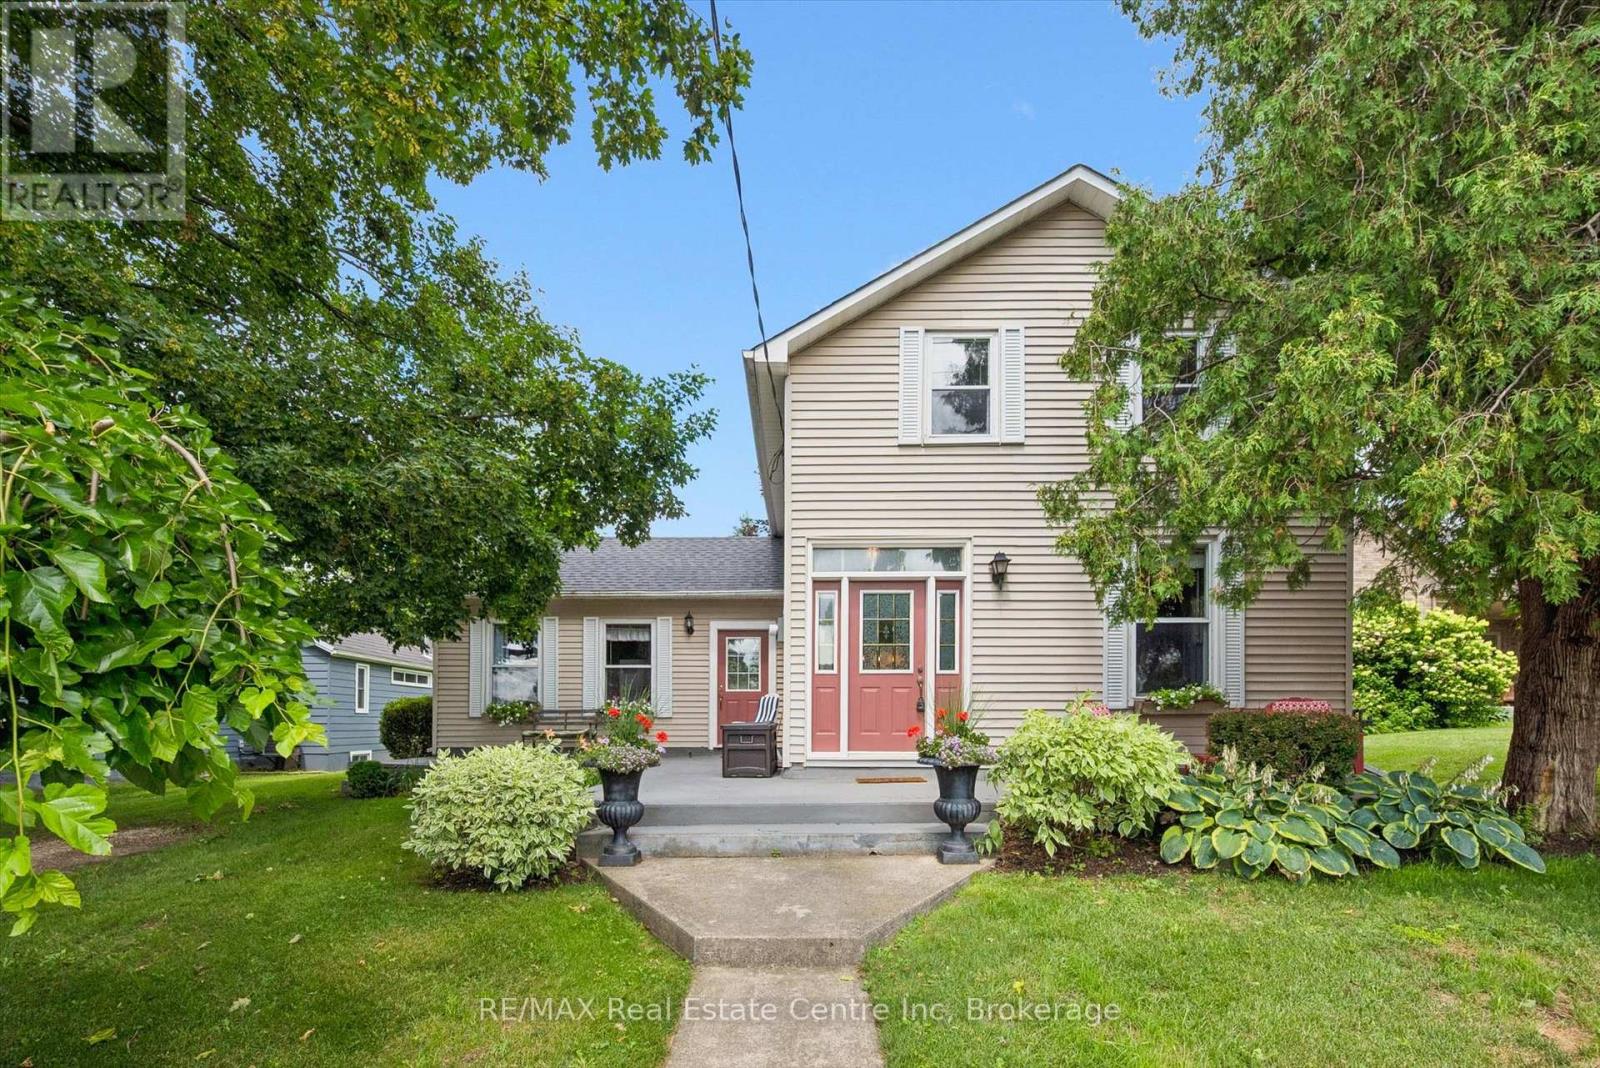
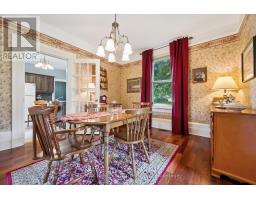
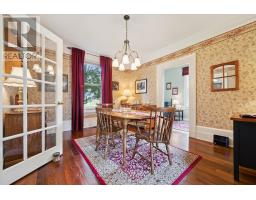
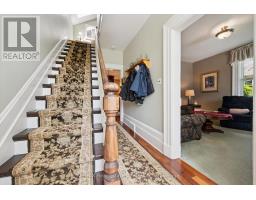
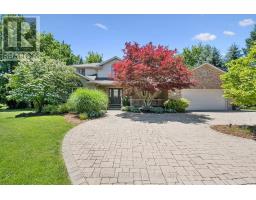
Don t miss your opportunity to own this enchanting century home in the heart of Morriston. Ideally situated for commuters, this charming property offers exceptional convenience with quick access to Highway 401 & Hightway 6 while maintaining the character and tranquility of small-town living.Set on an impressive 60 195 lot backing onto Morriston Meadows Park, this 3-bedroom, 2-bathroom home offers both privacy and endless potential. Start your mornings on the inviting front porch or unwind on the rear deck overlooking the expansive backyard.Inside, you ll appreciate the timeless character that only a true century home can offer, including original baseboards and other classic architectural details that add warmth and charm throughout. Thoughtful mechanical updates provide peace of mind, including a new roof (2022) and a new furnace (2024).Outside, the generous, private yard offers plenty of room to relax, entertain, or create your dream outdoor space. Two driveways provide ample parking for family and guests, while the detached garage with electricity and an attached storage room offers excellent space for hobbies, a workshop, or additional storage.Whether you re looking to embrace the home s historic charm, personalize it to your own style, or simply enjoy its exceptional lot and location, this is a rare opportunity to own a truly special property in one of Morriston s most desirable settings. Come see this opportunity for yourself! (id:56071). Get more information on 25 Badenoch Street
Property Features
Appliances: Water softener Rental Equipment: Water Heater Fireplace Total: 1 Directions: Cross Streets: Queen. ** Directions: Hwy 6 (Queen St) to Badenoch. Interior Size (Approximate): 1500 - 2000 sqft Lot (Approximate): 66 x 195 FT 66 x 195 FT Exterior Finish: Vinyl siding Water: , Septic System Heating / Cooling: Natural gas / Central air conditioning Age (Approximate): 100+ years Foundation: Stone Basement: N/A (Unfinished) Unfinished
Rooms & Sizes
(Approximate)
Primary Bedroom Second level 4.28 m x 4.71 m
Bedroom 2 Second level 3.21 m x 3.51 m
Bathroom Second level 2.52 m x 2.27 m
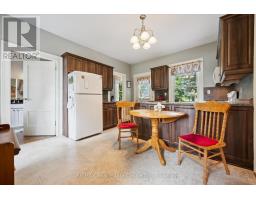
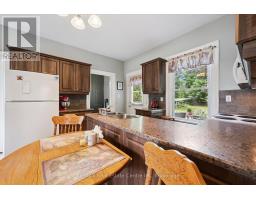
Kitchen Main level 3.69 m x 4.63 m
Bathroom Main level 2.15 m x 2.75 m
Dining room Main level 3.56 m x 4.31 m
Bedroom 3 Main level 2.13 m x 4.32 m
Living room Main level 3.7 m x 4.42 m
Found a property your're looking for? Schedule a showing with our team. We're here to answer your questions and help you get a closer look.
Get More Property Info!
John DiRenzo
Sales Representative RE/MAX Centre City John DiRenzo Team Brokerage
Direct Phone: (519) 857-3490
John DiRenzo, Salesperson. Cell: (519) 857-3490. RE/MAX Centre City John DiRenzo Team Brokerage.
Terms Of Use
This website is operated by RE/MAX Centre City John DiRenzo Team Brokerage, a brokerage who is a member of The Canadian Real Estate Association (CREA). The content on this website is owned or controlled by CREA. By accessing this website, the user agrees to be bound by these terms of use as amended from time to time, and agrees that these terms of use constitute a binding contract between the user, RE/MAX Centre City John DiRenzo Team Brokerage, and CREA.
The content on this website is protected by copyright and other laws, and is intended solely for the private, non-commercial use by individuals. Any other reproduction, distribution or use of the content, in whole or in part, is specifically prohibited. Prohibited uses include commercial use, "screen scraping", "database scraping", and any other activity intended to collect, store, reorganize or manipulate the content of this website.
Trademarks:
REALTOR®, REALTORS®, and the REALTOR® logo are certification marks that are owned by REALTOR® Canada Inc. and licensed exclusively to The Canadian Real Estate Association (CREA). These certification marks identify real estate professionals who are members of CREA and who must abide by CREA's By-Laws, Rules, and the REALTOR® Code. The MLS® trademark and the MLS® logo are owned by CREA and identify the professional real estate services provided by members of CREA. The data provided is for informational purposes only and should not be relied upon without verification.

 NEW LISTING











 FOR SALE
 FOR SALE
 FOR SALE
 FOR SALE