Address: 25 EYBEL Street, Hamilton FOR SALE Subdivision: 532 - Binbrook Municipal Postal Code: L0R1C0 Style: Attached Type: Single Family Row / Townhouse Bedrooms: 3 Bathrooms: 2 Bedrooms Aboveground: 3 Bedrooms Belowground: 0 Parking: Attached Garage Garage: Attached Garage Lot Size (Approximate): 20 ft x 100 ft Stories: 2
About 25 Eybel Street
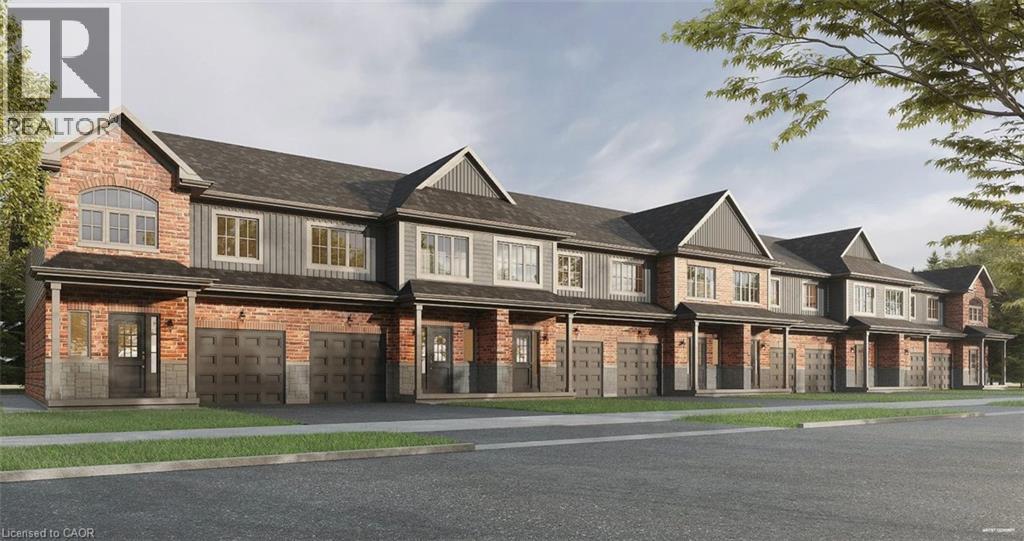
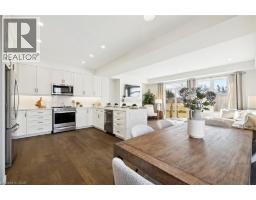
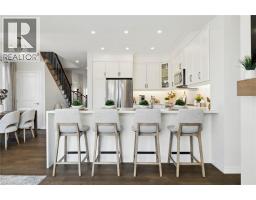
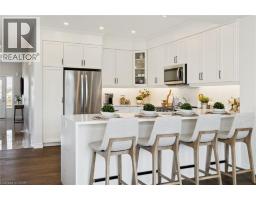
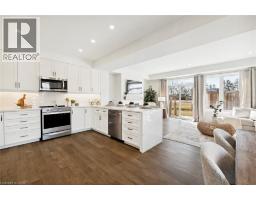
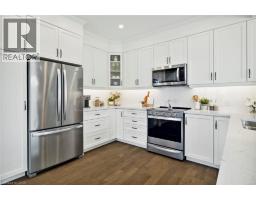
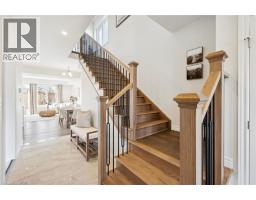
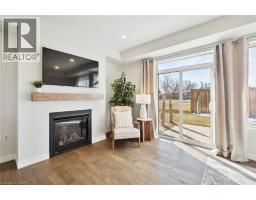
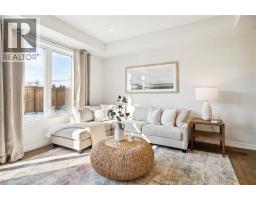
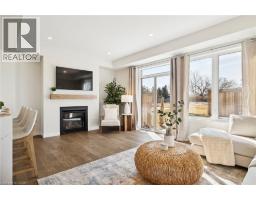
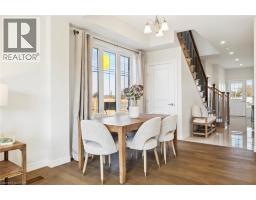
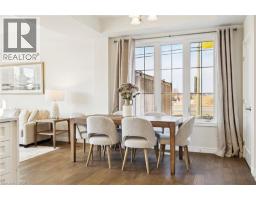
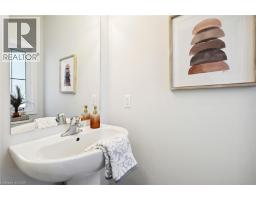
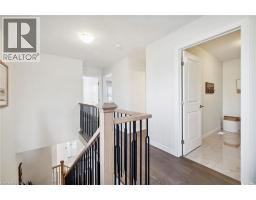
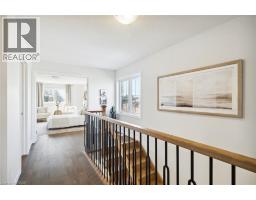
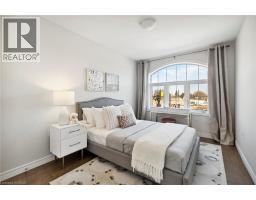
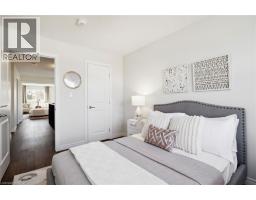
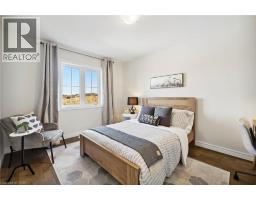
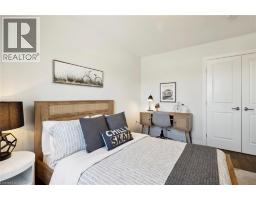
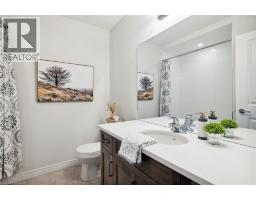
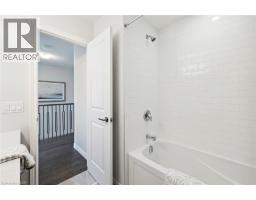
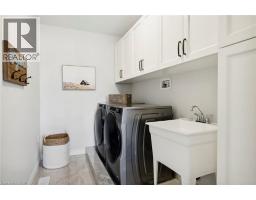
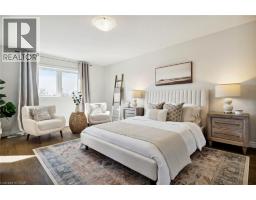
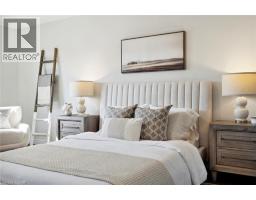
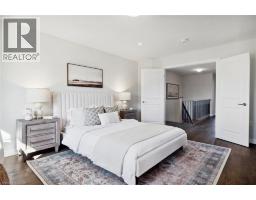
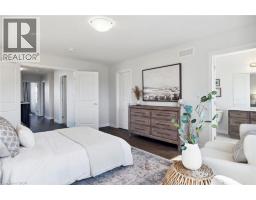
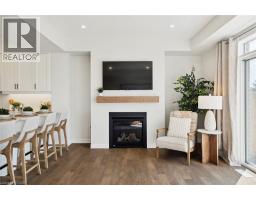
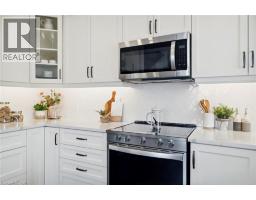
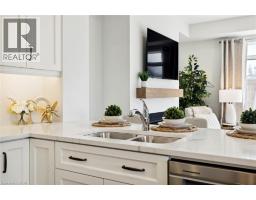
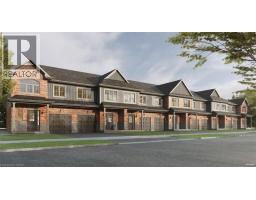
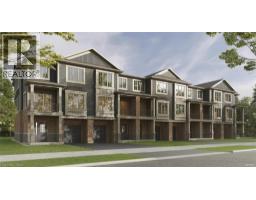
Save the HST for a limited time only! This pre-construction, Robinson-built freehold townhome, features 1,755 square feet of open concept living space, three bedrooms, 9-foot main floor ceilings and includes $10,000 in Decor Dollars to be used towards upgrades for your home, along with a five-piece kitchen/laundry appliance package. Closing dates available as early as October 2027 and there is still time to select all of your finishes, to truly customize your dream home!Price listed is exclusive of HST and photos are of our model home as a reference (since this home has not yet been constructed), so does show some upgrades that are not standard. Standard second floor plan option is included with the price. Property taxes not yet assessed - assessed as vacant land. *For Additional Property Details Click The Brochure Icon Below* (id:56071). Get more information on 25 Eybel Street
Property Features
Features: Paved driveway Rental Equipment: Directions: Enter the site from Zoe Lane at Regional Road 56, proceed straight and Eybel Street will be the third street on your left. Zoning Description: A2-176, DD, H-C3-176, OS1-166 Interior Size (Approximate): 1755 sqft Lot (Approximate): under 1/2 acre Exterior Finish: Brick, Concrete, Stone, Vinyl siding Water: Municipal water, Municipal sewage system Heating / Cooling: Natural gas / None Age (Approximate): Foundation: Poured Concrete Basement: Full (Unfinished) Unfinished
Rooms & Sizes
(Approximate)
3pc Bathroom Second level Measurements not available
Loft Second level 14 6 x 6 0
Bedroom Second level 9 0 x 12 7
Bedroom Second level 10 2 x 14 11
Primary Bedroom Second level 12 11 x 18 0
2pc Bathroom Main level Measurements not available
Family room Main level 19 6 x 12 11
Dinette Main level 6 x 10 5
Kitchen Main level 10 0 x 12 6
Found a property your're looking for? Schedule a showing with our team. We're here to answer your questions and help you get a closer look.
Get More Property Info!
John DiRenzo
Sales Representative RE/MAX Centre City Realty Inc Brokerage
Direct Phone: (519) 857-3490
John DiRenzo, Salesperson. Cell: (519) 857-3490. RE/MAX Centre City Realty Inc Brokerage.
Terms Of Use
This website is operated by RE/MAX Centre City Realty Inc Brokerage, a brokerage who is a member of The Canadian Real Estate Association (CREA). The content on this website is owned or controlled by CREA. By accessing this website, the user agrees to be bound by these terms of use as amended from time to time, and agrees that these terms of use constitute a binding contract between the user, RE/MAX Centre City Realty Inc Brokerage, and CREA.
The content on this website is protected by copyright and other laws, and is intended solely for the private, non-commercial use by individuals. Any other reproduction, distribution or use of the content, in whole or in part, is specifically prohibited. Prohibited uses include commercial use, "screen scraping", "database scraping", and any other activity intended to collect, store, reorganize or manipulate the content of this website.
Trademarks:
REALTOR®, REALTORS®, and the REALTOR® logo are certification marks that are owned by REALTOR® Canada Inc. and licensed exclusively to The Canadian Real Estate Association (CREA). These certification marks identify real estate professionals who are members of CREA and who must abide by CREA's By-Laws, Rules, and the REALTOR® Code. The MLS® trademark and the MLS® logo are owned by CREA and identify the professional real estate services provided by members of CREA. The data provided is for informational purposes only and should not be relied upon without verification.

 NEW LISTING





 NEW LISTING
 FOR SALE
 FOR SALE
 FOR SALE