Address: 25 FIRST Avenue, Long Point FOR SALE Subdivision: Long Point Postal Code: N0E1M0 Style: Detached Bungalow Type: Single Family House Bedrooms: 1 Bathrooms: 1 Bedrooms Aboveground: 1 Bedrooms Belowground: 0 Lot Size (Approximate): 60 ft x 75 ft Stories: 1
About 25 First Avenue
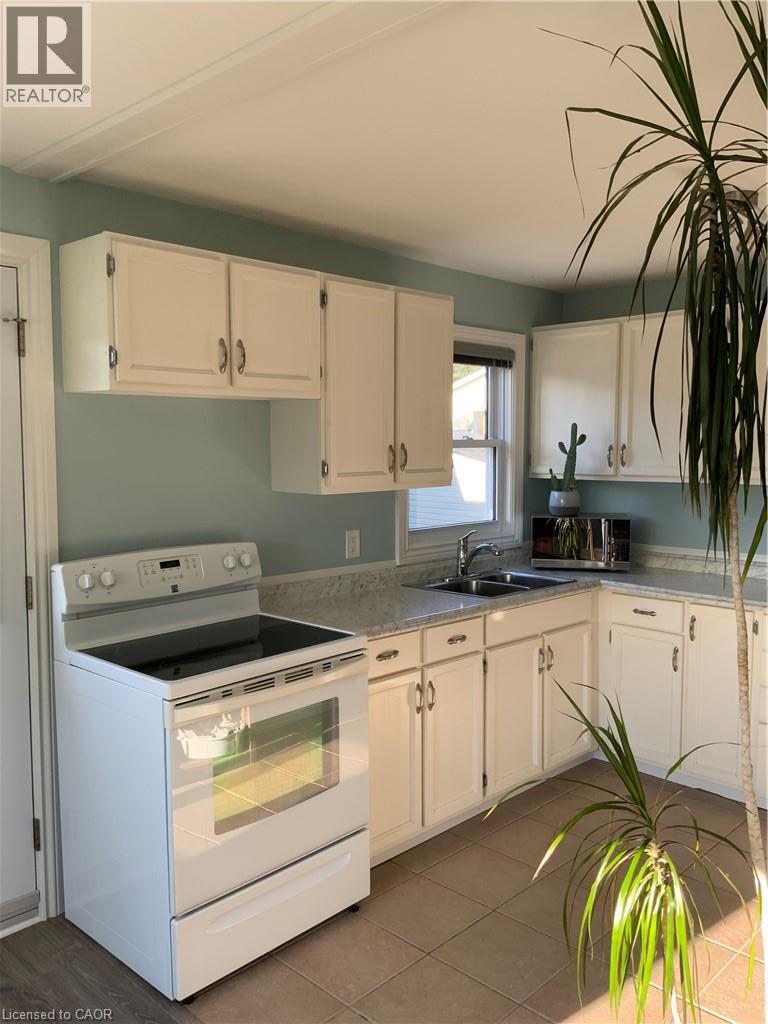
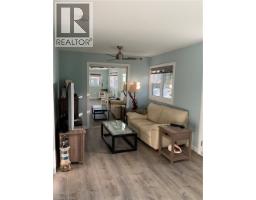
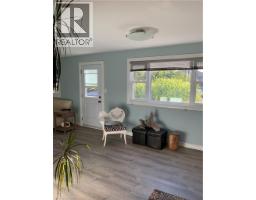
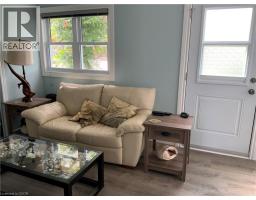
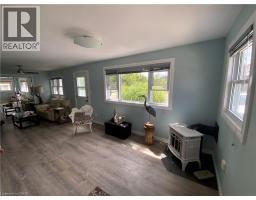
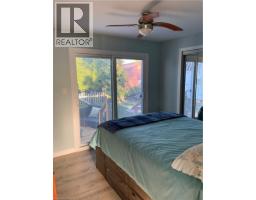
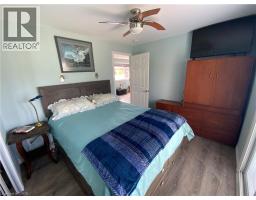
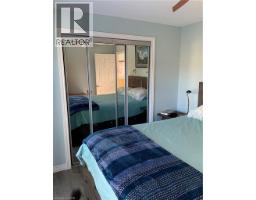
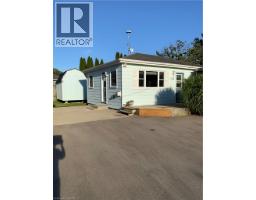
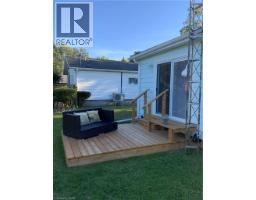
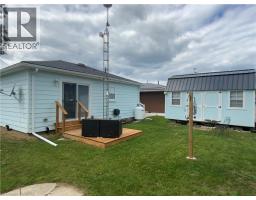
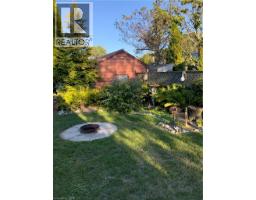
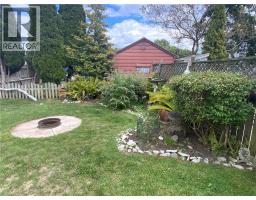
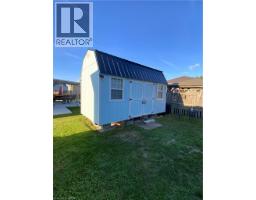
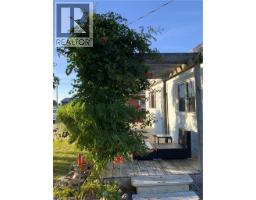
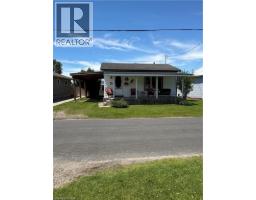
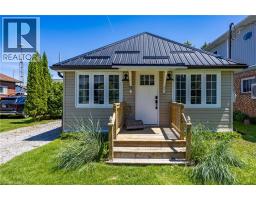
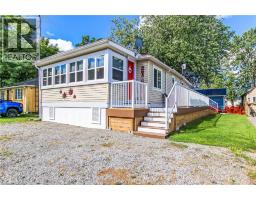
Welcome to Long Point, a breathtaking lakeside community and UNESCO World Biosphere Reserve where nature, relaxation, and recreation come together. This bright and inviting open-concept cottage is perfectly set on an oversized, beautifully landscaped lot, just a short stroll to sandy beaches, marinas, and calm waters ideal for kayaking, canoeing, and fishing. Originally designed as a two-bedroom, the cottage now offers a spacious primary bedroom with patio doors opening to a private rear deck—an ideal spot to unwind in peace. The layout can easily be converted back to two bedrooms if desired. Thoughtfully renovated back to the framework and fully re-insulated, the home features spray foam insulation in the crawl space, a replaced weight-bearing beam, and updated windows, entry, and patio doors for comfort and efficiency. Enjoy the charm of outdoor living with both front and rear decks, perfect for morning coffee or evening gatherings. Additional conveniences include laundry hookups, a generator plug, an 8’ x 16’ shed, and ample parking for family and guests. Meticulously maintained and truly move-in ready, this year-round retreat offers warmth, character, and an unbeatable Long Point lifestyle—just minutes from beaches, marinas, wineries, and local dining. (id:56071). Get more information on 25 First Avenue
Property Features
Appliances: Refrigerator, Stove, Window Coverings Features: Conservation/green belt, Paved driveway Landscape: Landscaped Rental Equipment: Propane Tank Fireplace Total: 1 Fireplace: Propane Other - See remarks Directions: Highway 59 south to Long Point. Name changes to Erie Blvd. Left on First Ave. Property on the right. Zoning Description: RR Interior Size (Approximate): 480 sqft Storage Type: Holding Tank Community Features: Community Centre, School Bus Access: Road access Fixture: Ceiling fans Lot (Approximate): under 1/2 acre Exterior Finish: Hardboard Water: Co-operative Well, Holding Tank Heating / Cooling: / None Age (Approximate): Foundation: Block Basement: Crawl space (Unfinished) Unfinished
Rooms & Sizes
(Approximate)
4pc Bathroom Main level 9 2 x 5 0
Bedroom Main level 11 2 x 8 8
Living room Main level 13 0 x 9 6
Dining room Main level 12 0 x 9 6
Kitchen Main level 10 0 x 8 2
Found a property your're looking for? Schedule a showing with our team. We're here to answer your questions and help you get a closer look.
Get More Property Info!
John DiRenzo
Sales Representative RE/MAX Centre City John DiRenzo Team Brokerage
Direct Phone: (519) 857-3490
John DiRenzo, Salesperson. Cell: (519) 857-3490. RE/MAX Centre City John DiRenzo Team Brokerage.
Terms Of Use
This website is operated by RE/MAX Centre City John DiRenzo Team Brokerage, a brokerage who is a member of The Canadian Real Estate Association (CREA). The content on this website is owned or controlled by CREA. By accessing this website, the user agrees to be bound by these terms of use as amended from time to time, and agrees that these terms of use constitute a binding contract between the user, RE/MAX Centre City John DiRenzo Team Brokerage, and CREA.
The content on this website is protected by copyright and other laws, and is intended solely for the private, non-commercial use by individuals. Any other reproduction, distribution or use of the content, in whole or in part, is specifically prohibited. Prohibited uses include commercial use, "screen scraping", "database scraping", and any other activity intended to collect, store, reorganize or manipulate the content of this website.
Trademarks:
REALTOR®, REALTORS®, and the REALTOR® logo are certification marks that are owned by REALTOR® Canada Inc. and licensed exclusively to The Canadian Real Estate Association (CREA). These certification marks identify real estate professionals who are members of CREA and who must abide by CREA's By-Laws, Rules, and the REALTOR® Code. The MLS® trademark and the MLS® logo are owned by CREA and identify the professional real estate services provided by members of CREA. The data provided is for informational purposes only and should not be relied upon without verification.

 NEW LISTING



 FOR SALE
 FOR SALE
 FOR SALE
 FOR SALE