Address: 25 JORDAN DRIVE, North Huron (East Wawanosh) FOR SALE Postal Code: N0G1E0 Style: Detached Raised bungalow Type: Single Family House Bedrooms: 4 Bathrooms: 2 Bedrooms Aboveground: 4 Parking: Attached Garage Garage: Attached Garage Lot Size (Approximate): 80 ft x 192 ft ,1 in Property Size (Approximate): 80 x 192.1 FT Stories: 1
About 25 Jordan Drive
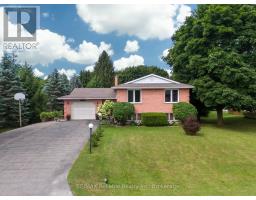
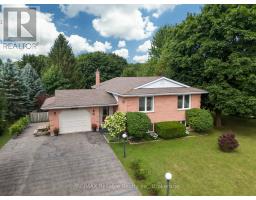
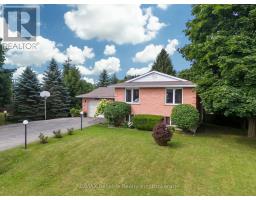
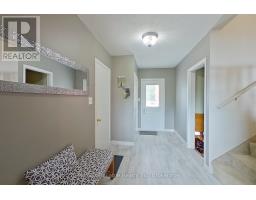
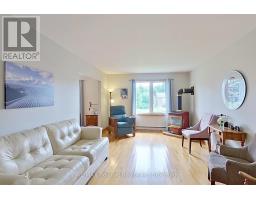
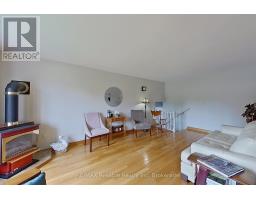
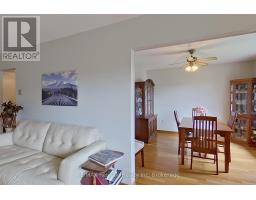
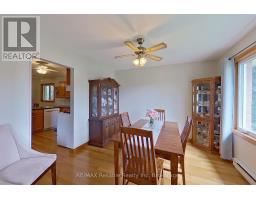
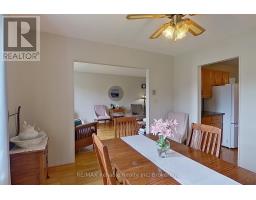
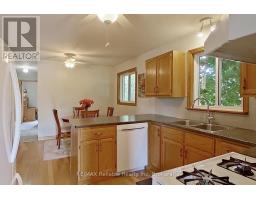
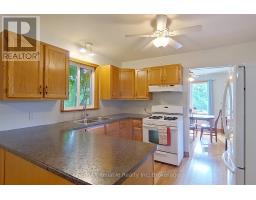
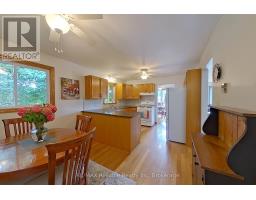
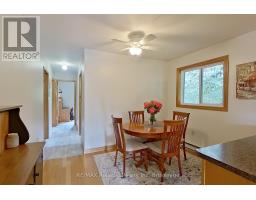
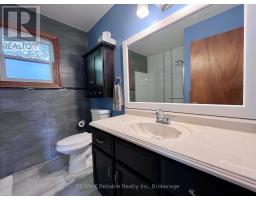
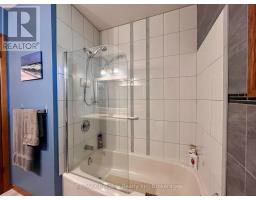
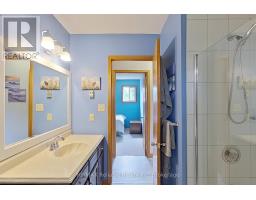
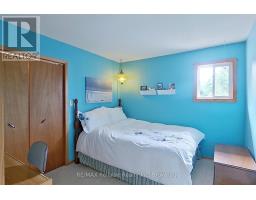
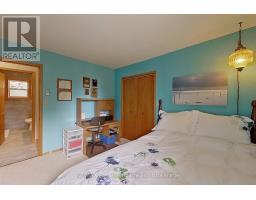
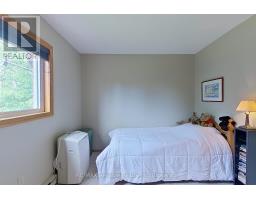
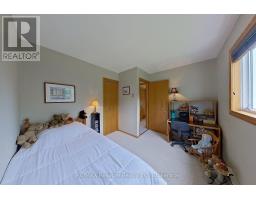
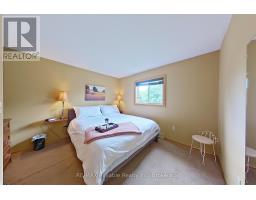
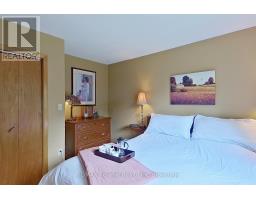
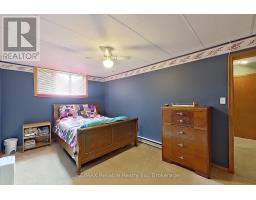
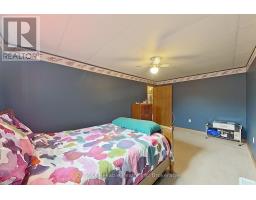
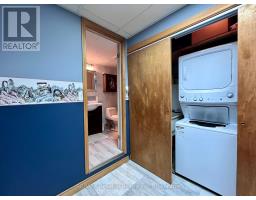
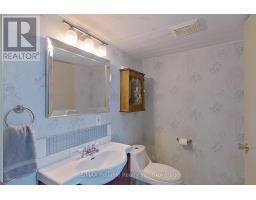
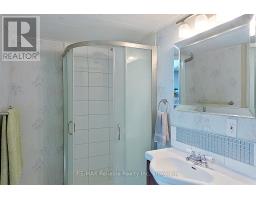
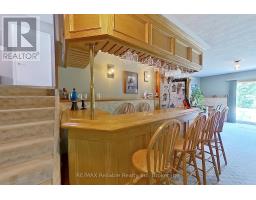
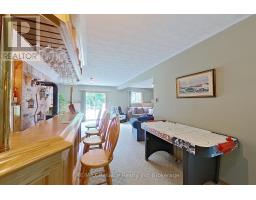
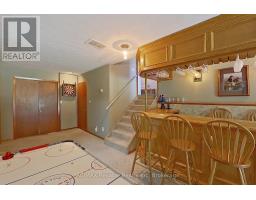
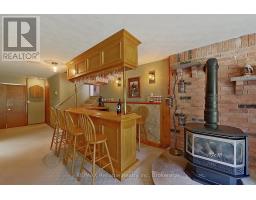
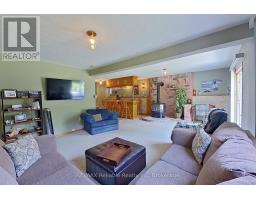
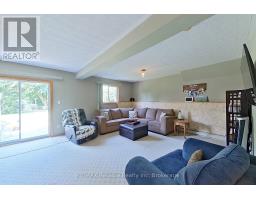
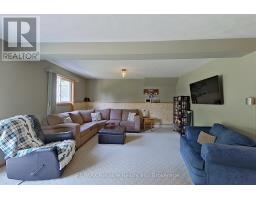
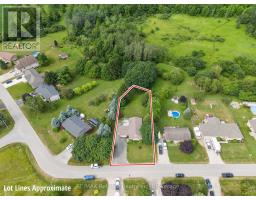
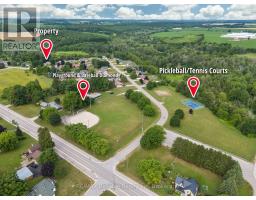
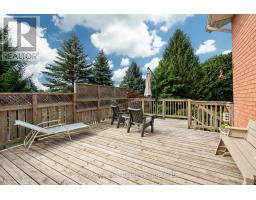
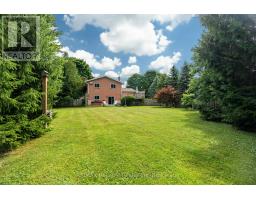
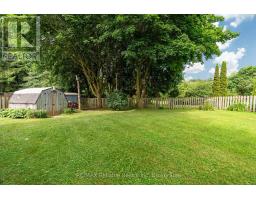
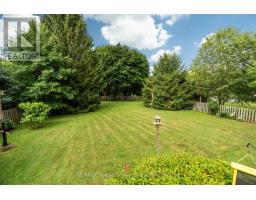
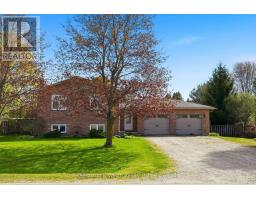
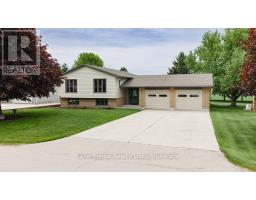
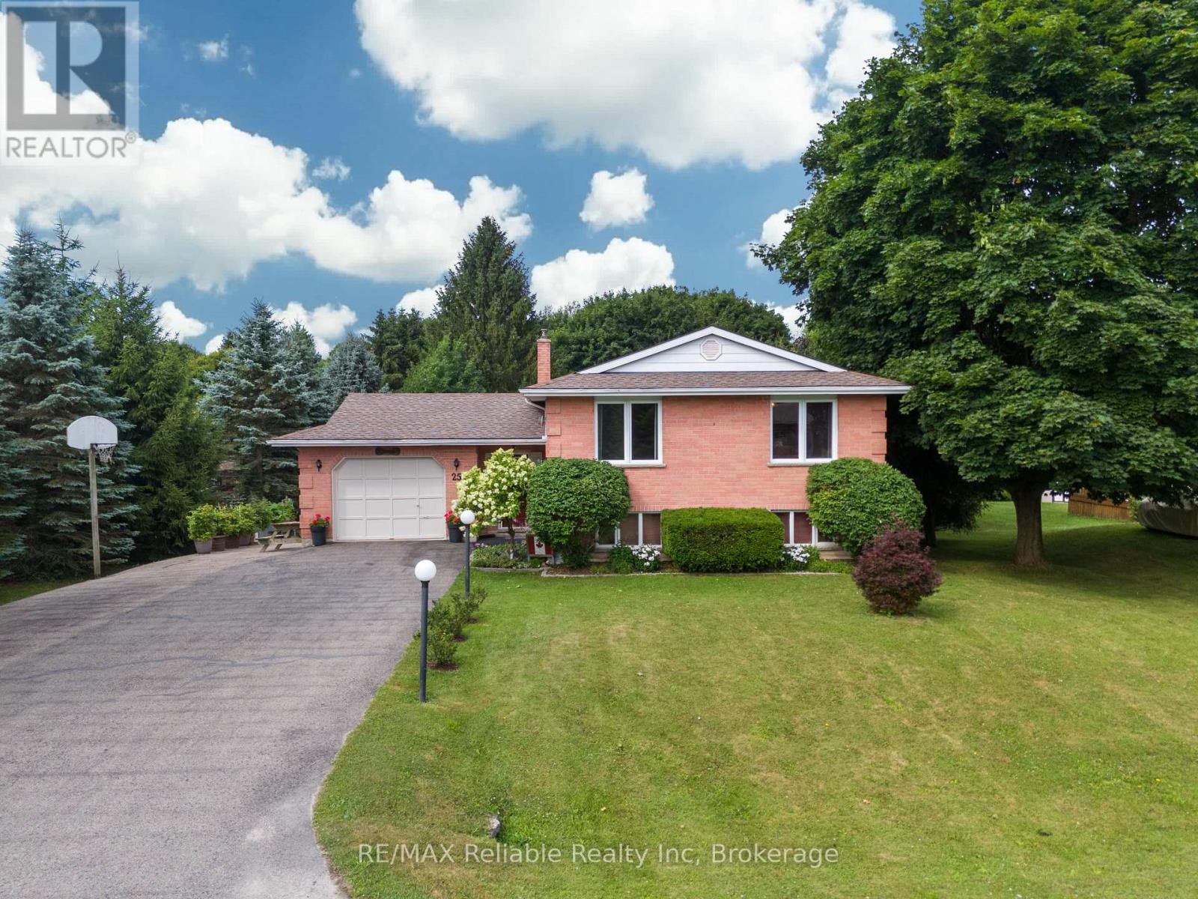
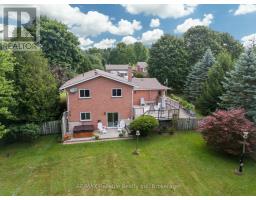
Welcome to 25 Jordan Dr in the quaint village of Belgrave! Thoughtfully updated & meticulously maintained, this home is perfect for families or anyone looking for a tranquil retreat. Step into the large, welcoming foyer, where you will find updated flooring, a generous sized closet & easy access to the attached garage & sprawling back deck. Just a few steps up, you ll find a massive living room featuring hardwood floors & a natural gas fireplace. The formal dining room is perfectly situated between the living room & kitchen, ideal for entertaining. The eat-in kitchen comes complete w/ all appliances & ample cabinetry. Down the hall, you ll find a spacious bedroom w/ a huge walk-in closet & an updated 4-pc bathroom w/ stunning tile work & a sleek glass wall. The main floor also features a generous primary bedroom & a third bedroom. Head downstairs to the fully finished walkout basement, where the fun begins! An entertainers dream, this level boasts a large rec room w/ a built-in bar, a natural gas fireplace & plenty of room to host guests or relax. You will also find another bedroom, a spacious laundry room & a 3 pc bath. The walkout basement leads to a private backyard, fully fenced & backing onto the Belgrave Creek. There are lots of mature trees, creating a peaceful & calming atmosphere. Enjoy evenings under the stars in the hot tub. There is a paved drive to a gate for easy backyard access, plus 2 garden sheds for extra storage. A rear gate also provides direct access to the creek. Belgrave offers an abundance of recreational amenities, including baseball diamonds, basketball & pickleball courts, a playground & a natural ice surface in the community arena, as well as a community centre... perfect for hosting events or enjoying the local activities year-round. Located just a short drive to Goderich, Wingham & Blyth and just over an hour to K-W or London. Don t miss your chance to own this great home! (id:56071). Get more information on 25 Jordan Drive
Property Features
Appliances: Hot Tub, Central Vacuum, Water Heater, Dishwasher, Dryer, Freezer, Hood Fan, Stove, Washer, Window Coverings, Refrigerator Features: Wooded area, Irregular lot size Landscape: Landscaped Rental Equipment: Fireplace Total: 2 Fireplace: Free Standing Metal Directions: Cross Streets: Owen St. ** Directions: Turn west off of Highway 4, onto Owen St. Turn right onto Jordan Dr. Property on left, watch for sign. Zoning Description: R1 Interior Size (Approximate): 1100 - 1500 sqft Fence: Fully Fenced, Fenced yard Community Features: Community Centre, School Bus Amenities: Fireplace(s) Lot (Approximate): 80 x 192.1 FT 80 x 192.1 FT Exterior Finish: Brick, Aluminum siding Water: Community Water System, Septic System Heating / Cooling: Electric, Natural gas / Window air conditioner Age (Approximate): 31 to 50 years Foundation: Poured Concrete Basement: Full (Finished) Finished
Rooms & Sizes
(Approximate)
Recreational, Games room Basement 10.27 m x 6.81 m
Other Basement 2.32 m x 1.28 m
Utility room Basement 3.82 m x 3.79 m
Bedroom Basement 5.08 m x 3.01 m
Laundry room Basement 2.74 m x 1 m
Bedroom Main level 3.02 m x 3.5 m
Bedroom Main level 2.89 m x 3.42 m
Eating area Main level 2.31 m x 3.42 m
Dining room Main level 3.32 m x 3.42 m
Kitchen Main level 3.12 m x 3.42 m
Living room Main level 6.35 m x 3.51 m
Primary Bedroom Main level 3.73 m x 3.51 m
Foyer Ground level 4.82 m x 2.09 m
Found a property your're looking for? Schedule a showing with our team. We're here to answer your questions and help you get a closer look.
Get More Property Info!
John DiRenzo
Sales Representative RE/MAX Centre City John DiRenzo Team Brokerage
Direct Phone: (519) 857-3490
John DiRenzo, Salesperson. Cell: (519) 857-3490. RE/MAX Centre City John DiRenzo Team Brokerage.
Terms Of Use
This website is operated by RE/MAX Centre City John DiRenzo Team Brokerage, a brokerage who is a member of The Canadian Real Estate Association (CREA). The content on this website is owned or controlled by CREA. By accessing this website, the user agrees to be bound by these terms of use as amended from time to time, and agrees that these terms of use constitute a binding contract between the user, RE/MAX Centre City John DiRenzo Team Brokerage, and CREA.
The content on this website is protected by copyright and other laws, and is intended solely for the private, non-commercial use by individuals. Any other reproduction, distribution or use of the content, in whole or in part, is specifically prohibited. Prohibited uses include commercial use, "screen scraping", "database scraping", and any other activity intended to collect, store, reorganize or manipulate the content of this website.
Trademarks:
REALTOR®, REALTORS®, and the REALTOR® logo are certification marks that are owned by REALTOR® Canada Inc. and licensed exclusively to The Canadian Real Estate Association (CREA). These certification marks identify real estate professionals who are members of CREA and who must abide by CREA's By-Laws, Rules, and the REALTOR® Code. The MLS® trademark and the MLS® logo are owned by CREA and identify the professional real estate services provided by members of CREA. The data provided is for informational purposes only and should not be relied upon without verification.