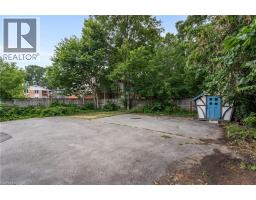
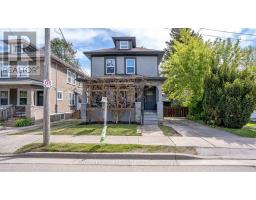
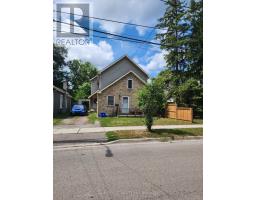
Address: 25 SAUNBY Street, London FOR SALE Subdivision: North K Postal Code: N6G1A2 Style: Detached Raised bungalow Type: Single Family House Bedrooms: 6 Bathrooms: 2 Bedrooms Aboveground: 3 Bedrooms Belowground: 3 Parking: Attached Garage Garage: Attached Garage Lot Size (Approximate): 26 ft x 151 ft Stories: 1
About 25 Saunby Street
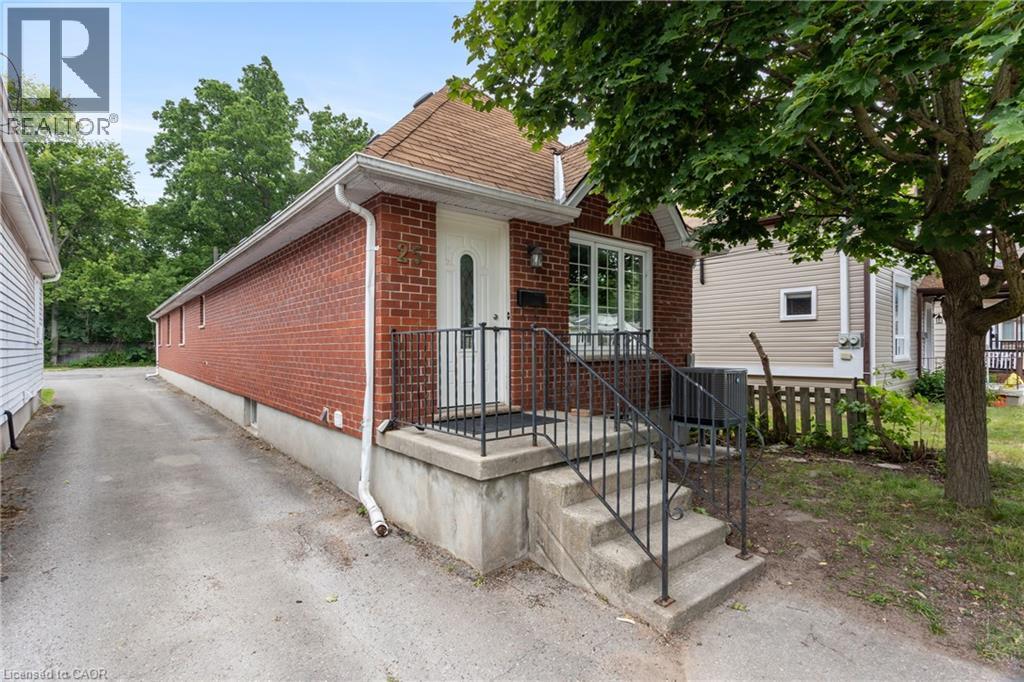
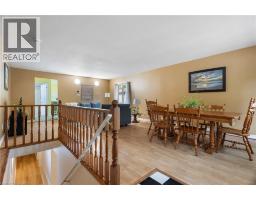
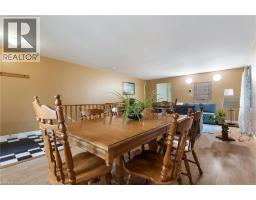
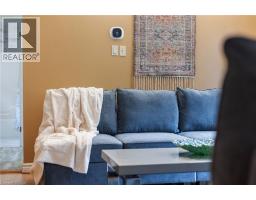
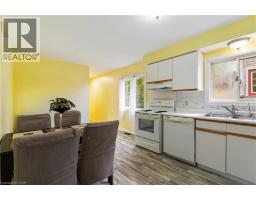
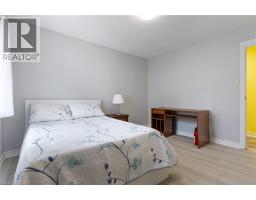
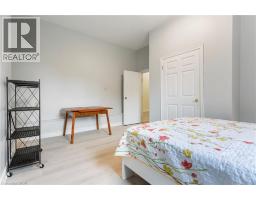
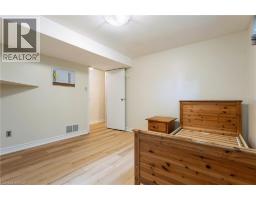
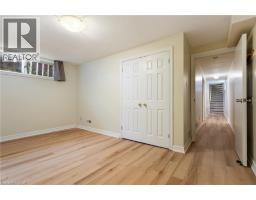
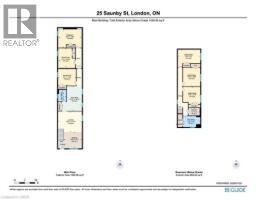
INVESTORS, PARENTS OF UNIVERSITY STUDENTS & GROWING FAMILIES—THIS IS THE OPPORTUNITY YOU VE BEEN WAITING FOR! Ideally located just minutes from Western University, King s University College and University Hospital, this V-A-C-A-N-T, 1995 all-brick bungalow offers exceptional flexibility in a location that continues to appeal to students, families and investors alike. Featuring 6 oversized bedrooms, 2 full bathrooms, carpet-free flooring throughout, and parking for 3 vehicles, this home is equally suited as a high-performing investment or a spacious family residence. Every bedroom comfortably accommodates a queen-sized bed, desk, dresser and more, while the three lower-level bedrooms feature large windows, creating bright, inviting living spaces. The functional 3+3 layout includes a spacious living room, separate dining room and generous eat-in kitchen, providing ample space for studying, entertaining or everyday family life. Large windows throughout fill the home with natural light, creating a bright and welcoming atmosphere. For parents with a child attending Western or King s, this property offers a smart long-term strategy. Your son or daughter can live in the home while renting the remaining bedrooms to friends to help offset ownership costs. After graduation, continue renting the property or simply enjoy the flexibility to adapt it to your future needs. Large or multi-generational families will appreciate the generous room sizes, versatile layout and quality all-brick construction. Vacant and ready for immediate possession, this home offers the flexibility to move in, lease it out, or do both. Conveniently located near downtown London, shopping, restaurants, parks and public transit, 25 Saunby Street offers the rare combination of space, flexibility, immediate possession and long-term value. (id:56071). Get more information on 25 Saunby Street
Property Features
Appliances: Dishwasher, Dryer, Microwave, Refrigerator, Stove, Washer Rental Equipment: Water Heater Zoning Description: R2-2 Interior Size (Approximate): 2319 sqft Lot (Approximate): under 1/2 acre Exterior Finish: Brick Veneer Water: Municipal water, Municipal sewage system Heating / Cooling: Natural gas / Central air conditioning Age (Approximate): 1995 Constructed Date: 1995 Basement: Full (Finished) Finished
Rooms & Sizes
(Approximate)
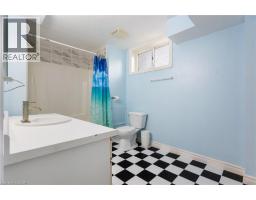
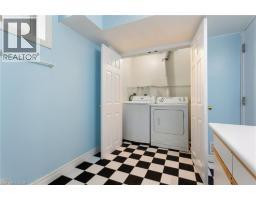
4pc Bathroom Basement 11 9 x 7 6
Bedroom Basement 15 3 x 12 0
Bedroom Basement 12 9 x 11 9
Bedroom Basement 11 9 x 11 7
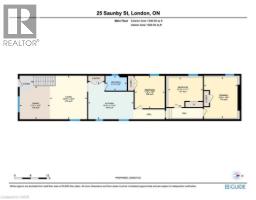
4pc Bathroom Main level 7 10 x 5 6
Bedroom Main level 15 4 x 12 6
Bedroom Main level 12 10 x 11 1
Bedroom Main level 11 2 x 11 1
Kitchen Main level 16 10 x 13 10
Living room Main level 16 2 x 13 10
Dining room Main level 12 4 x 11 2
Found a property your're looking for? Schedule a showing with our team. We're here to answer your questions and help you get a closer look.
Get More Property Info!
John DiRenzo
Sales Representative RE/MAX Centre City John DiRenzo Team Brokerage
Direct Phone: (519) 857-3490
John DiRenzo, Salesperson. Cell: (519) 857-3490. RE/MAX Centre City John DiRenzo Team Brokerage.
Terms Of Use
This website is operated by RE/MAX Centre City John DiRenzo Team Brokerage, a brokerage who is a member of The Canadian Real Estate Association (CREA). The content on this website is owned or controlled by CREA. By accessing this website, the user agrees to be bound by these terms of use as amended from time to time, and agrees that these terms of use constitute a binding contract between the user, RE/MAX Centre City John DiRenzo Team Brokerage, and CREA.
The content on this website is protected by copyright and other laws, and is intended solely for the private, non-commercial use by individuals. Any other reproduction, distribution or use of the content, in whole or in part, is specifically prohibited. Prohibited uses include commercial use, "screen scraping", "database scraping", and any other activity intended to collect, store, reorganize or manipulate the content of this website.
Trademarks:
REALTOR®, REALTORS®, and the REALTOR® logo are certification marks that are owned by REALTOR® Canada Inc. and licensed exclusively to The Canadian Real Estate Association (CREA). These certification marks identify real estate professionals who are members of CREA and who must abide by CREA's By-Laws, Rules, and the REALTOR® Code. The MLS® trademark and the MLS® logo are owned by CREA and identify the professional real estate services provided by members of CREA. The data provided is for informational purposes only and should not be relied upon without verification.

 NEW LISTING

















 FOR SALE
 NEW LISTING
 FOR SALE
 FOR SALE