
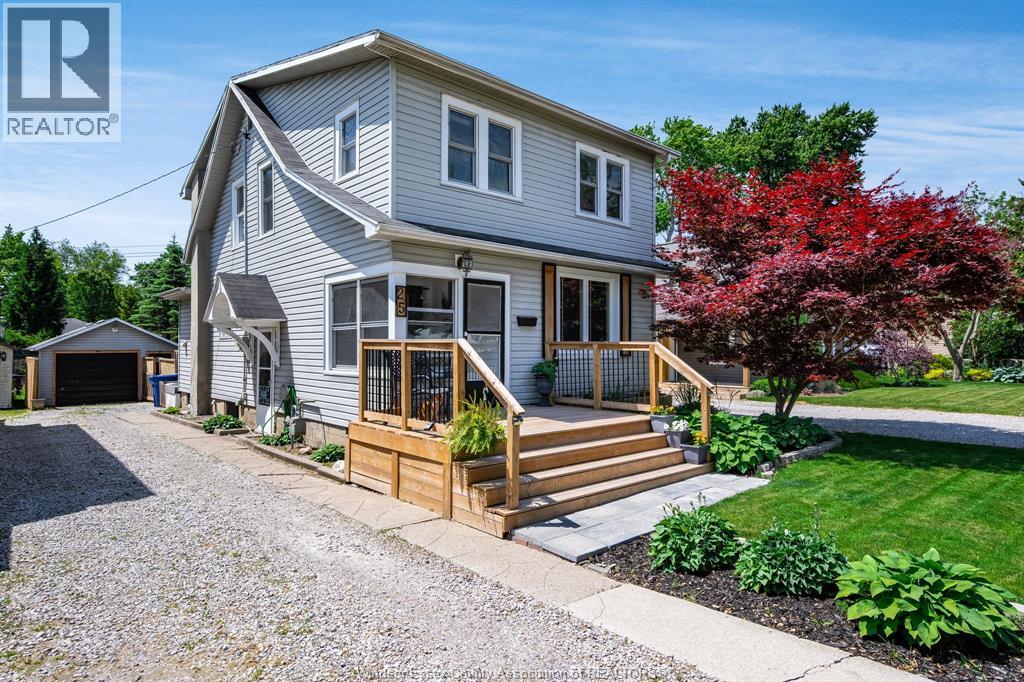
 FOR SALE
Brokered by: CENTURY 21 LOCAL HOME TEAM REALTY INC.
Address: 25 Stanley STREET, Kingsville
FOR SALE
Postal Code: N9Y1X9
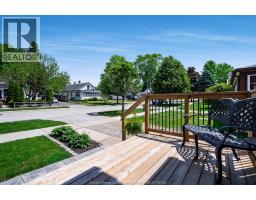
Style: Detached
Type: Single Family House
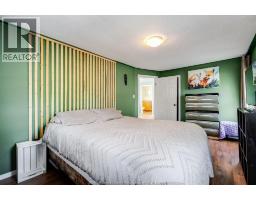
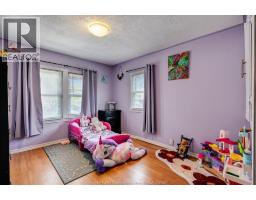
Bedrooms: 3
Bathrooms: 2
Bedrooms Aboveground: 3
Bedrooms Belowground: 0
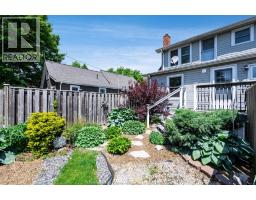
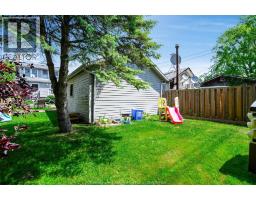
Parking: Detached Garage
Garage: Detached Garage
Lot Size (Approximate): x
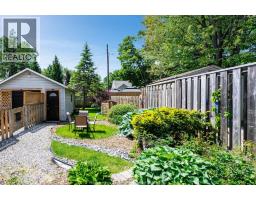
Property Size (Approximate): 33 X 132
Stories: 1.75
(Approximate)
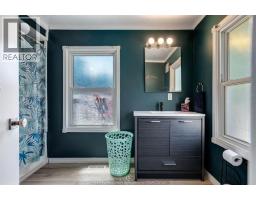
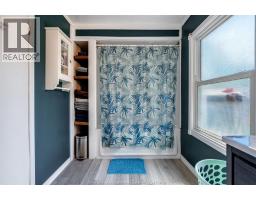
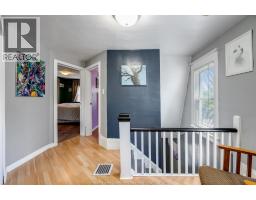
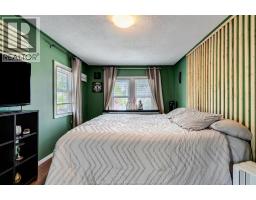
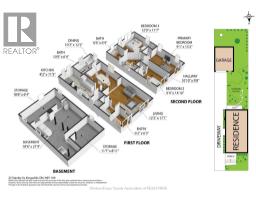
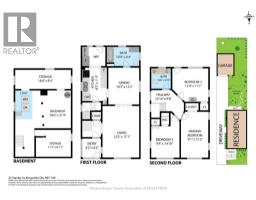
| 3pc Bathroom Second level Measurements not available | Bedroom Second level Measurements not available | Bedroom Second level Measurements not available |
| Bedroom Second level Measurements not available | Laundry room Basement Measurements not available | Utility room Basement Measurements not available |
| Storage Basement Measurements not available | 4pc Bathroom Main level Measurements not available | Foyer Main level Measurements not available |
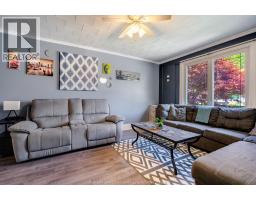
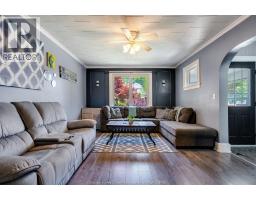
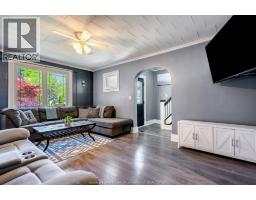
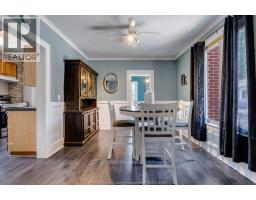
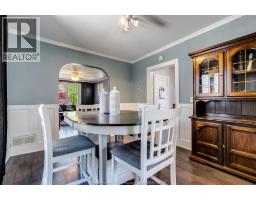
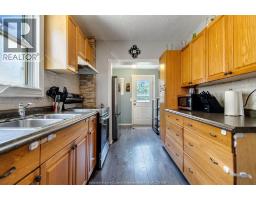
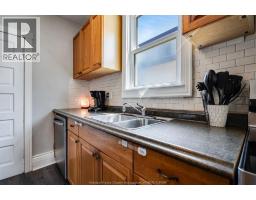
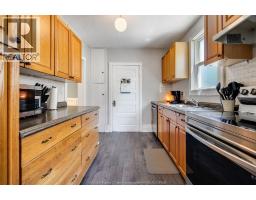
| Kitchen Main level Measurements not available | Dining room Main level Measurements not available | Living room Main level Measurements not available |

Sales Representative
RE/MAX Centre City John DiRenzo Team Brokerage
Direct Phone: (519) 857-3490
* Mandatory fields..














 FOR SALE
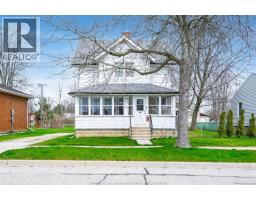
Welcome to 214 Division St. S., Kingsville! This charming 3-bedroom, ..
 FOR SALE
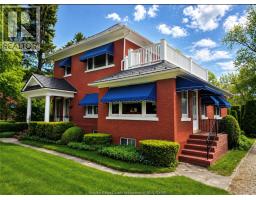
Welcome to 24 Maple! Nestled right here in the heart of Kingsville. There is no shortage of ..
 FOR SALE
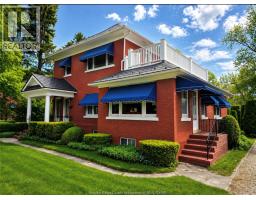
Incredible income-generating opportunity, & lovingly maintained by the same ..
 FOR SALE
Incredible income-generating opportunity, & lovingly maintained by the same family for over 50 years. This 1890 ""Scotch ..
John DiRenzo, Salesperson. Cell: (519) 857-3490. RE/MAX Centre City John DiRenzo Team Brokerage.