Address: 25 STICKLAND Lane, Binbrook FOR SALE Subdivision: 532 - Binbrook Municipal Postal Code: L0R1C0 Style: Attached Type: Single Family Row / Townhouse Maint/Condo. Fee: 316.00 Bedrooms: 2 Bathrooms: 3 Bedrooms Aboveground: 1 Bedrooms Belowground: 1 Parking: Attached Garage Garage: Attached Garage Lot Size (Approximate): x Stories: 1
About 25 Stickland Lane
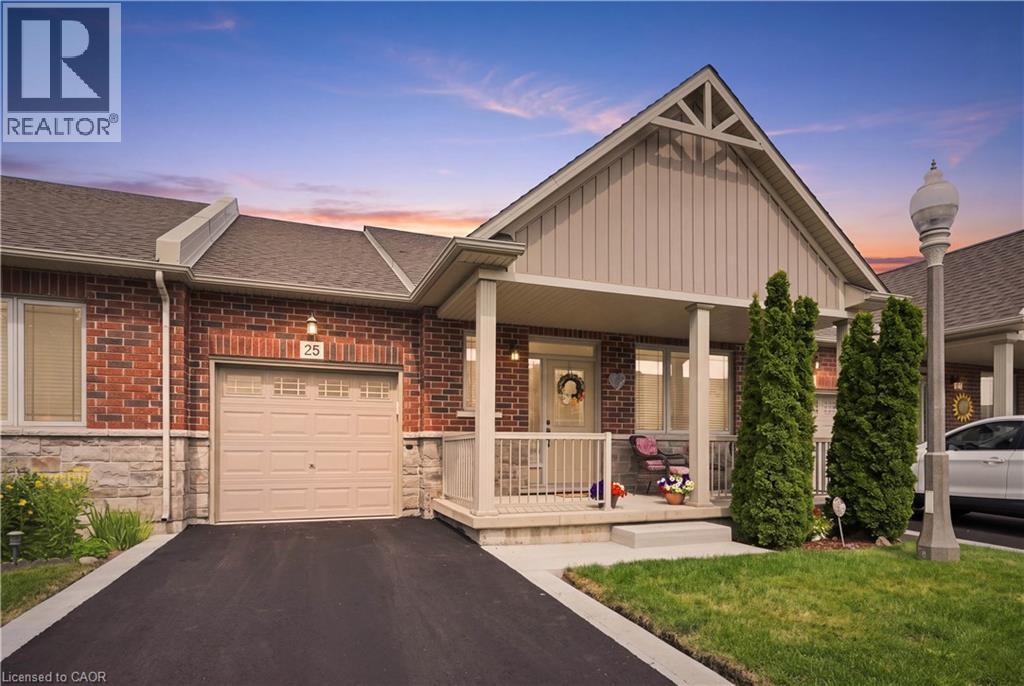
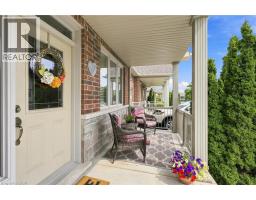
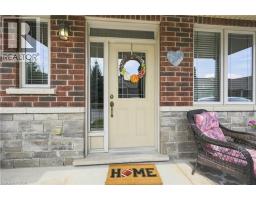
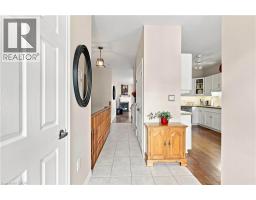
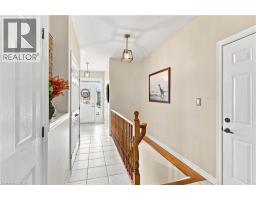
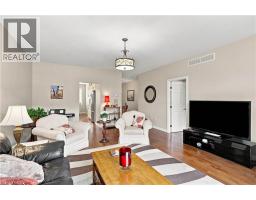

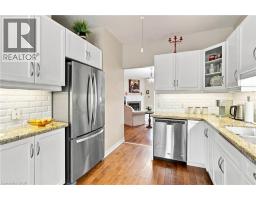
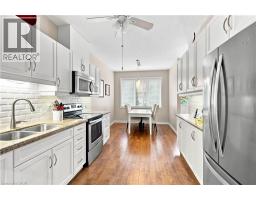
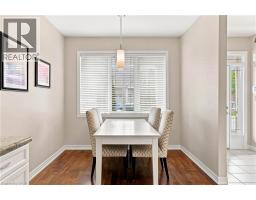
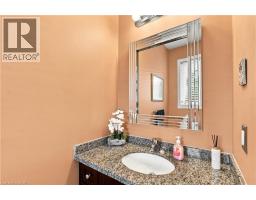
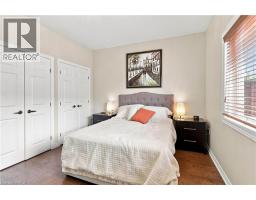
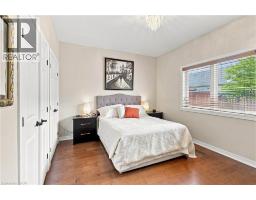
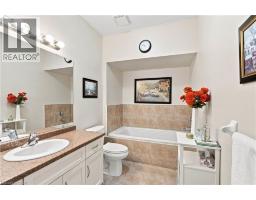
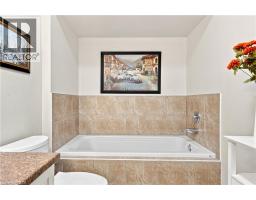
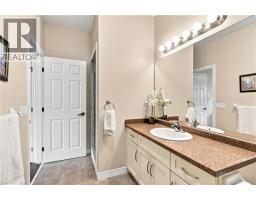
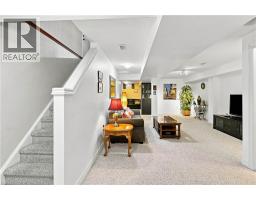
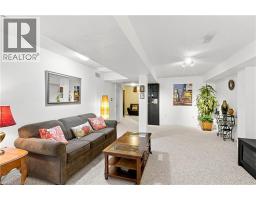
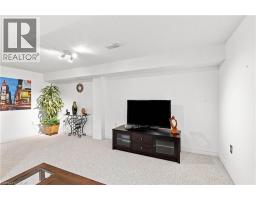
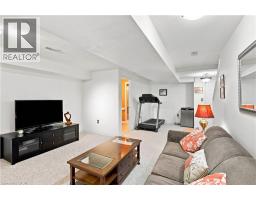
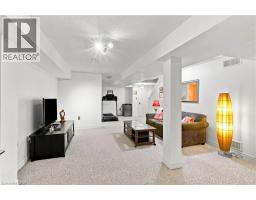
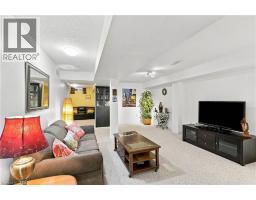
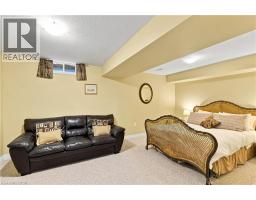
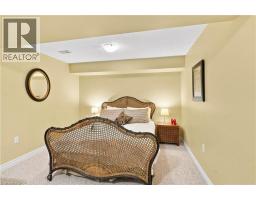
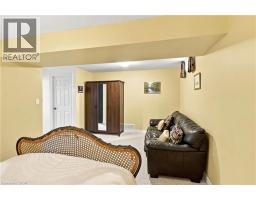
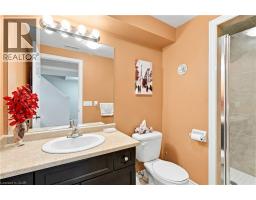
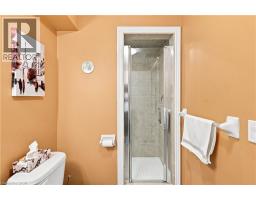
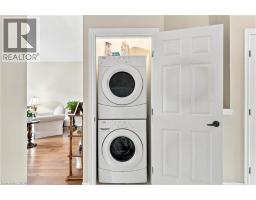
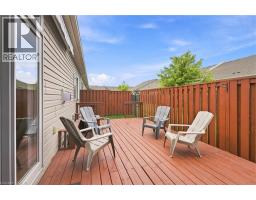
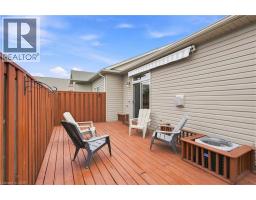
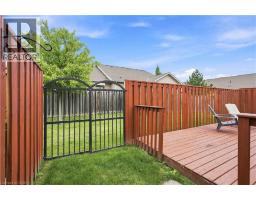
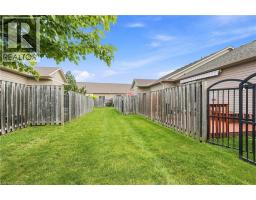
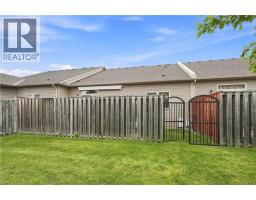
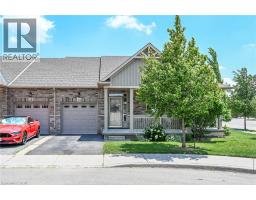
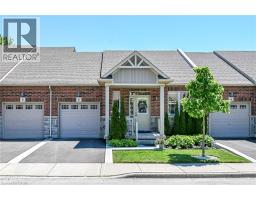
Welcome to 25 Stickland Lane, a beautifully maintained John Bruce Robinson-built bungalow townhome in the sought-after Binbrook Heights Adult Lifestyle Community. Lovingly cared for by its original owners, this inviting home blends quality craftsmanship, thoughtful updates, and easy, low-maintenance living. Step inside to a bright, open-concept layout featuring 9-foot ceilings, rich maple hardwood floors, and an abundance of natural light. The spacious eat-in kitchen is designed for everyday living and entertaining, offering granite countertops, oversized pull-out drawers, and large front-facing windows that brighten the space. The living room is centered around a cozy fireplace and offers flexible space for a home office or additional dining area. The generous primary bedroom features multiple closets and an upgraded ensuite with a relaxing soaker tub and separate glass shower. A powder room with granite countertops and convenient main-floor laundry complete the level. The finished basement extends the living space with a large recreation room, guest bedroom area, third full bathroom, and abundant storage. Step outside to a private deck overlooking the fully fenced, west-facing backyard, the perfect place to enjoy summer evenings and beautiful sunsets. The upgraded front porch adds welcoming curb appeal and is ideal for your morning coffee or evening glass of wine. An attached single-car garage with direct interior access provides everyday convenience. Enjoy carefree condominium living with cable and internet, snow removal, garden maintenance, and exterior maintenance, including the roof, windows, and doors. Ideally located just minutes from Binbrook Conservation Area, FreshCo, Fortinos, local golf courses, and everyday amenities, this pet-friendly community offers the perfect blend of nature and convenience. Thoughtfully designed, move-in ready, and filled with warmth, this is a place you ll be proud to call home. (id:56071). Get more information on 25 Stickland Lane
Property Features
Appliances: Dishwasher, Dryer, Microwave, Refrigerator, Stove, Washer, Window Coverings Features: Conservation/green belt Rental Equipment: Water Heater Fireplace Total: 1 Zoning Description: RM 3-231 Interior Size (Approximate): 1617 sqft Lot (Approximate): Unknown Exterior Finish: Brick, Vinyl siding Water: Municipal water, Municipal sewage system Heating / Cooling: Natural gas / Central air conditioning Age (Approximate): Basement: Full (Finished) Finished
Rooms & Sizes
(Approximate)
3pc Bathroom Basement 5 0 x 9 5
Utility room Basement 13 2 x 26 8
Recreation room Basement 14 1 x 28 3
Bedroom Basement 16 2 x 11 7
Dining room Main level 8 4 x 8 10
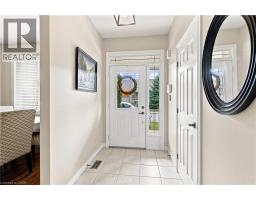
Foyer Main level 5 8 x 8 10
Kitchen Main level 9 7 x 12 1
Living room Main level 14 2 x 19 0
Bedroom Main level 13 1 x 12 6
Full bathroom Main level 13 0 x 5 10
2pc Bathroom Main level 3 4 x 7 8
Found a property your're looking for? Schedule a showing with our team. We're here to answer your questions and help you get a closer look.
Get More Property Info!
John DiRenzo
Sales Representative RE/MAX Centre City John DiRenzo Team Brokerage
Direct Phone: (519) 857-3490
John DiRenzo, Salesperson. Cell: (519) 857-3490. RE/MAX Centre City John DiRenzo Team Brokerage.
Terms Of Use
This website is operated by RE/MAX Centre City John DiRenzo Team Brokerage, a brokerage who is a member of The Canadian Real Estate Association (CREA). The content on this website is owned or controlled by CREA. By accessing this website, the user agrees to be bound by these terms of use as amended from time to time, and agrees that these terms of use constitute a binding contract between the user, RE/MAX Centre City John DiRenzo Team Brokerage, and CREA.
The content on this website is protected by copyright and other laws, and is intended solely for the private, non-commercial use by individuals. Any other reproduction, distribution or use of the content, in whole or in part, is specifically prohibited. Prohibited uses include commercial use, "screen scraping", "database scraping", and any other activity intended to collect, store, reorganize or manipulate the content of this website.
Trademarks:
REALTOR®, REALTORS®, and the REALTOR® logo are certification marks that are owned by REALTOR® Canada Inc. and licensed exclusively to The Canadian Real Estate Association (CREA). These certification marks identify real estate professionals who are members of CREA and who must abide by CREA's By-Laws, Rules, and the REALTOR® Code. The MLS® trademark and the MLS® logo are owned by CREA and identify the professional real estate services provided by members of CREA. The data provided is for informational purposes only and should not be relied upon without verification.

 NEW LISTING [CONDO]













 FOR SALE
 FOR SALE
 FOR SALE
 FOR SALE