Address: 250 GLENRIDGE Drive UnitNo. 401, Waterloo FOR SALE Subdivision: 116 - Glenridge/Lincoln Heights Postal Code: N2J4H8 Style: Attached Type: Single Family Apartment Maint/Condo. Fee: 1130.00 Fee Includes: Monthly Insurance, Common Area Maintenance, Landscaping, Property Management, Water, Parking Bedrooms: 3 Bathrooms: 2 Bedrooms Aboveground: 3 Bedrooms Belowground: 0 Parking: Underground Garage: Underground Lot Size: x Stories: 1
About 250 Glenridge Drive Unitno. 401
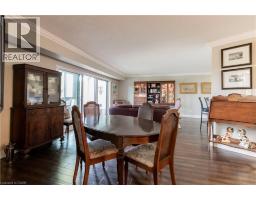
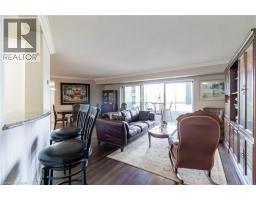
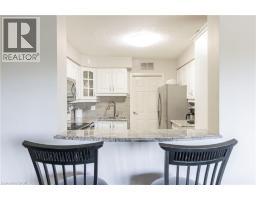
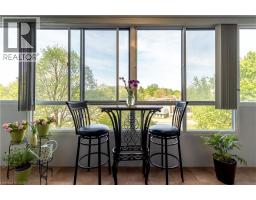
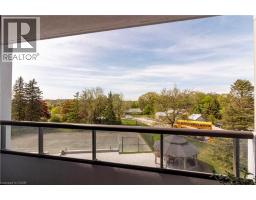
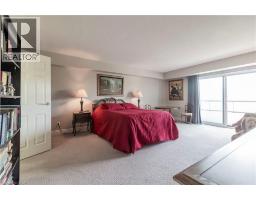
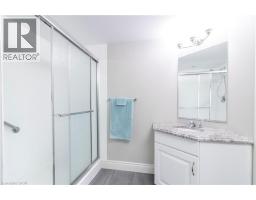
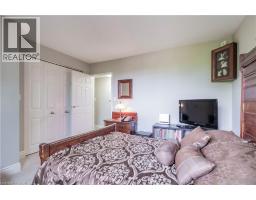
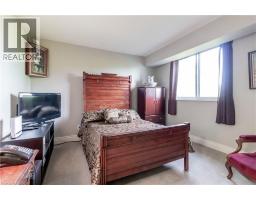
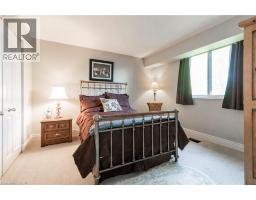
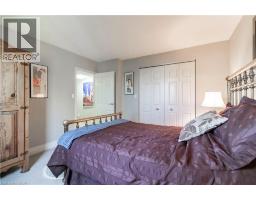
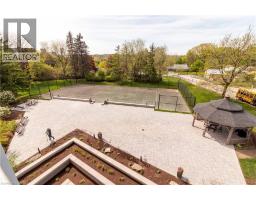
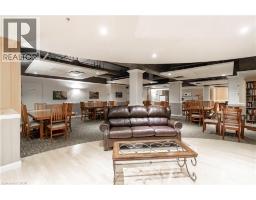
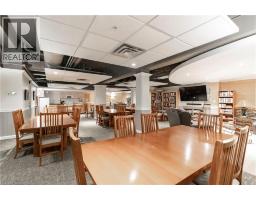
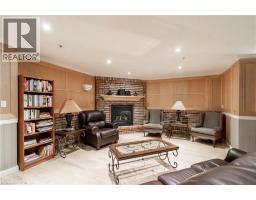
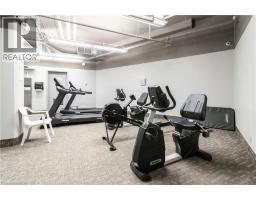
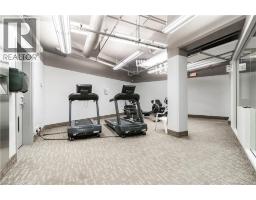
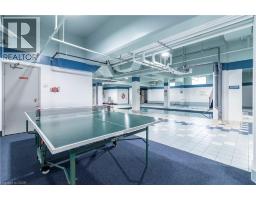
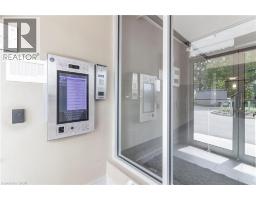
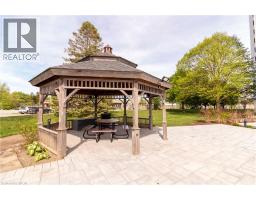
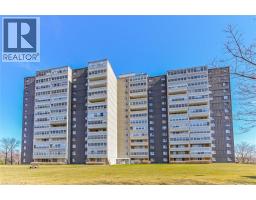
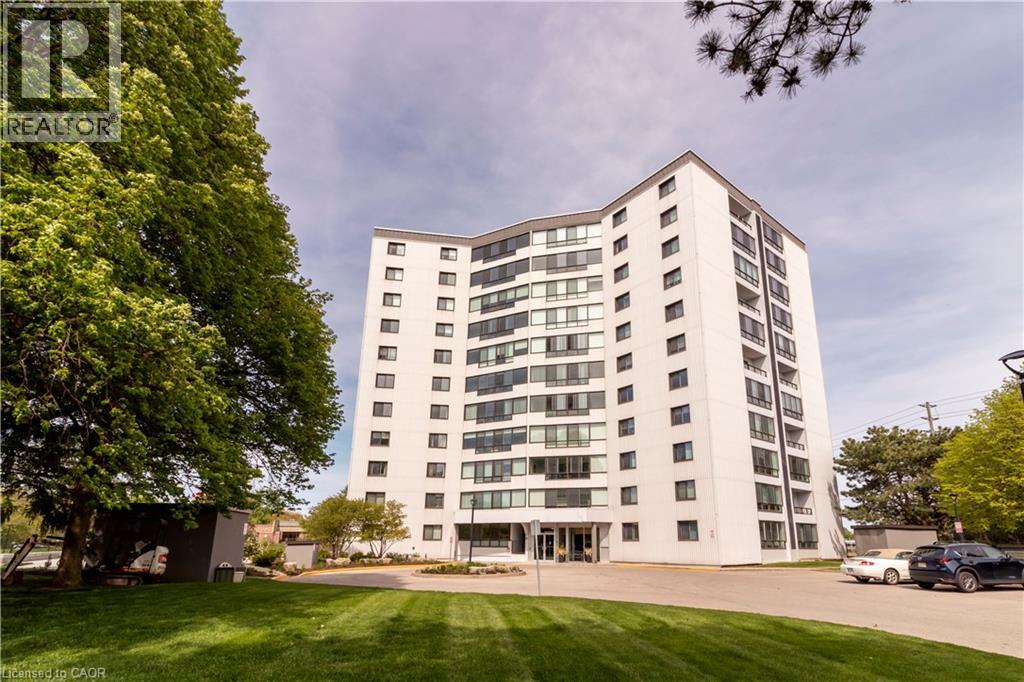
Welcome To Glen Royal! The Ultimate Bungalow Alternative! There is no substitute for square footage. For those wanting to leave behind house maintenance without sacrificing space, Suite 401 at Glen Royal is the answer. Sprawling across nearly 1,800 sq ft of bright interior space (approaching 2,000 sq ft with outdoor areas), this rare 3-bed, 2-bath residence offers the true scale of a home with lock-and-go condo security. The Glen Royal offers absolute peace of mind. The building has been heavily modernized, featuring all-new windows and new building-wide plumbing completed over the past two years—a substantial value-add upgrade that s already paid by the current owners. Common elements also boast recently updated lobby and hallway carpets, with an extensive resurfacing of the on-site tennis courts starting shortly. On the fourth floor, Unit 401 features an open, bright layout. The grand living room and formal dining space flow through large sliding doors to an expansive main balcony. Nearby, the kitchen is timelessly appointed with durable granite counters, a glass backsplash, and a clean suite of stainless-finish appliances. The 3-bedroom footprint is designed for maximum privacy. The spacious primary retreat fits a king bed and boasts a walk-in closet, a 5-piece ensuite, and its own balcony with noise-reducing, triple-glazed doors that keep utility costs low. The third bedroom offers great flexibility as a den or office, complete with practical mid-century built-ins and a walk-out to the main balcony. This suite includes an underground parking space and a storage locker. The building features EV charging stations billed directly to your suite so you only pay for what you use. Residents enjoy top-tier amenities: a heated indoor pool, hot tub, sauna, fitness room, ping-pong area, pay-per-use EV charging, landscaped gazebo with BBQs, and a party room. Located minutes from shopping, highways and transit, it balances size, comfort, and total convenience! (id:56071). Get more information on 250 Glenridge Drive Unitno. 401
Property Features
Appliances: Dishwasher, Dryer, Refrigerator, Stove, Washer Features: Balcony, Paved driveway, No Pet Home, Automatic Garage Door Opener Rental Equipment: Pool Type: Indoor pool Directions: Expressway to University West to Glenridge Zoning Description: RMU-20 Interior Size: 1930 sqft Storage Type: Locker Community Features: Quiet Area Amenities: Exercise Centre, Party Room Access: Highway Nearby Lot: Unknown Exterior Finish: Aluminum siding, Concrete Water: Municipal water, Municipal sewage system Heating / Cooling: / Central air conditioning Age: 1974 Foundation: Poured Concrete Construction: Concrete block, Concrete Walls Constructed Date: 1974 Basement: None
Rooms & Sizes
Laundry room Main level 5 11 x 9 11
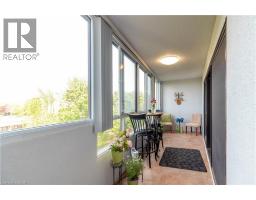
Sunroom Main level 6 7 x 23 8
Sunroom Main level 14 9 x 3 2
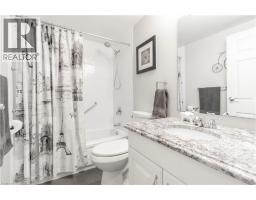
4pc Bathroom Main level 7 11 x 4 11
Bedroom Main level 12 3 x 11 9
Bedroom Main level 11 6 x 14 5
4pc Bathroom Main level 7 7 x 8 2
Primary Bedroom Main level 14 8 x 19 8
Dining room Main level 17 6 x 11 10
Kitchen Main level 9 11 x 10 9
Living room Main level 17 5 x 26 10
Found a property your're looking for? Schedule a showing with our team. We're here to answer your questions and help you get a closer look.
John DiRenzo
Sales Representative RE/MAX Centre City John DiRenzo Team Brokerage
Direct Phone: (519) 857-3490
John DiRenzo, Salesperson. Cell: (519) 857-3490. RE/MAX Centre City John DiRenzo Team Brokerage.
Terms Of Use
This website is operated by RE/MAX Centre City John DiRenzo Team Brokerage, a brokerage who is a member of The Canadian Real Estate Association (CREA). The content on this website is owned or controlled by CREA. By accessing this website, the user agrees to be bound by these terms of use as amended from time to time, and agrees that these terms of use constitute a binding contract between the user, RE/MAX Centre City John DiRenzo Team Brokerage, and CREA.
The content on this website is protected by copyright and other laws, and is intended solely for the private, non-commercial use by individuals. Any other reproduction, distribution or use of the content, in whole or in part, is specifically prohibited. Prohibited uses include commercial use, "screen scraping", "database scraping", and any other activity intended to collect, store, reorganize or manipulate the content of this website.
Trademarks:
REALTOR®, REALTORS®, and the REALTOR® logo are certification marks that are owned by REALTOR® Canada Inc. and licensed exclusively to The Canadian Real Estate Association (CREA). These certification marks identify real estate professionals who are members of CREA and who must abide by CREA's By-Laws, Rules, and the REALTOR® Code. The MLS® trademark and the MLS® logo are owned by CREA and identify the professional real estate services provided by members of CREA. The data provided is for informational purposes only and should not be relied upon without verification.