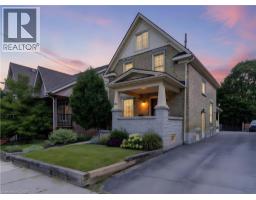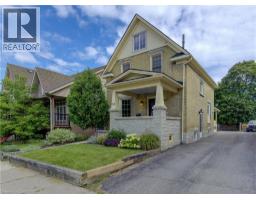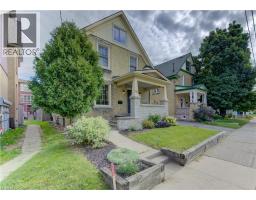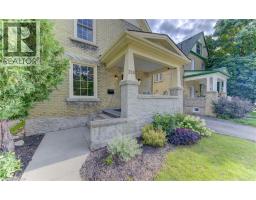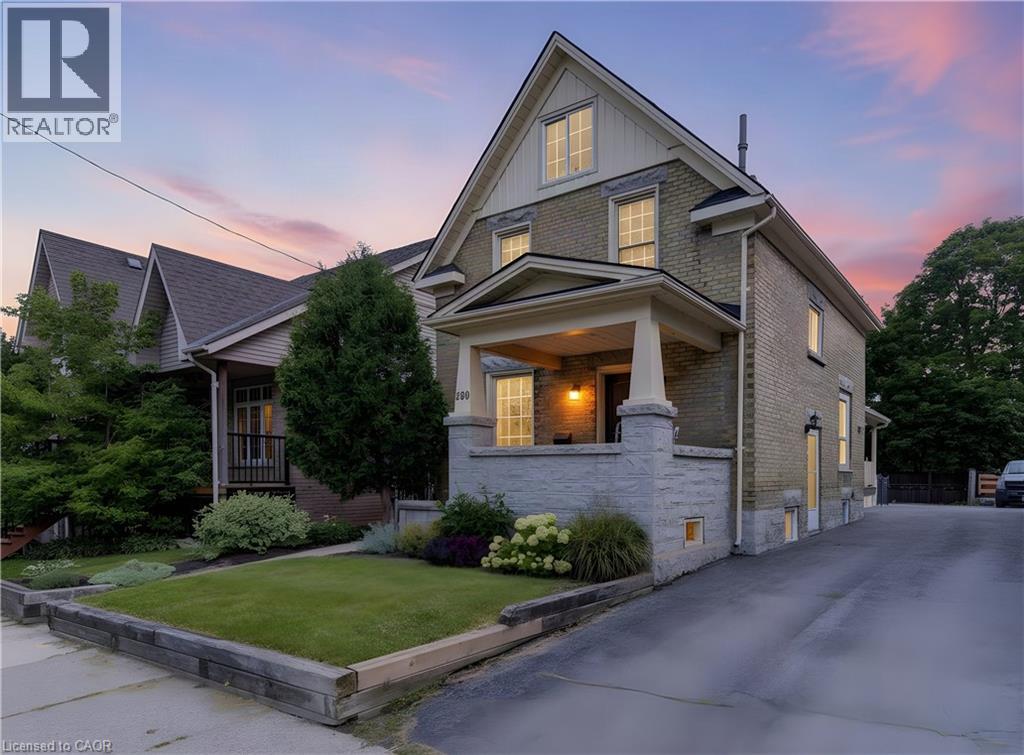
Address: 250 HERBERT Street, Waterloo FOR SALE Subdivision: 114 - Uptown Waterloo/North Ward Postal Code: N2J1V2 Style: Detached Other Type: Single Family House Bedrooms: 4 Bathrooms: 2 Bedrooms Aboveground: 4 Bedrooms Belowground: 0 Parking: None Garage: None Lot Size (Approximate): 33 ft x 122 ft Property Size (Approximate): 0.092 Stories: 2.5
About 250 Herbert Street
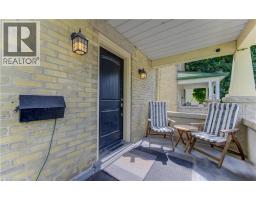
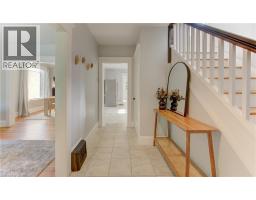

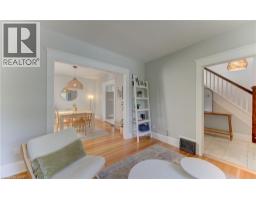
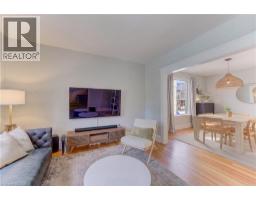
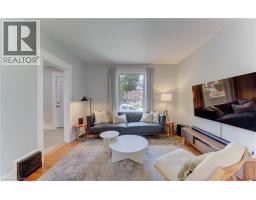
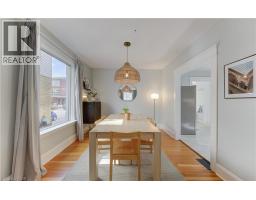
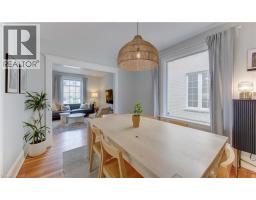
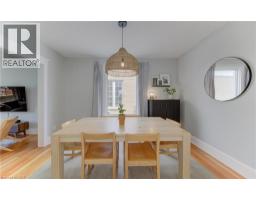
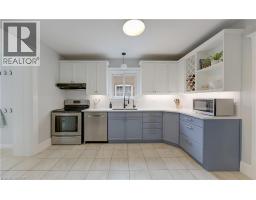
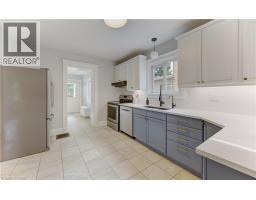
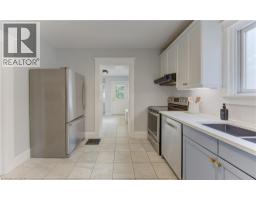
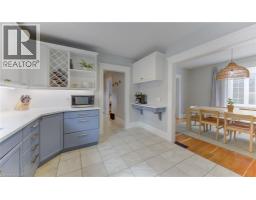
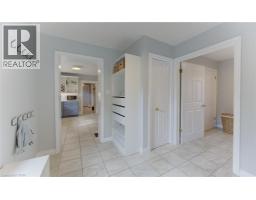
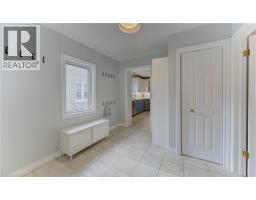
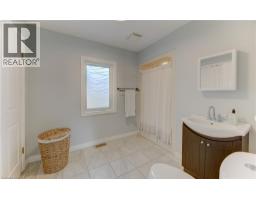
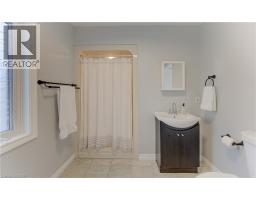
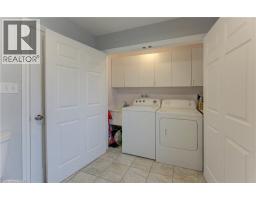
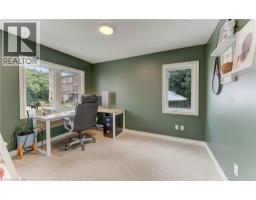
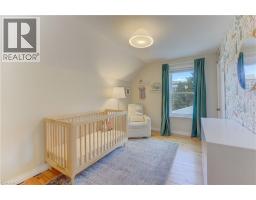
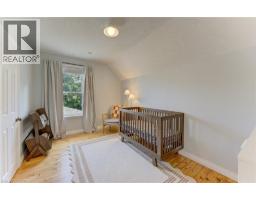
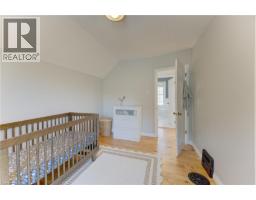
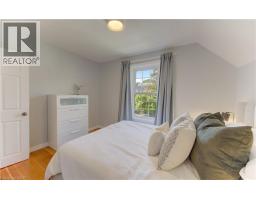
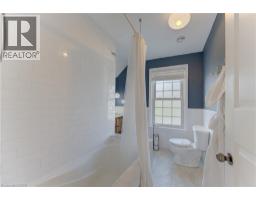
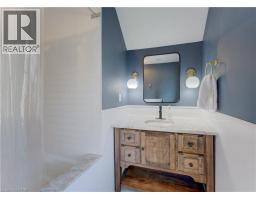
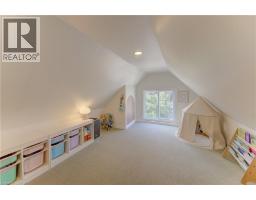
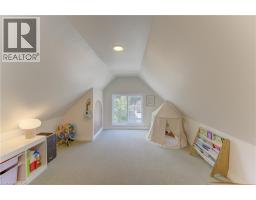
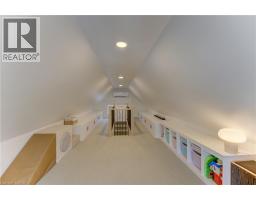
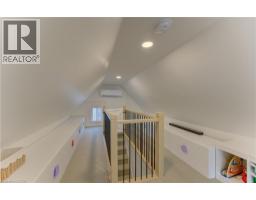
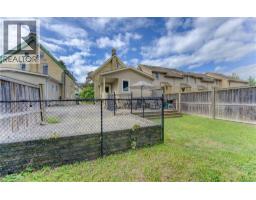
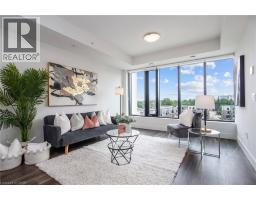
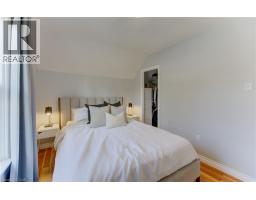
Welcome to 250 Herbert Street, a stunning 4-bedroom, 2-bathroom century home perfectly positioned just steps from the heart of Uptown Waterloo. This impeccably maintained residence has been completely renovated throughout, blending timeless charm with modern comfort and convenience. Step inside to discover a bright and inviting main floor featuring re-finished hardwood floors, high ceilings, and abundant natural light. The updated kitchen boasts newer stainless steel appliances, ample cabinetry, and a functional layout ideal for both everyday living and entertaining. Adjacent dining and living spaces flow seamlessly creating a warm gathering place for family and friends. The main floor office or bedroom is incredibly convenient, as is the main floor full bathroom and laundry room. Upstairs, you ll find three generously sized bedrooms and a beautifully updated bathroom. The finished attic space offers versatile additional living area—perfect for a home office, playroom, or guest suite and has a new wall unit and heat pump (2024). Recent updates provide peace of mind and long-term value: the furnace was updated in 2017, the roof was replaced in 2019, and newer windows and appliances throughout ensure efficiency and comfort year-round. The private backyard is a tranquil retreat, fully fenced and ready for summer barbecues, gardening, or relaxing after a long day. Located in one of Waterloo s most desirable neighbourhoods, this home puts you within walking distance of Uptown s shops, cafes, restaurants, and entertainment. Quick access to the LRT, major commuter routes, universities, parks, and schools makes this an ideal setting for young professionals, couples, or families seeking both convenience and character. Don t miss this rare opportunity to own a move-in-ready century home in prime Uptown Waterloo. Schedule your private showing today and experience the perfect blend of historic charm and modern living at 250 Herbert Street. (id:56071). Get more information on 250 Herbert Street
Property Features
Appliances: Dishwasher, Dryer, Refrigerator, Stove, Washer, Window Coverings Features: Conservation/green belt, Paved driveway, Shared Driveway Rental Equipment: Water Heater Directions: KING TO PINE TO HERBERT/UNION TO LUCAN TO ROGER TO HERBERT - UNION CLOSED AT THE TOP OF HERBERT Zoning Description: GR2 Interior Size (Approximate): 1292 sqft Community Features: School Bus Access: Road access, Highway Nearby Lot (Approximate): 0.092 ac|under 1/2 acre 0.092 Exterior Finish: Brick, Vinyl siding Water: Municipal water, Municipal sewage system Heating / Cooling: Natural gas / Central air conditioning Age (Approximate): 1921 Foundation: Poured Concrete Constructed Date: 1921 Basement: Partial (Unfinished) Unfinished
Rooms & Sizes
(Approximate)
Bedroom Second level 12 10 x 9 2
Bedroom Second level 12 2 x 8 11
Primary Bedroom Second level 12 6 x 9 2
4pc Bathroom Second level Measurements not available
Bonus Room Third level 25 6 x 11 0
Utility room Basement Measurements not available
Bonus Room Basement Measurements not available
Bedroom Main level 11 11 x 9 2
3pc Bathroom Main level Measurements not available
Kitchen Main level 12 8 x 10 6
Dining room Main level 12 10 x 10 3
Living room Main level 12 2 x 11 8
Found a property your're looking for? Schedule a showing with our team. We're here to answer your questions and help you get a closer look.
Get More Property Info!
John DiRenzo
Sales Representative RE/MAX Centre City John DiRenzo Team Brokerage
Direct Phone: (519) 857-3490
John DiRenzo, Salesperson. Cell: (519) 857-3490. RE/MAX Centre City John DiRenzo Team Brokerage.
Terms Of Use
This website is operated by RE/MAX Centre City John DiRenzo Team Brokerage, a brokerage who is a member of The Canadian Real Estate Association (CREA). The content on this website is owned or controlled by CREA. By accessing this website, the user agrees to be bound by these terms of use as amended from time to time, and agrees that these terms of use constitute a binding contract between the user, RE/MAX Centre City John DiRenzo Team Brokerage, and CREA.
The content on this website is protected by copyright and other laws, and is intended solely for the private, non-commercial use by individuals. Any other reproduction, distribution or use of the content, in whole or in part, is specifically prohibited. Prohibited uses include commercial use, "screen scraping", "database scraping", and any other activity intended to collect, store, reorganize or manipulate the content of this website.
Trademarks:
REALTOR®, REALTORS®, and the REALTOR® logo are certification marks that are owned by REALTOR® Canada Inc. and licensed exclusively to The Canadian Real Estate Association (CREA). These certification marks identify real estate professionals who are members of CREA and who must abide by CREA's By-Laws, Rules, and the REALTOR® Code. The MLS® trademark and the MLS® logo are owned by CREA and identify the professional real estate services provided by members of CREA. The data provided is for informational purposes only and should not be relied upon without verification.