250 WELLINGTON STREET, North Huron (Blyth) NEW LISTING

Brokered by: Royal LePage Heartland Realty

MLS®: X13624424 (Freehold)

Price: $765,000.00

Address: 250 WELLINGTON STREET, North Huron (Blyth)
FOR SALE
Postal Code: N0M1H0
Style: Detached Bungalow
Type: Single Family House
Bedrooms: 4
Bathrooms: 3
Bedrooms Aboveground:  4
Parking:  Attached Garage
Garage: Attached Garage
Lot Size (Approximate):   58 ft ,6 in x 164 ft ,10 in
Property Size (Approximate):  58.5 x 164.9 FT
Stories:  1


About 250 Wellington Street

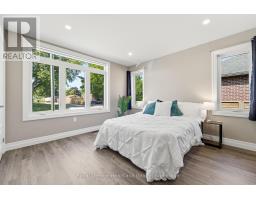
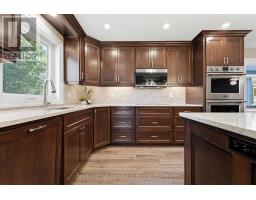
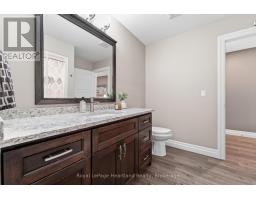
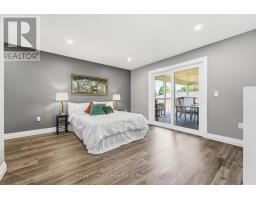
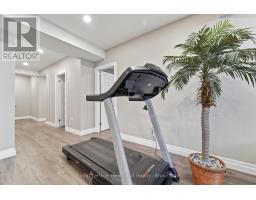
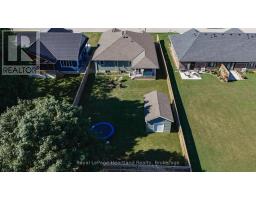
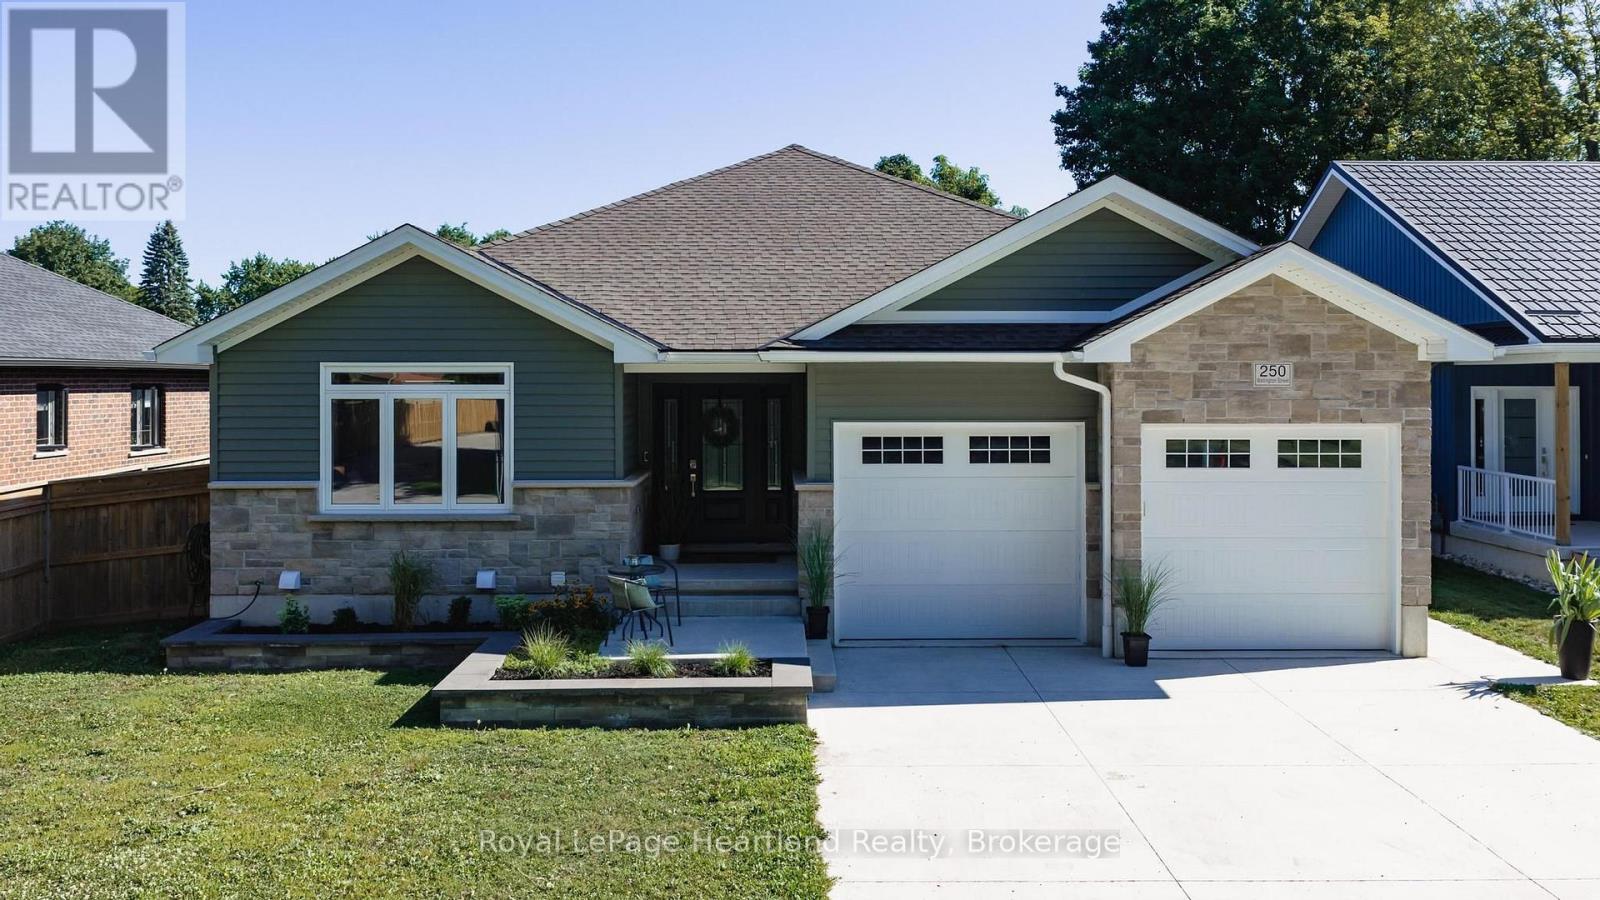
Start packing... this is the home for you! Whether you re looking to settle into retirement or host a house full of family and friends, this spectacular property is built for everyday comfort and high-end entertaining! Built in 2021/2022, this modern home features stunning curb appeal, a double-car garage, and a sleek concrete driveway. Step inside to discover a deceptively spacious interior that offers far more room than meets the eye. Situated in the Historic Village of Blyth, this 4-bedroom, 3-bathroom home makes a grand first impression with an oversized entryway and durable vinyl flooring running throughout. The heart of the home is designed for gathering, boasting an expansive open-concept living area with extra-high ceilings, an elegant tray ceiling feature, custom cabinetry, and a cozy gas fireplace. Enjoy total convenience with main-floor laundry, while the finished basement features the cozy luxury of in-floor heating. Keep the party going outdoors in your private backyard oasis! Step out onto the covered deck to relax in your sunken hot tub, surrounded by a fully fenced yard complete with a playhouse/garden shed.Perfectly positioned just steps from Blyth s vibrant main street, local parks, and the famous Cowbell Brewing Co., plus a convenient 20-minute drive to Goderich, Wingham, and Seaforth. You won t want to miss coming to see this one - schedule your tour today! (id:56071). Get more information on 250 Wellington Street

Property Features

Appliances:  Hot Tub, Water Heater - Tankless, Dishwasher, Dryer, Microwave, Stove, Washer, Refrigerator
Features:  Flat site, Carpet Free
Landscape:  Landscaped
Rental Equipment:  
Fireplace Total:  1
Directions:  Cross Streets: Morris St and Weelington St. ** Directions: Turn East on Wellington St. in Blyth and home is on the north side two blocks up.
Zoning Description:  R1
Interior Size (Approximate):  1500 - 2000 sqft
Fence:  Fenced yard
Community Features:  School Bus
Amenities:  Fireplace(s)
Lot (Approximate):  58.5 x 164.9 FT 58.5 x 164.9 FT
Exterior Finish:  Brick, Vinyl siding
Water:  Municipal water, Sanitary sewer
Heating / Cooling:   Natural gas / Central air conditioning, Air exchanger
Age (Approximate): 
Foundation: Concrete
Basement:  N/A (Finished) Finished

Rooms & Sizes

(Approximate)

 Other Basement 3.44 m x 2.32 m  Bedroom Basement 3.97 m x 3.46 m  Bedroom Basement 4.24 m x 4.64 m
 Recreational, Games room Basement 8.34 m x 8.73 m  Utility room Basement 2.85 m x 3.04 m  Bathroom Basement 2.38 m x 2.56 m
 Bathroom Main level 2.43 m x 2.41 m  Bathroom Main level 2.3 m x 2.08 m  Bedroom Main level 4.24 m x 4.91 m
 Dining room Main level 4.05 m x 2.93 m  Foyer Main level 2.33 m x 5.8 m  Kitchen Main level 4.05 m x 3.76 m
 Laundry room Main level 3.49 m x 2.27 m  Living room Main level 5.07 m x 7.87 m  Primary Bedroom Main level 4.25 m x 3.85 m

Found a property your're looking for? Schedule a showing with our team. We're here to answer your questions and help you get a closer look.

Get More Property Info!

JD

John DiRenzo

Sales Representative
RE/MAX Centre City John DiRenzo Team Brokerage
Direct Phone: (519) 857-3490

* Mandatory fields..

Message has been sent. Thank you

John DiRenzo, Salesperson. Cell: (519) 857-3490. RE/MAX Centre City John DiRenzo Team Brokerage.