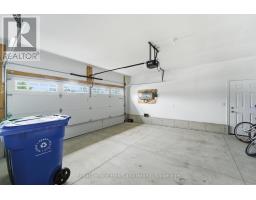
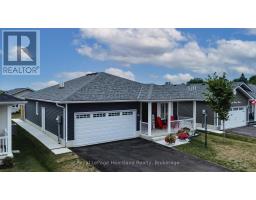
Address: 251 LAKEBREEZE DRIVE, Ashfield-Colborne-Wawanosh (Colborne) FOR SALE Postal Code: N7A0B9 Style: Detached Bungalow Type: Single Family House Bedrooms: 2 Bathrooms: 2 Bedrooms Aboveground: 2 Parking: Attached Garage Garage: Attached Garage Lot Size (Approximate): x Property Size (Approximate): LEASED LAND Stories: 1
About 251 Lakebreeze Drive
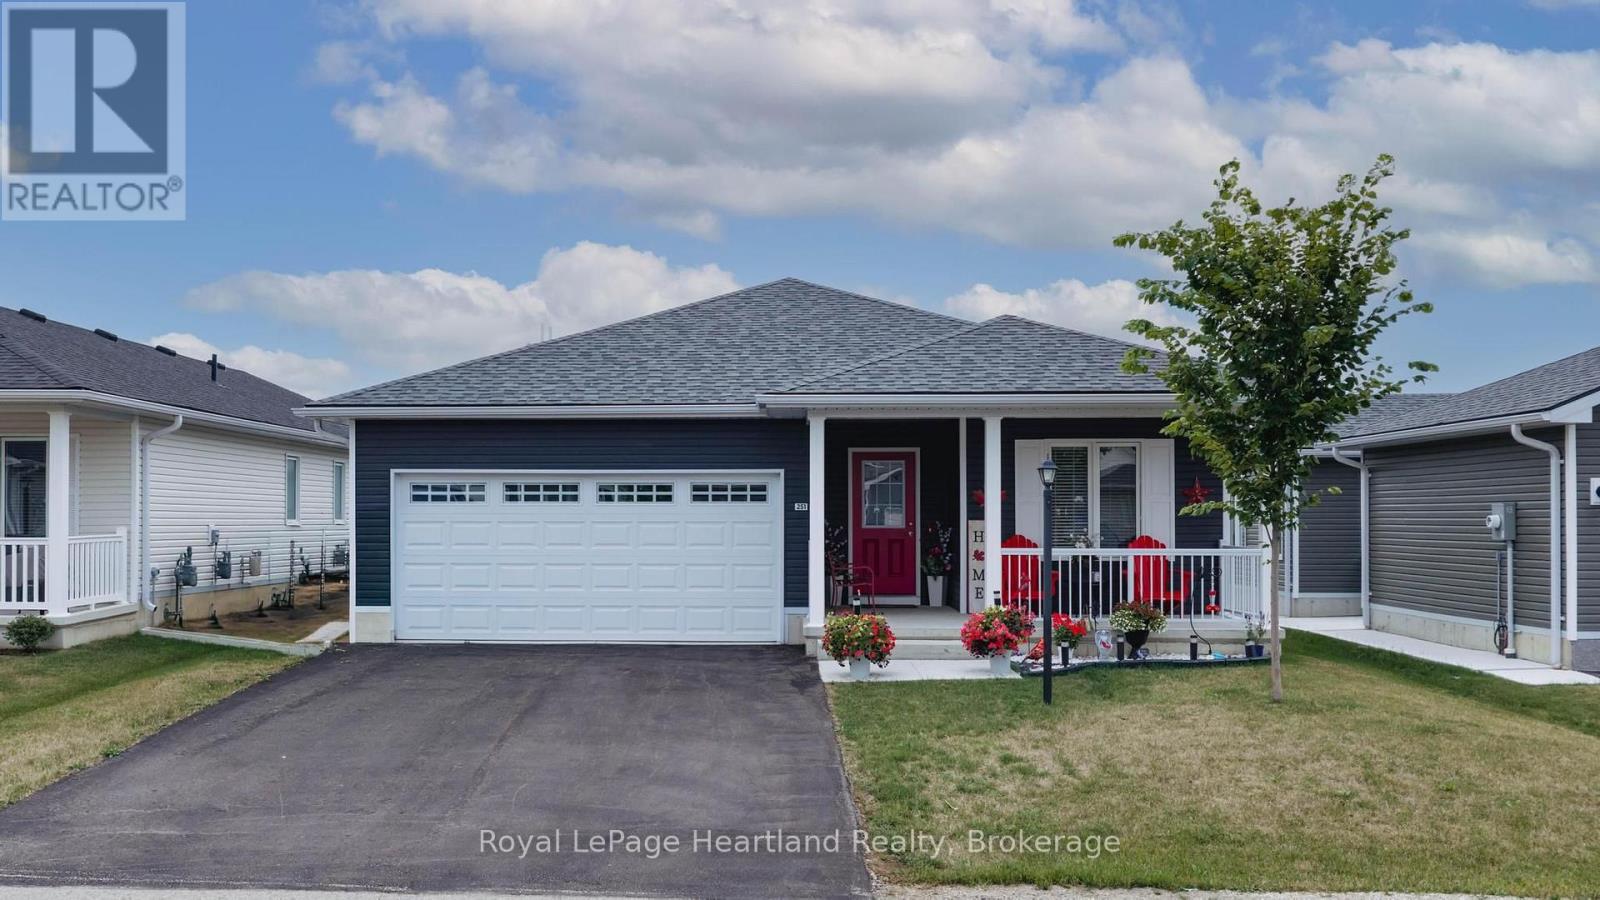
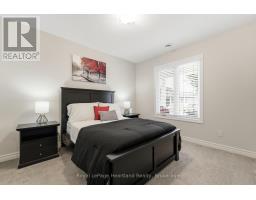
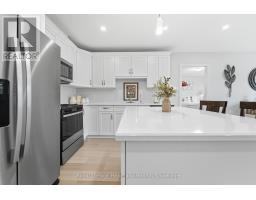
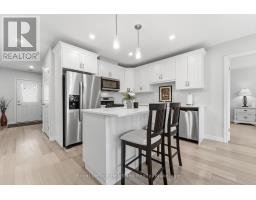
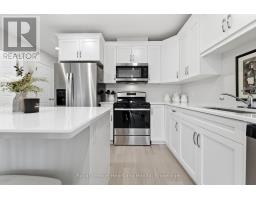
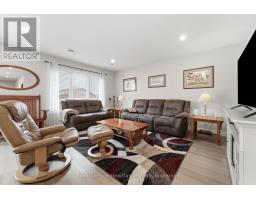
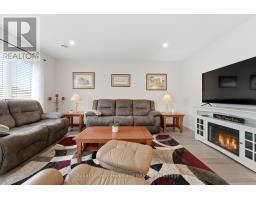
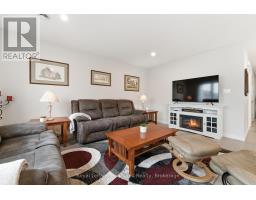
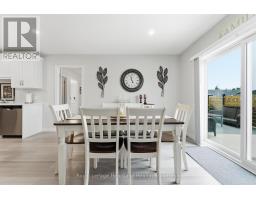
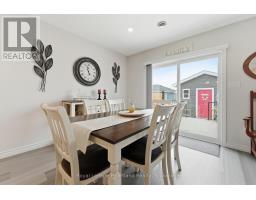
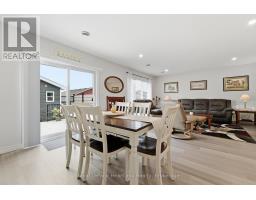
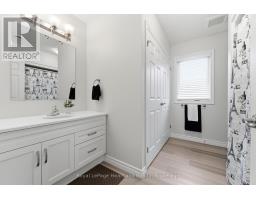
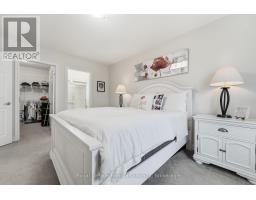
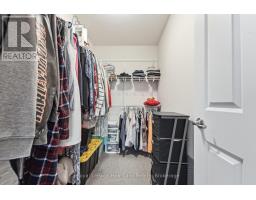
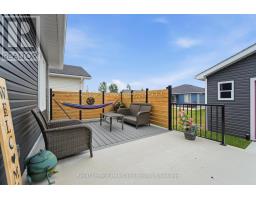
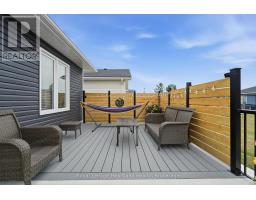
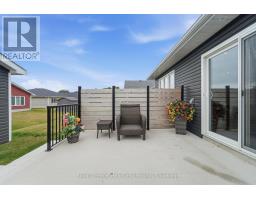
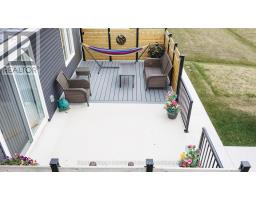
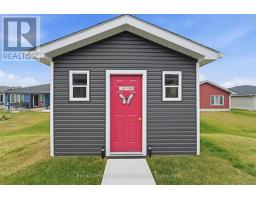
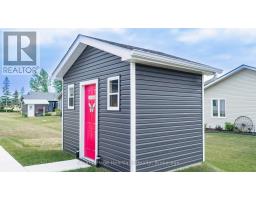
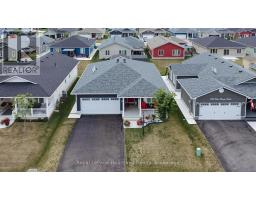
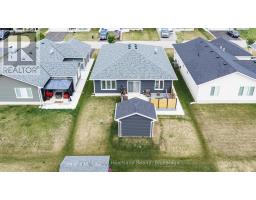
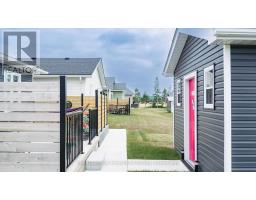
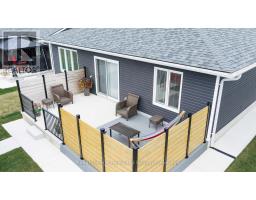
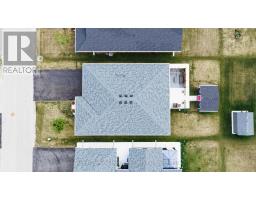
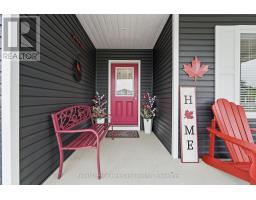
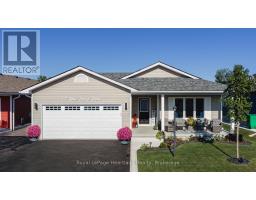
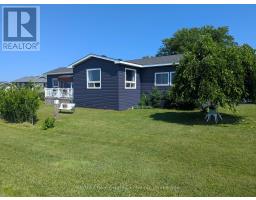
Discover single-level living at its finest in a welcoming, professionally managed Parkbridge lifestyle community. Perfectly combining quality craftsmanship and affordability, this beautifully designed two-bedroom, two-bathroom residence features a bright, open-concept layout that effortlessly connects the kitchen, dining, and main living areas, creating an inviting atmosphere for both daily relaxation and hosting family and friends. Inside, the home offers a well-thought-out floor plan highlighted by a spacious walk-in closet complete with custom shelving. This home is heated with gas, has in floor heat and cold central air conditioning. Step outside to find an impressive array of exterior enhancements that blend functionality with exceptional outdoor appeal. Gorgeous, freshly upgraded gardens, concrete paths and a smooth sidewalk provide easy navigation around the property. Outdoor living is further elevated by a newly installed privacy fence, creating a secluded space in the backyard deck alongside a convenient rear shed for extra equipment and seasonal storage. Whether you are seeking a low-maintenance retirement property, planning to downsize, or searching for a move-in-ready home in a vibrant, supportive neighborhood, this listing delivers easy-care living at every turn. Book your private tour and experience the Parkbridge lifestyle firsthand. (id:56071). Get more information on 251 Lakebreeze Drive
Property Features
Appliances: Water Heater - Tankless, Garage door opener remote(s), Water Heater Rental Equipment: Water Heater - Tankless Pool Type: Indoor pool Directions: Cross Streets: LAKEBREEZE DR AND WESTCOAST WAY. ** Directions: North of Goderich on Highwary 21, turn west onto West Coast Way. Interior Size (Approximate): 1100 - 1500 sqft Lot (Approximate): LEASED LAND LEASED LAND Exterior Finish: Vinyl siding Water: , Heating / Cooling: Natural gas / Central air conditioning Age (Approximate): 0 to 5 years Foundation: Poured Concrete, Slab Basement: None
Rooms & Sizes
(Approximate)
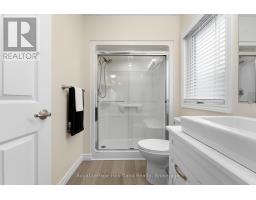
Bathroom Main level 1.68 m x 2.57 m
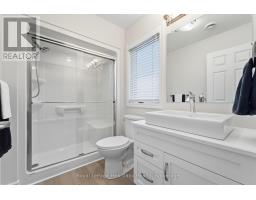
Bathroom Main level 3 m x 3.16 m
Bedroom Main level 3.02 m x 3.59 m
Dining room Main level 2.99 m x 3.01 m
Foyer Main level 1.9 m x 2.39 m
Kitchen Main level 2.99 m x 4.28 m
Living room Main level 4.29 m x 4.84 m
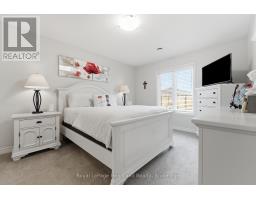
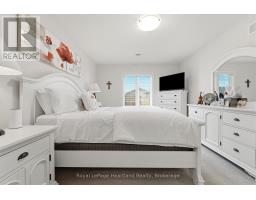
Primary Bedroom Main level 3.4 m x 4.56 m
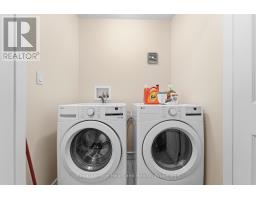
Utility room Main level 1.51 m x 1.21 m
Found a property your're looking for? Schedule a showing with our team. We're here to answer your questions and help you get a closer look.
Get More Property Info!
John DiRenzo
Sales Representative RE/MAX Centre City John DiRenzo Team Brokerage
Direct Phone: (519) 857-3490
John DiRenzo, Salesperson. Cell: (519) 857-3490. RE/MAX Centre City John DiRenzo Team Brokerage.
Terms Of Use
This website is operated by RE/MAX Centre City John DiRenzo Team Brokerage, a brokerage who is a member of The Canadian Real Estate Association (CREA). The content on this website is owned or controlled by CREA. By accessing this website, the user agrees to be bound by these terms of use as amended from time to time, and agrees that these terms of use constitute a binding contract between the user, RE/MAX Centre City John DiRenzo Team Brokerage, and CREA.
The content on this website is protected by copyright and other laws, and is intended solely for the private, non-commercial use by individuals. Any other reproduction, distribution or use of the content, in whole or in part, is specifically prohibited. Prohibited uses include commercial use, "screen scraping", "database scraping", and any other activity intended to collect, store, reorganize or manipulate the content of this website.
Trademarks:
REALTOR®, REALTORS®, and the REALTOR® logo are certification marks that are owned by REALTOR® Canada Inc. and licensed exclusively to The Canadian Real Estate Association (CREA). These certification marks identify real estate professionals who are members of CREA and who must abide by CREA's By-Laws, Rules, and the REALTOR® Code. The MLS® trademark and the MLS® logo are owned by CREA and identify the professional real estate services provided by members of CREA. The data provided is for informational purposes only and should not be relied upon without verification.

 NEW LISTING

 NEW LISTING
 FOR SALE
 FOR SALE
 FOR SALE