Address: 251 NORTHFIELD Drive E UnitNo. 102, Waterloo FOR SALE Subdivision: 118 - Colonial Acres/East Bridge Postal Code: N2K0G9 Style: Attached Type: Single Family Apartment Maint/Condo. Fee: 655.00 Fee Includes: Monthly Insurance, Common Area Maintenance, Heat, Landscaping, Other, See Remarks, Property Management, Water Bedrooms: 2 Bathrooms: 2 Bedrooms Aboveground: 2 Bedrooms Belowground: 0 Parking: Underground Garage: Underground Lot Size: x Stories: 1
About 251 Northfield Drive E Unitno. 102
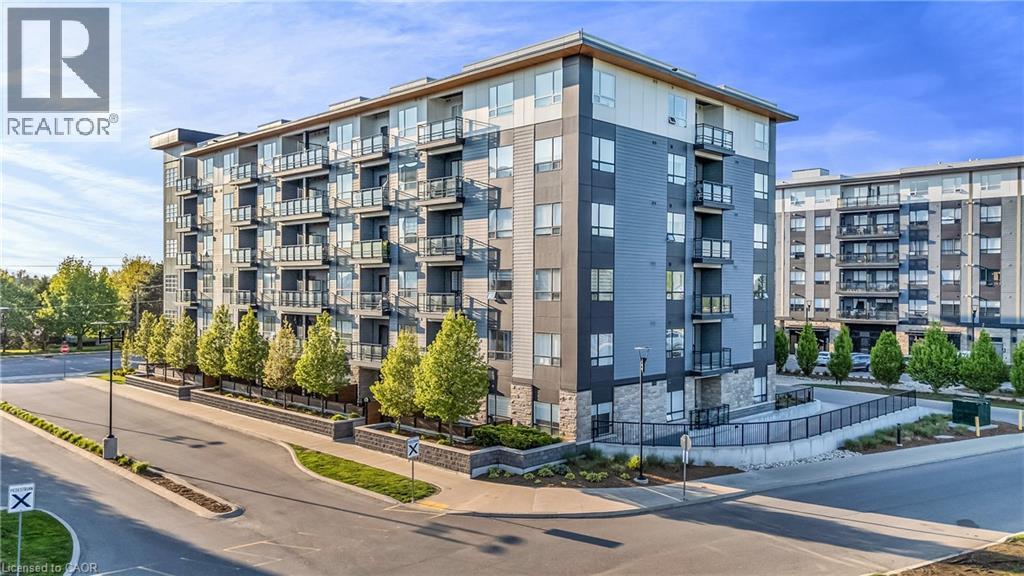
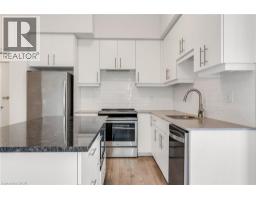
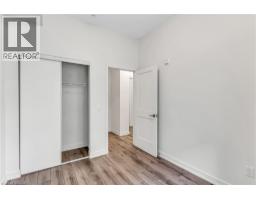
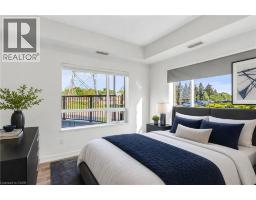
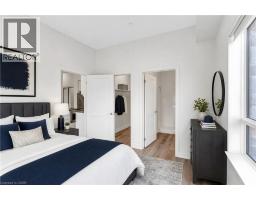
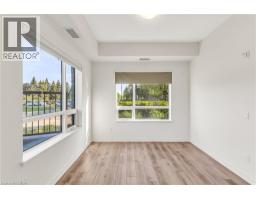
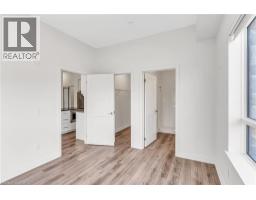
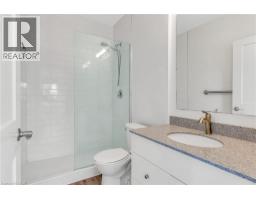
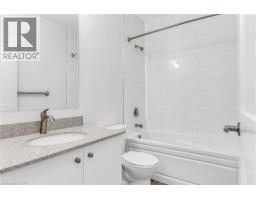
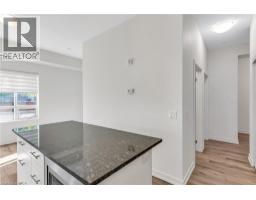
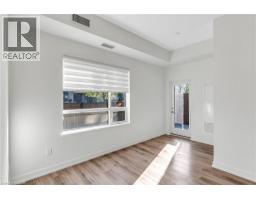
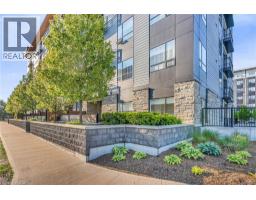
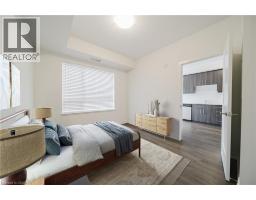
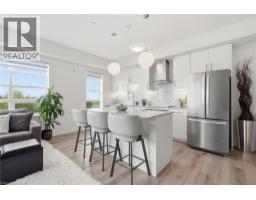
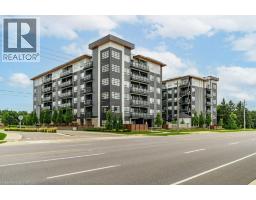
Welcome to Blackstone Condos, where comfort and convenience come together in this beautifully maintained ground floor 2 bedroom, 2 bathroom unit offering over 800 sq. ft. of modern living space. Included is 1 underground parking space, a feature you’ll especially appreciate during the winter months. Freshly painted and completely carpet free, the open concept layout is finished with luxury laminate flooring throughout and offers seamless access to an oversized 270 sq. ft. private patio with a natural gas hookup, perfect for entertaining, BBQing, or enjoying a fire table. The upgraded kitchen is designed with both style and functionality in mind, featuring granite countertops, extended upper cabinetry, stainless steel appliances, a built in microwave, white subway tile backsplash, under mount sink with updated faucet, and convenient pull out drawers for added storage. The spacious primary bedroom includes its own ensuite bathroom, while the second bedroom and additional full bath provide flexibility for guests, a roommate, or a home office. A oversized laundry closet with stacked washer and dryer adds to the everyday practicality of the space. Ideal for pet owners and those looking for easy accessibility, this ground floor location allows you to skip the elevator. Residents also enjoy access to impressive building amenities including a fitness centre, business lounge, and stylish party room. (id:56071). Get more information on 251 Northfield Drive E Unitno. 102
Property Features
Appliances: Dishwasher, Dryer, Refrigerator, Washer, Microwave Built-in, Hood Fan, Window Coverings Features: Southern exposure, Conservation/green belt, Balcony, Gazebo Rental Equipment: None Directions: Northfield Drive East at Bridge St. West Zoning Description: RMU-20 Interior Size: 800 sqft View: City view Community Features: Community Centre Communication Type: Internet Access Amenities: Exercise Centre, Party Room Access: Road access, Highway access Lot: 5 - 9.99 acres Exterior Finish: Brick, Stone Water: Municipal water, Municipal sewage system Heating / Cooling: / Central air conditioning Age: 2020 Foundation: Poured Concrete Constructed Date: 2020 Basement: None
Rooms & Sizes
Other Main level 19 8 x 14 5
4pc Bathroom Main level 4 10 x 8 1
Primary Bedroom Main level 10 4 x 11 9
Great room Main level 14 1 x 6 2
Kitchen Main level 9 9 x 14 3
4pc Bathroom Main level 4 10 x 7 10
Bedroom Main level 8 9 x 10 3
Laundry room Main level 3 6 x 6 6
Foyer Main level 9 6 x 3 6
Found a property your're looking for? Schedule a showing with our team. We're here to answer your questions and help you get a closer look.
John DiRenzo
Sales Representative RE/MAX Centre City John DiRenzo Team Brokerage
Direct Phone: (519) 857-3490
John DiRenzo, Salesperson. Cell: (519) 857-3490. RE/MAX Centre City John DiRenzo Team Brokerage.
Terms Of Use
This website is operated by RE/MAX Centre City John DiRenzo Team Brokerage, a brokerage who is a member of The Canadian Real Estate Association (CREA). The content on this website is owned or controlled by CREA. By accessing this website, the user agrees to be bound by these terms of use as amended from time to time, and agrees that these terms of use constitute a binding contract between the user, RE/MAX Centre City John DiRenzo Team Brokerage, and CREA.
The content on this website is protected by copyright and other laws, and is intended solely for the private, non-commercial use by individuals. Any other reproduction, distribution or use of the content, in whole or in part, is specifically prohibited. Prohibited uses include commercial use, "screen scraping", "database scraping", and any other activity intended to collect, store, reorganize or manipulate the content of this website.
Trademarks:
REALTOR®, REALTORS®, and the REALTOR® logo are certification marks that are owned by REALTOR® Canada Inc. and licensed exclusively to The Canadian Real Estate Association (CREA). These certification marks identify real estate professionals who are members of CREA and who must abide by CREA's By-Laws, Rules, and the REALTOR® Code. The MLS® trademark and the MLS® logo are owned by CREA and identify the professional real estate services provided by members of CREA. The data provided is for informational purposes only and should not be relied upon without verification.

 NEW LISTING [CONDO]











 FOR SALE
 FOR SALE
 FOR SALE
 FOR SALE