
 NEW LISTING
Brokered by: T.L. Willaert Realty Ltd Brokerage
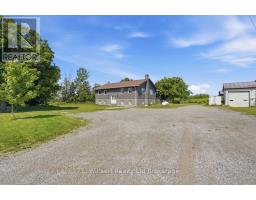
Address: 25130 ARGYLE LINE, West Elgin
FOR SALE
Postal Code: N0L2P0
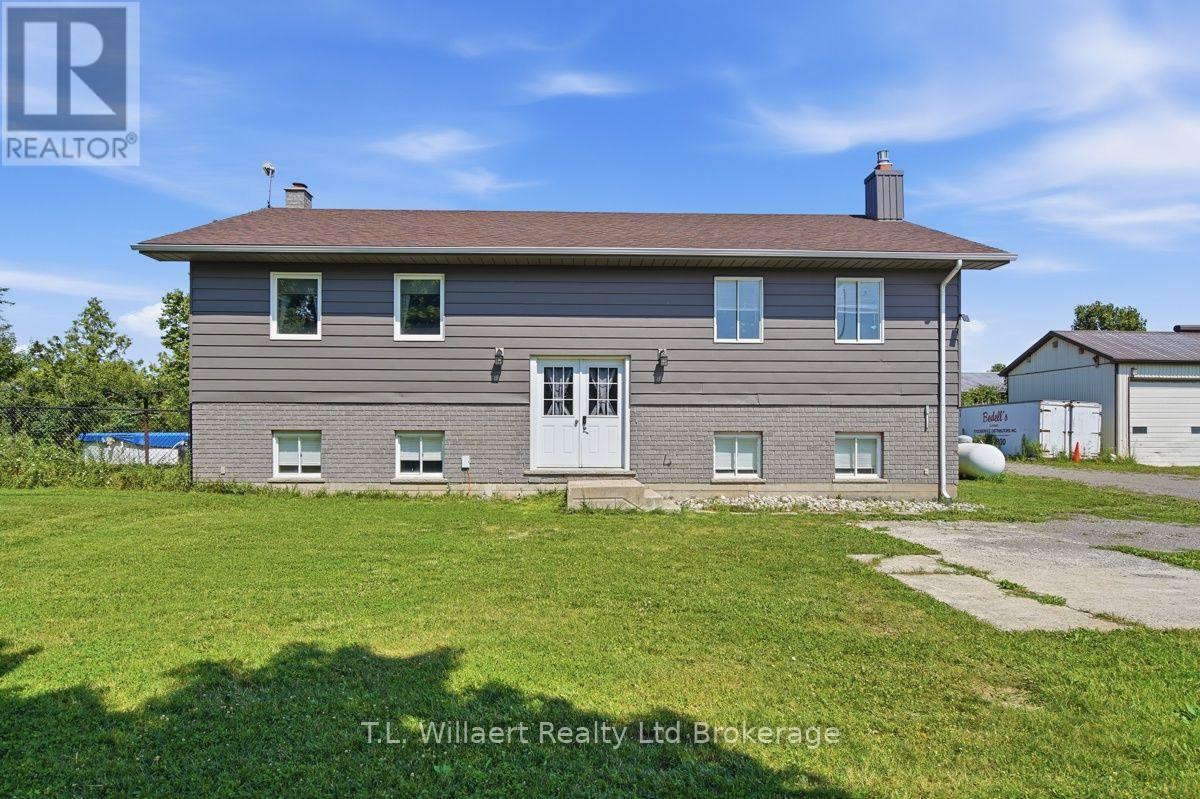
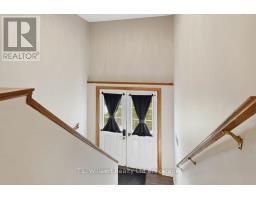
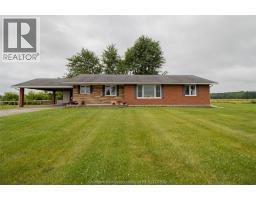
Style: Detached Raised bungalow
Type: Single Family House
Bedrooms: 3
Bathrooms: 3
Bedrooms Aboveground: 2
Bedrooms Belowground: 1
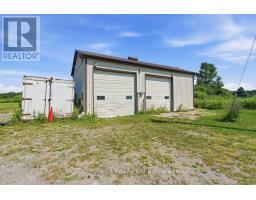
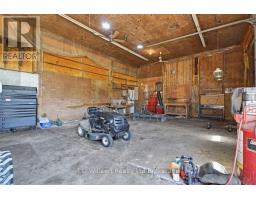
Parking: Detached Garage
Garage: Detached Garage
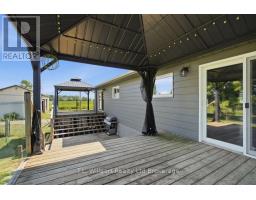
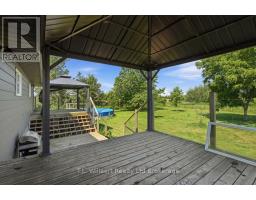
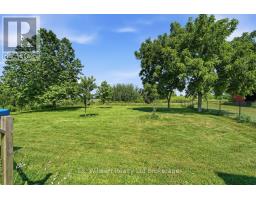
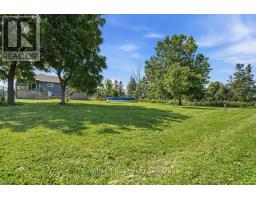
Lot Size (Approximate): 247 ft x 345 ft ,8 in
Property Size (Approximate): 247 x 345.7 FT
Stories: 1
(Approximate)
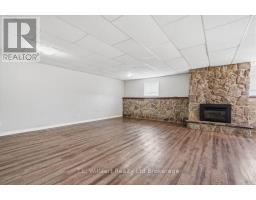
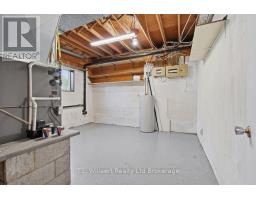
| Family room Lower level 8.43 m x 6.58 m | Den Lower level 2.79 m x 3.81 m | Utility room Lower level 4.09 m x 4.14 m |
| Bedroom Lower level 4.11 m x 2.41 m | Laundry room Lower level 4.17 m x 2.57 m | Bedroom Lower level 2.1 m x 1.67 m |
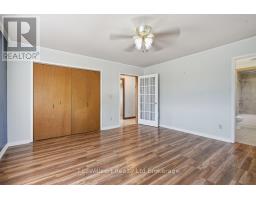
| Bathroom Main level Measurements not available | Bathroom Main level Measurements not available | Bedroom Main level 3.25 m x 5.49 m |
| Dining room Main level 4.37 m x 5.46 m | Primary Bedroom Main level 4.29 m x 4.39 m | Kitchen Main level 5.84 m x 4.32 m |

Sales Representative
RE/MAX Centre City John DiRenzo Team Brokerage
Direct Phone: (519) 857-3490
* Mandatory fields..














 FOR SALE
Rare opportunity to own approximately 25 acres of A1-zoned farmland just minutes from Highway 401 outside town of West Lor ..
 FOR SALE
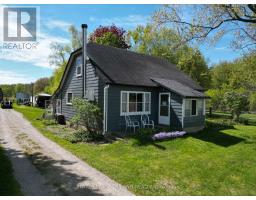
This 19.5-acre hobby farm is ideally located on a paved road just minutes from Highway 401, offering both convenience an ..
 FOR SALE
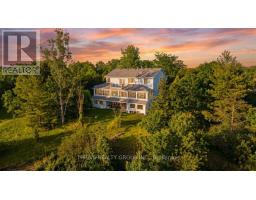
Set on just over 46 breathtaking acres(19 hectares), this truly one-of-a-k ..
 FOR SALE
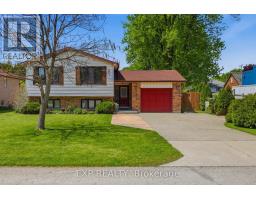
Beautifully renovated raised bungalow in the heart of West Lorne! This ..
John DiRenzo, Salesperson. Cell: (519) 857-3490. RE/MAX Centre City John DiRenzo Team Brokerage.