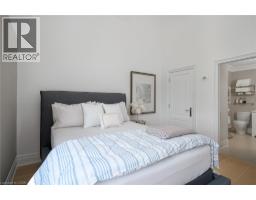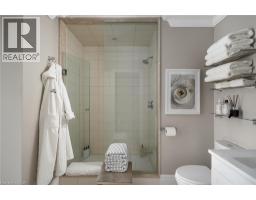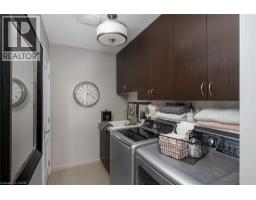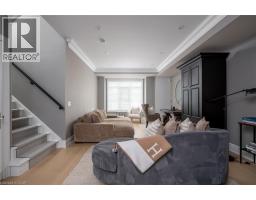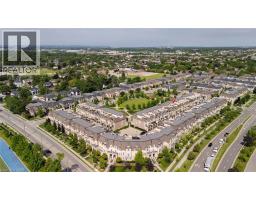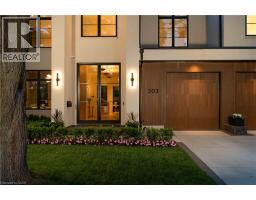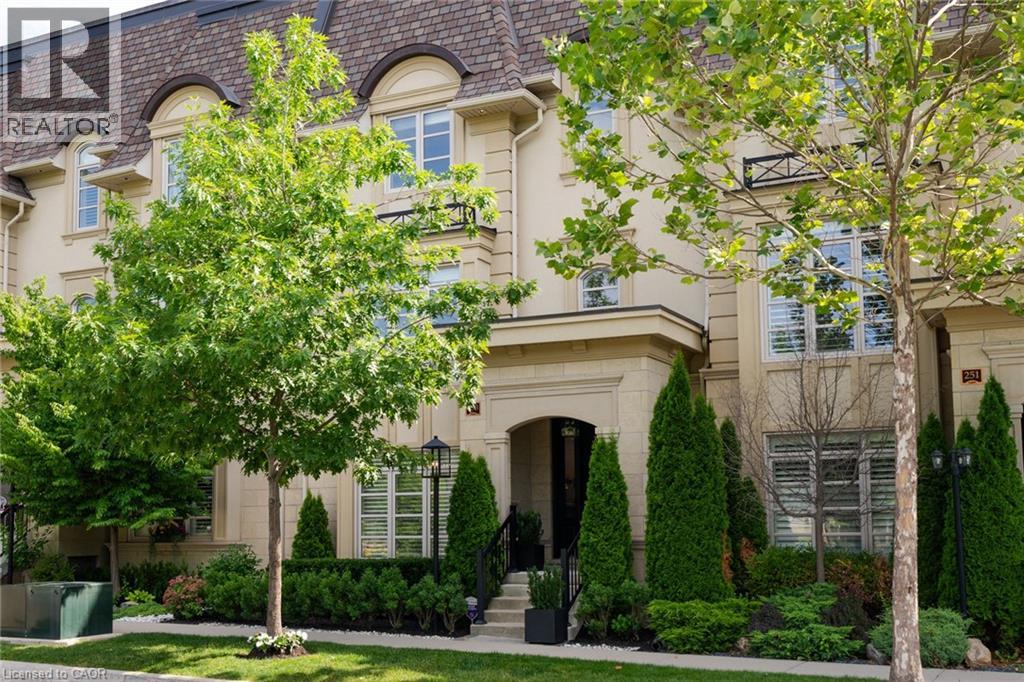
Address: 253 HANOVER Street, Oakville FOR SALE Subdivision: 1020 - WO West Postal Code: L6K0H3 Style: Attached Type: Single Family Row / Townhouse Bedrooms: 3 Bathrooms: 5 Bedrooms Aboveground: 3 Bedrooms Belowground: 0 Parking: Attached Garage Garage: Attached Garage Lot Size (Approximate): 23 ft x 68 ft Stories: 4
About 253 Hanover Street
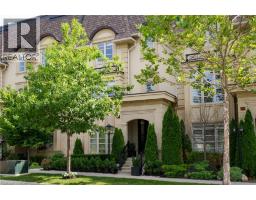
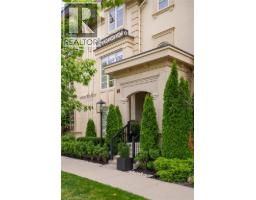
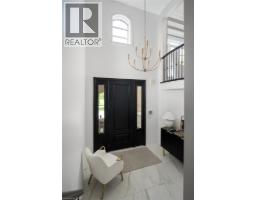
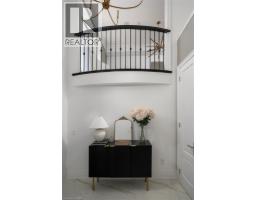
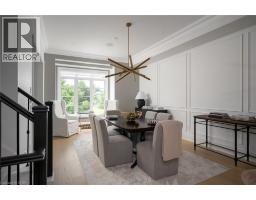
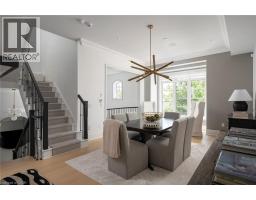
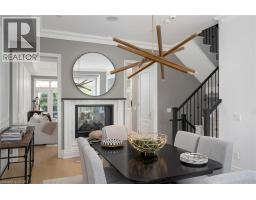
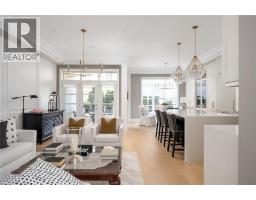
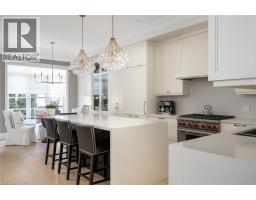
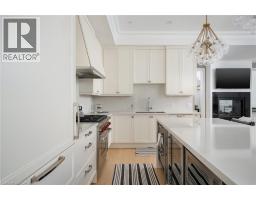
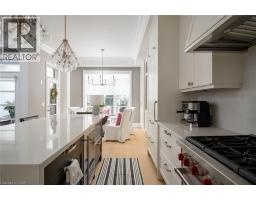
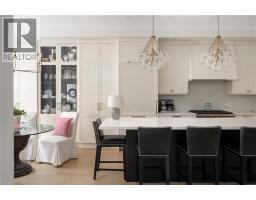
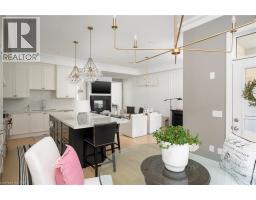
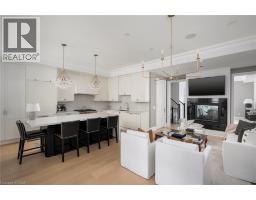
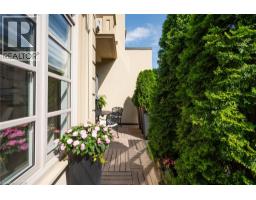
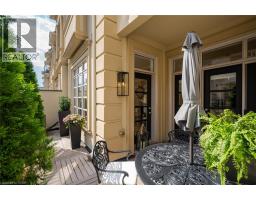
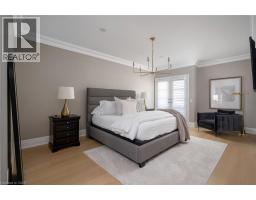
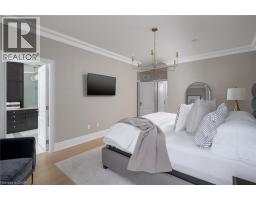
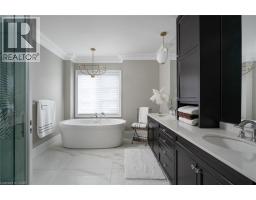
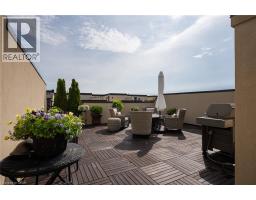
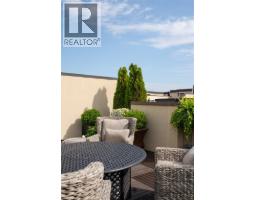
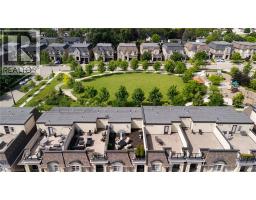
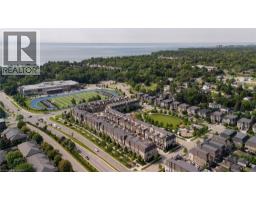
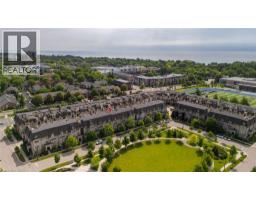
Tucked Away And Park Facing - In One Of West Oakville s Most Coveted Enclaves, This Exceptional Executive Townhome Redefines Turnkey Luxury. Perfectly Positioned Between The Charm Of Downtown Oakville And The Tranquility Of The Lake, Every Amenity Is Just Moments Away—From Waterfront Trails To Boutique Shopping, Fine Dining, And Some Of The Region s Most Sought-After Schools Including Appleby College. Thoughtfully Reimagined With An Eye For Timeless Design, Every Space Reflects A Commitment To Quality, Comfort, And Effortless Living. Sunlight Fills The Beautifully Proportioned Interiors, Where Rich Architectural Details, Designer Finishes, And Warm Natural Materials Create An Atmosphere That Is Both Sophisticated And Inviting. Whether Hosting Family Gatherings Or Enjoying A Quiet Evening By The Fireplace, The Home Flows Beautifully From One Space To The Next. At Its Heart, The Stunning Gourmet Kitchen Was Designed For Connection—Where Conversations Gather Around The Oversized Island, Meals Are Prepared With World-Class Appliances, And Everyday Living Feels Effortlessly Elegant. An Elevator Servicing Every Level Adds Convenience Without Compromising Style, While The Upper Level Offers A Serene Primary Retreat And Beautifully Appointed Guest Accommodations That Feel More Like A Luxury Hotel Than A Townhome. The Crowning Jewel Is The Spectacular Rooftop Terrace—A Private Outdoor Sanctuary Surrounded By Mature Landscaping, Offering The Perfect Setting For Morning Coffee, Sunset Cocktails, Or Summer Evenings Under The Stars. Meticulously Maintained And Extensively Upgraded, This Is More Than A Home—It s A Lifestyle Defined By Refined Craftsmanship, Thoughtful Design, And The Ease Of Low-Maintenance Luxury Living In One Of Oakville s Most Prestigious Neighbourhoods. (id:56071). Get more information on 253 Hanover Street
Property Features
Landscape: Landscaped Rental Equipment: Water Heater Fireplace Total: 1 Zoning Description: RM1 sp:318 Depth Interior Size (Approximate): 4026 sqft Lot (Approximate): under 1/2 acre Exterior Finish: Stucco Water: Municipal water, Municipal sewage system Heating / Cooling: Natural gas / Central air conditioning Age (Approximate): 2015 Constructed Date: 2015 Basement: Full (Finished) Finished
Rooms & Sizes
(Approximate)
3pc Bathroom Second level Measurements not available
Bedroom Second level 9 9 x 8 6
Bedroom Second level 12 6 x 13 1
5pc Bathroom Second level Measurements not available
Primary Bedroom Second level 12 9 x 20 4
4pc Bathroom Basement Measurements not available
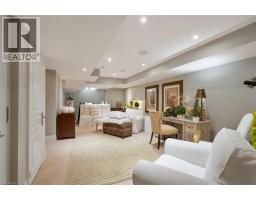
Recreation room Basement 11 8 x 33 11
4pc Bathroom Lower level Measurements not available
2pc Bathroom Lower level Measurements not available
Family room Lower level 12 11 x 24 2
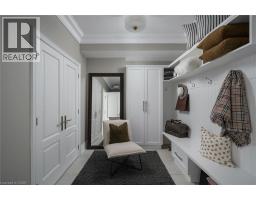
Mud room Main level 17 2 x 8 5
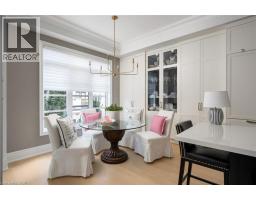
Breakfast Main level 12 3 x 9 3
Kitchen Main level 8 9 x 13 9
Living room Main level 13 1 x 20 5
Dining room Main level 12 11 x 20 10
Found a property your're looking for? Schedule a showing with our team. We're here to answer your questions and help you get a closer look.
Get More Property Info!
John DiRenzo
Sales Representative RE/MAX Centre City John DiRenzo Team Brokerage
Direct Phone: (519) 857-3490
John DiRenzo, Salesperson. Cell: (519) 857-3490. RE/MAX Centre City John DiRenzo Team Brokerage.
Terms Of Use
This website is operated by RE/MAX Centre City John DiRenzo Team Brokerage, a brokerage who is a member of The Canadian Real Estate Association (CREA). The content on this website is owned or controlled by CREA. By accessing this website, the user agrees to be bound by these terms of use as amended from time to time, and agrees that these terms of use constitute a binding contract between the user, RE/MAX Centre City John DiRenzo Team Brokerage, and CREA.
The content on this website is protected by copyright and other laws, and is intended solely for the private, non-commercial use by individuals. Any other reproduction, distribution or use of the content, in whole or in part, is specifically prohibited. Prohibited uses include commercial use, "screen scraping", "database scraping", and any other activity intended to collect, store, reorganize or manipulate the content of this website.
Trademarks:
REALTOR®, REALTORS®, and the REALTOR® logo are certification marks that are owned by REALTOR® Canada Inc. and licensed exclusively to The Canadian Real Estate Association (CREA). These certification marks identify real estate professionals who are members of CREA and who must abide by CREA's By-Laws, Rules, and the REALTOR® Code. The MLS® trademark and the MLS® logo are owned by CREA and identify the professional real estate services provided by members of CREA. The data provided is for informational purposes only and should not be relied upon without verification.