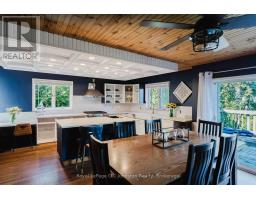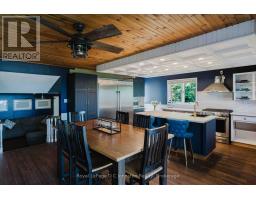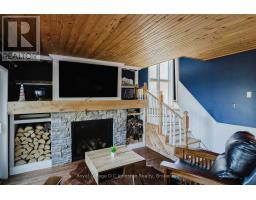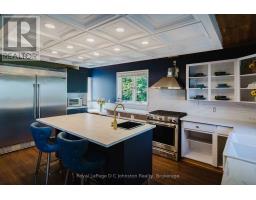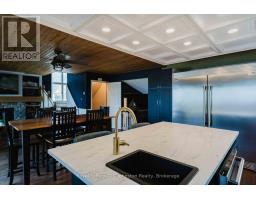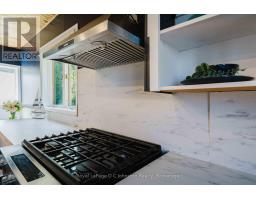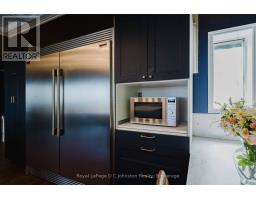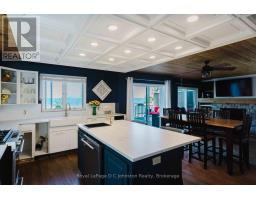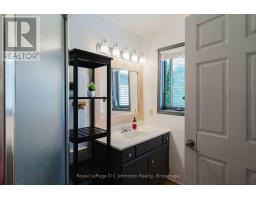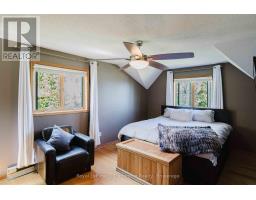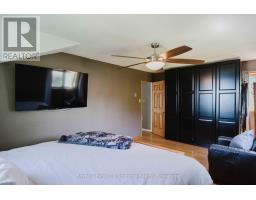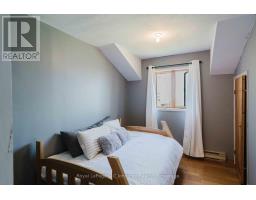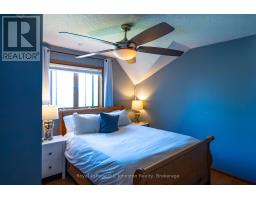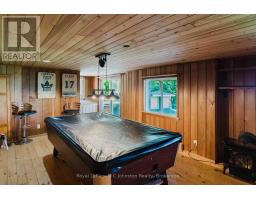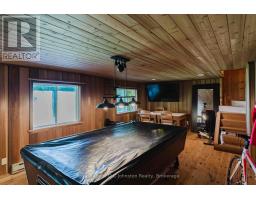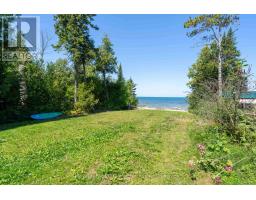
Address: 254 BLANCHFIELD ROAD, Saugeen Shores FOR SALE Postal Code: N0H2L0 Style: Detached Type: Single Family House Bedrooms: 4 Bathrooms: 2 Bedrooms Aboveground: 4 Parking: No Garage Garage: No Garage Lot Size (Approximate): 50 ft x 135 ft Property Size (Approximate): 50 x 135 FT Stories: 2
About 254 Blanchfield Road
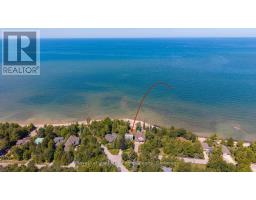
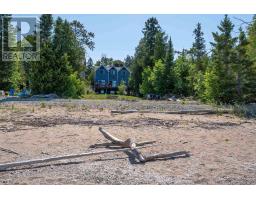
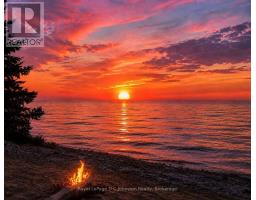
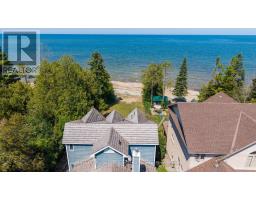
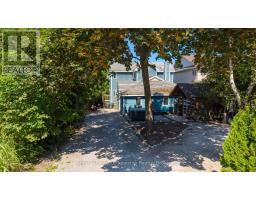
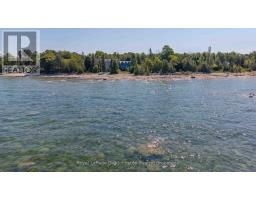
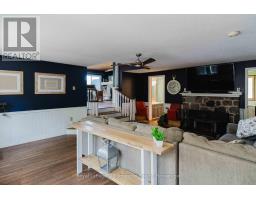
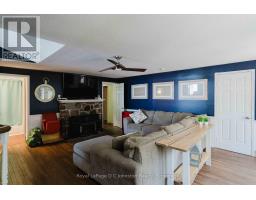
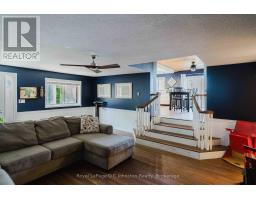
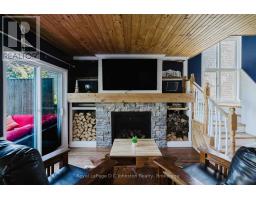
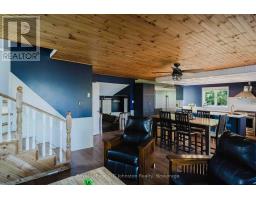
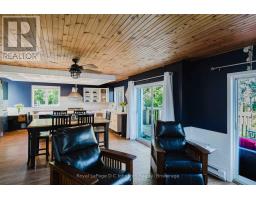
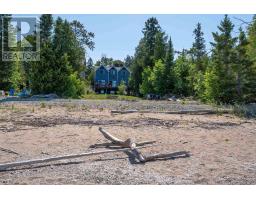
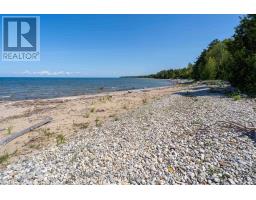
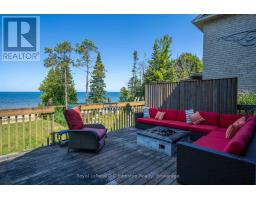
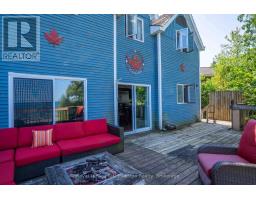
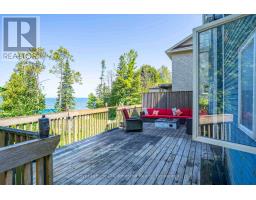
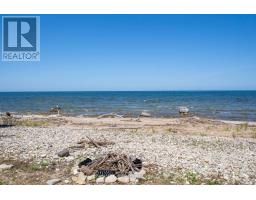
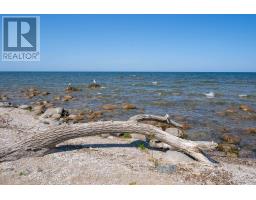
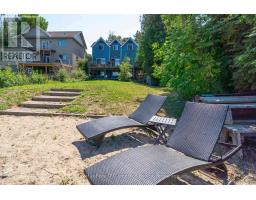
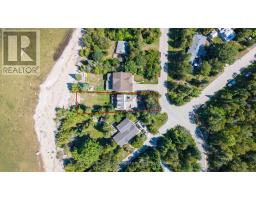
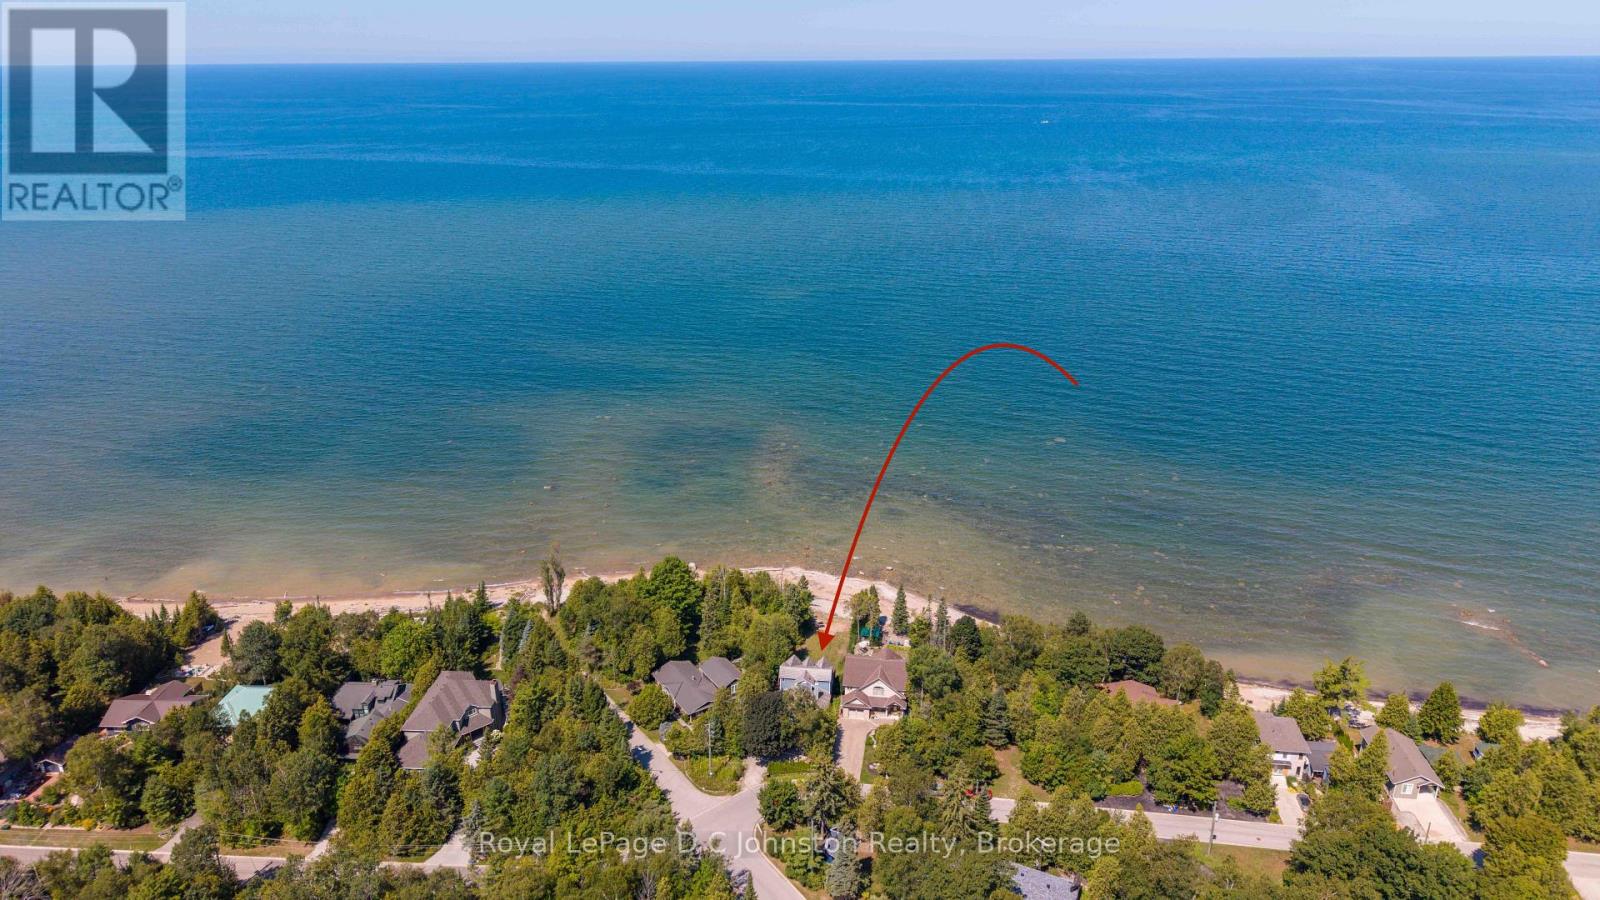
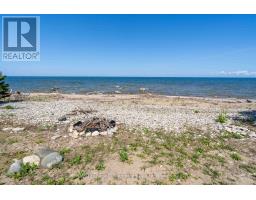
Imagine spending your mornings listening to the gentle lap of Lake Huron waters and taking in sweeping shorelines right outside your back door. Situated on a prime 50 x 135-foot waterfront lot along Southampton s coveted north shore, this property is packed with potential and ready for its next chapter. The four-bedroom, four-level layout provides over 2,000 square feet of adaptable living space bathed in daylight and framed by serene lake vistas. While the home requires some TLC and updating, its generous square footage and incredible location make it a rare find for buyers looking to make it their own. Relax on the shore, enjoy unhindered views of famous local sunsets, or take a quick drive into downtown Southampton to explore local dining, boutiques, and community events. Whether you are an ambitious renovator or looking to create your custom coastal dream home, this property delivers an unmatched foundation for future equity. Bring your tools, contractor, and ideas to unlock everything this lakeside setting has to offer. (id:56071). Get more information on 254 Blanchfield Road
Property Features
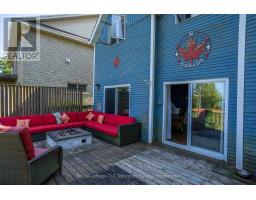
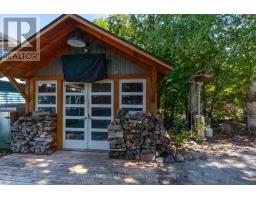
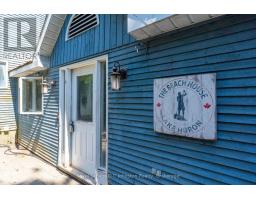
Appliances: Dishwasher, Dryer, Stove, Washer, Window Coverings, Refrigerator Rental Equipment: Water Heater - Gas, Water Heater Directions: Cross Streets: Oak. ** Directions: Take Hwy 21 to Bruce rd 13, turn left on Turner and left on Oak. House is right at the cross of Oak and Blanchfield, beside the stop sign. No fire number. Blue wood siding and a small shed on the right when you enter the driveway. Zoning Description: R1 Interior Size (Approximate): 2000 - 2500 sqft View: Direct Water View Amenities: Fireplace(s) Lot (Approximate): 50 x 135 FT 50 x 135 FT Exterior Finish: Wood Water: Municipal water, Sanitary sewer Heating / Cooling: Natural gas / None Age (Approximate): Foundation: Poured Concrete Basement: N/A (Finished) Finished
Rooms & Sizes
(Approximate)
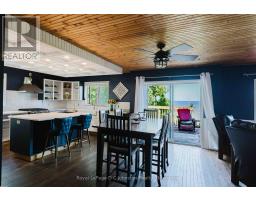
Kitchen Second level 3.89 m x 5.42 m
Dining room Second level 1.95 m x 5.22 m
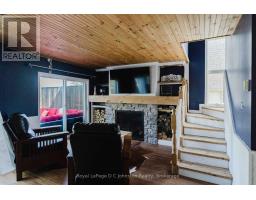
Family room Second level 3.6 m x 3.39 m
Bedroom Third level 3.82 m x 3.49 m
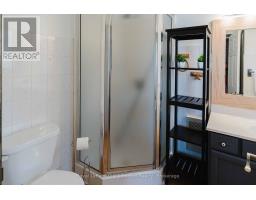
Bathroom Third level 2.46 m x 1.82 m
Primary Bedroom Third level 3.34 m x 5.52 m
Bedroom Third level 2.5 m x 4.08 m
Recreational, Games room Basement 8.69 m x 4.07 m
Living room Main level 6.66 m x 5.04 m
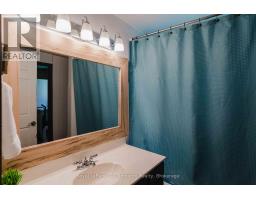
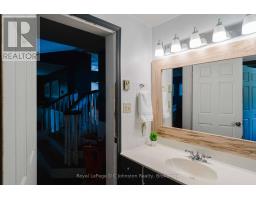
Bathroom Main level 2.18 m x 2.43 m
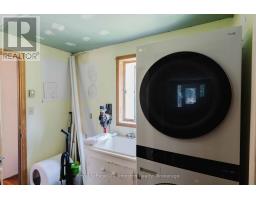
Laundry room Main level 2.17 m x 2.17 m
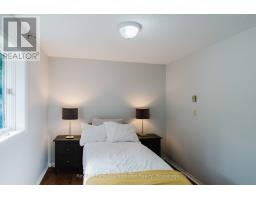
Bedroom Main level 2.95 m x 2.68 m
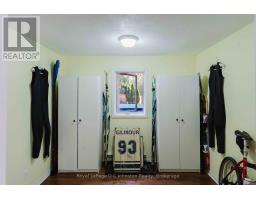
Other Main level 2.98 m x 2.68 m
Found a property your're looking for? Schedule a showing with our team. We're here to answer your questions and help you get a closer look.
Get More Property Info!
John DiRenzo
Sales Representative RE/MAX Centre City John DiRenzo Team Brokerage
Direct Phone: (519) 857-3490
John DiRenzo, Salesperson. Cell: (519) 857-3490. RE/MAX Centre City John DiRenzo Team Brokerage.
Terms Of Use
This website is operated by RE/MAX Centre City John DiRenzo Team Brokerage, a brokerage who is a member of The Canadian Real Estate Association (CREA). The content on this website is owned or controlled by CREA. By accessing this website, the user agrees to be bound by these terms of use as amended from time to time, and agrees that these terms of use constitute a binding contract between the user, RE/MAX Centre City John DiRenzo Team Brokerage, and CREA.
The content on this website is protected by copyright and other laws, and is intended solely for the private, non-commercial use by individuals. Any other reproduction, distribution or use of the content, in whole or in part, is specifically prohibited. Prohibited uses include commercial use, "screen scraping", "database scraping", and any other activity intended to collect, store, reorganize or manipulate the content of this website.
Trademarks:
REALTOR®, REALTORS®, and the REALTOR® logo are certification marks that are owned by REALTOR® Canada Inc. and licensed exclusively to The Canadian Real Estate Association (CREA). These certification marks identify real estate professionals who are members of CREA and who must abide by CREA's By-Laws, Rules, and the REALTOR® Code. The MLS® trademark and the MLS® logo are owned by CREA and identify the professional real estate services provided by members of CREA. The data provided is for informational purposes only and should not be relied upon without verification.