Address: 2543 MILLER Road, Port Colborne FOR SALE Subdivision: 873 - Bethel Postal Code: L3K5V5 Style: Detached Bungalow Type: Single Family House Bedrooms: 3 Bathrooms: 1 Bedrooms Aboveground: 3 Bedrooms Belowground: 0 Parking: Attached Garage Garage: Attached Garage Lot Size (Approximate): 123 ft x 440 ft Property Size (Approximate): 1.243 Stories: 1
About 2543 Miller Road
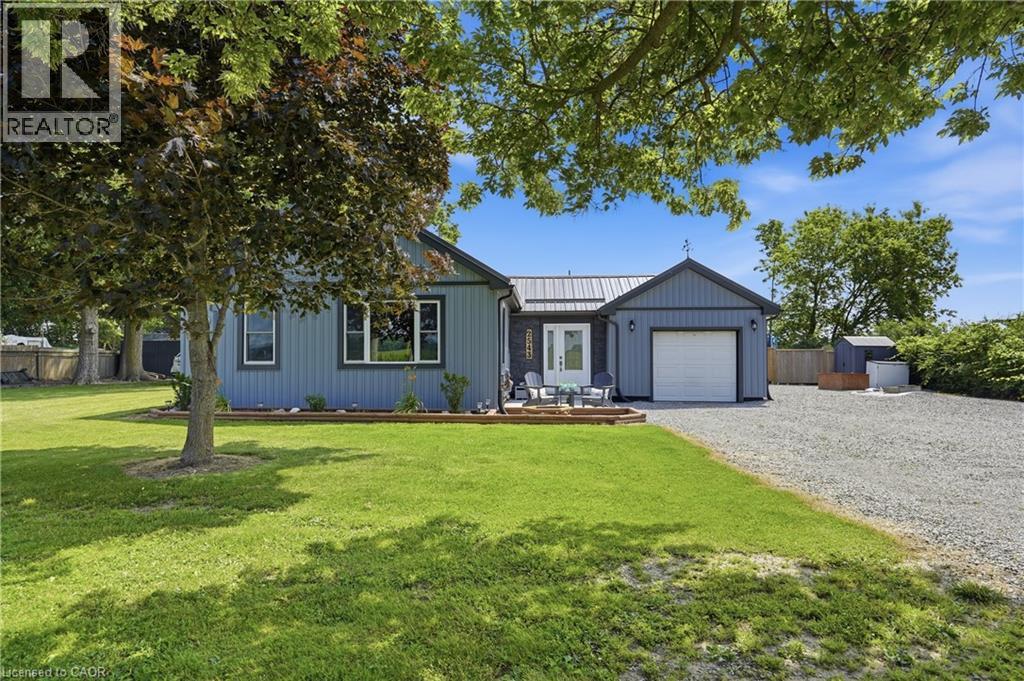
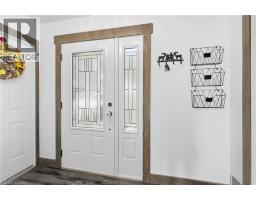
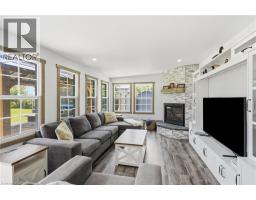
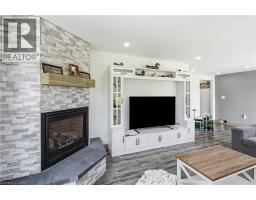
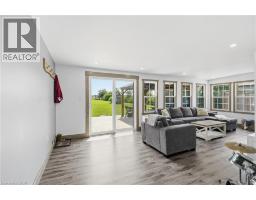
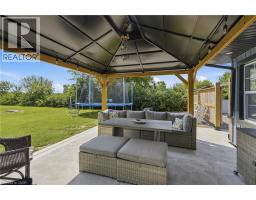
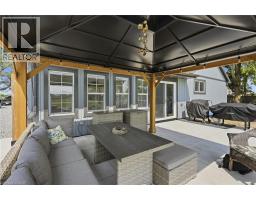
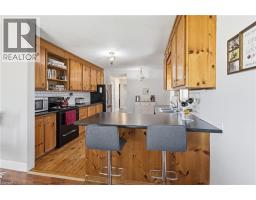
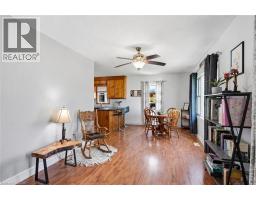
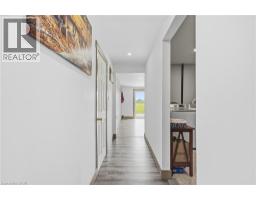
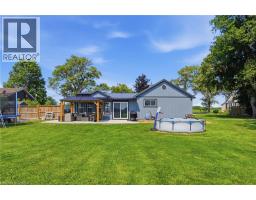
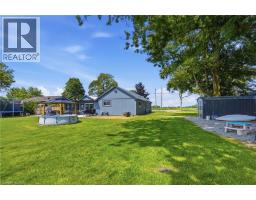
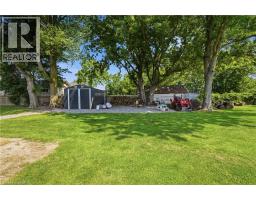
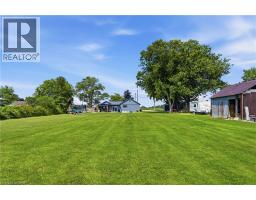
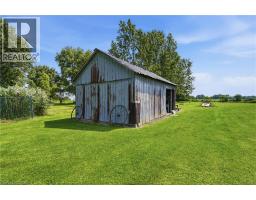
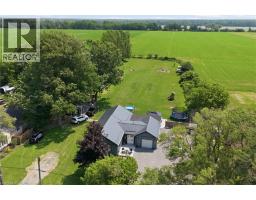
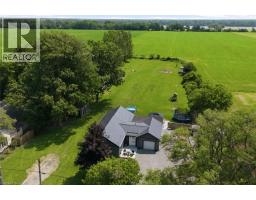
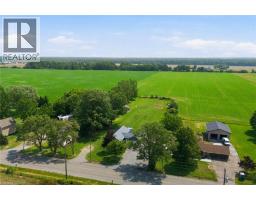
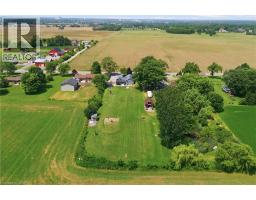
Discover the peace, privacy and freedom of country living on over 1.2 acres in the desirable Bethel neighbourhood of Port Colborne. Surrounded by mature trees and open farmland, this extensively updated bungalow offers the perfect balance of rural tranquillity and modern comfort. Whether you re hosting summer barbecues beneath the covered gazebo, tending a garden, or simply enjoying the quiet countryside, this property offers endless opportunities to embrace the outdoors. Step inside to a warm and inviting interior where the spacious living room is anchored by a floor-to-ceiling stone feature wall with a cozy gas fireplace and large windows that frame views of the surrounding property. The home s comfortable layout is complemented by extensive updates completed over the past several years, allowing you to simply move in and enjoy. The backyard is equally impressive, featuring a newly completed concrete patio and covered gazebo (2025), a 20 x 10 steel-roof storage shed (2025), mature trees and expansive green space to enjoy. A long gravel driveway provides ample parking for multiple vehicles, trailers and recreational equipment. Extensive updates include a steel roof (2021), furnace and central air conditioner (2021), bathroom plumbing, subfloor and flooring (2022), new flooring in one bedroom (2022), new vinyl siding (2023), majority of windows replaced (2024), front and rear entry doors (2024), front patio (2024), concrete patio and covered gazebo (2025), and majority of plumbing has been updated. Offering over 1.2 acres of beautifully maintained property, extensive updates and a peaceful rural setting just minutes from everyday amenities, this is a rare opportunity to experience country living without compromise. (id:56071). Get more information on 2543 Miller Road
Property Features
Appliances: Dishwasher, Dryer, Refrigerator, Stove, Washer Features: Conservation/green belt, Country residential, Gazebo, Sump Pump Rental Equipment: Directions: Second Concession Rd Zoning Description: RU1 Interior Size (Approximate): 1331 sqft Community Features: Community Centre Access: Road access Lot (Approximate): 1.243 ac|1/2 - 1.99 acres 1.243 Exterior Finish: Vinyl siding Water: Cistern, Well, Septic System Heating / Cooling: Natural gas / Central air conditioning Age (Approximate): 1952 Constructed Date: 1952 Basement: Crawl space (Unfinished) Unfinished
Rooms & Sizes
(Approximate)
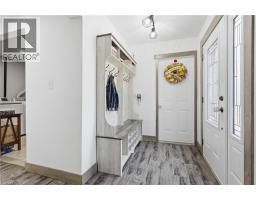
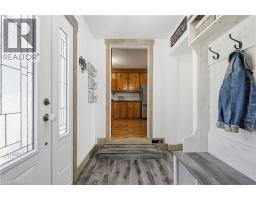
Foyer Main level 9 3 x 5 3
Laundry room Main level 12 0 x 5 11
Living room Main level 23 8 x 14 9
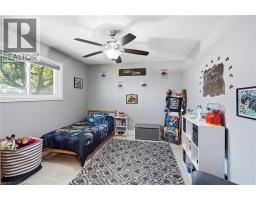
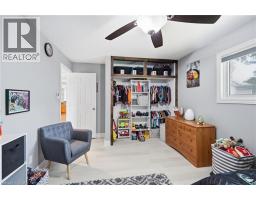
Bedroom Main level 16 5 x 9 5
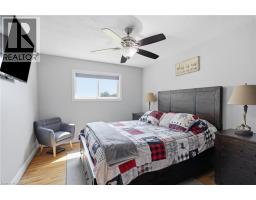
Primary Bedroom Main level 12 6 x 10 5
Bedroom Main level 16 0 x 10 6
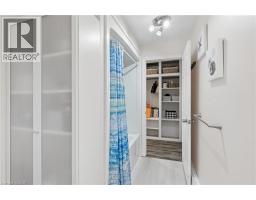
4pc Bathroom Main level 10 6 x 5 11
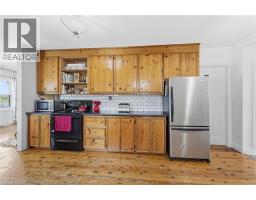
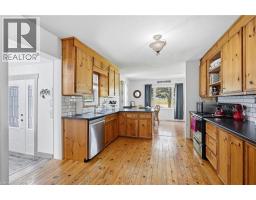
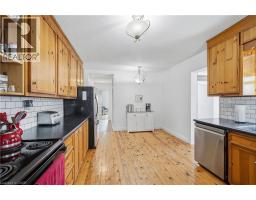
Kitchen Main level 16 11 x 11 4
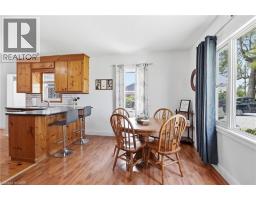
Living room/Dining room Main level 21 3 x 10 5
Found a property your're looking for? Schedule a showing with our team. We're here to answer your questions and help you get a closer look.
Get More Property Info!
John DiRenzo
Sales Representative RE/MAX Centre City John DiRenzo Team Brokerage
Direct Phone: (519) 857-3490
John DiRenzo, Salesperson. Cell: (519) 857-3490. RE/MAX Centre City John DiRenzo Team Brokerage.
Terms Of Use
This website is operated by RE/MAX Centre City John DiRenzo Team Brokerage, a brokerage who is a member of The Canadian Real Estate Association (CREA). The content on this website is owned or controlled by CREA. By accessing this website, the user agrees to be bound by these terms of use as amended from time to time, and agrees that these terms of use constitute a binding contract between the user, RE/MAX Centre City John DiRenzo Team Brokerage, and CREA.
The content on this website is protected by copyright and other laws, and is intended solely for the private, non-commercial use by individuals. Any other reproduction, distribution or use of the content, in whole or in part, is specifically prohibited. Prohibited uses include commercial use, "screen scraping", "database scraping", and any other activity intended to collect, store, reorganize or manipulate the content of this website.
Trademarks:
REALTOR®, REALTORS®, and the REALTOR® logo are certification marks that are owned by REALTOR® Canada Inc. and licensed exclusively to The Canadian Real Estate Association (CREA). These certification marks identify real estate professionals who are members of CREA and who must abide by CREA's By-Laws, Rules, and the REALTOR® Code. The MLS® trademark and the MLS® logo are owned by CREA and identify the professional real estate services provided by members of CREA. The data provided is for informational purposes only and should not be relied upon without verification.

 NEW LISTING










 FOR SALE
 FOR SALE
 FOR SALE
 FOR SALE