
 FOR SALE
Brokered by: JUMP REALTY INC.
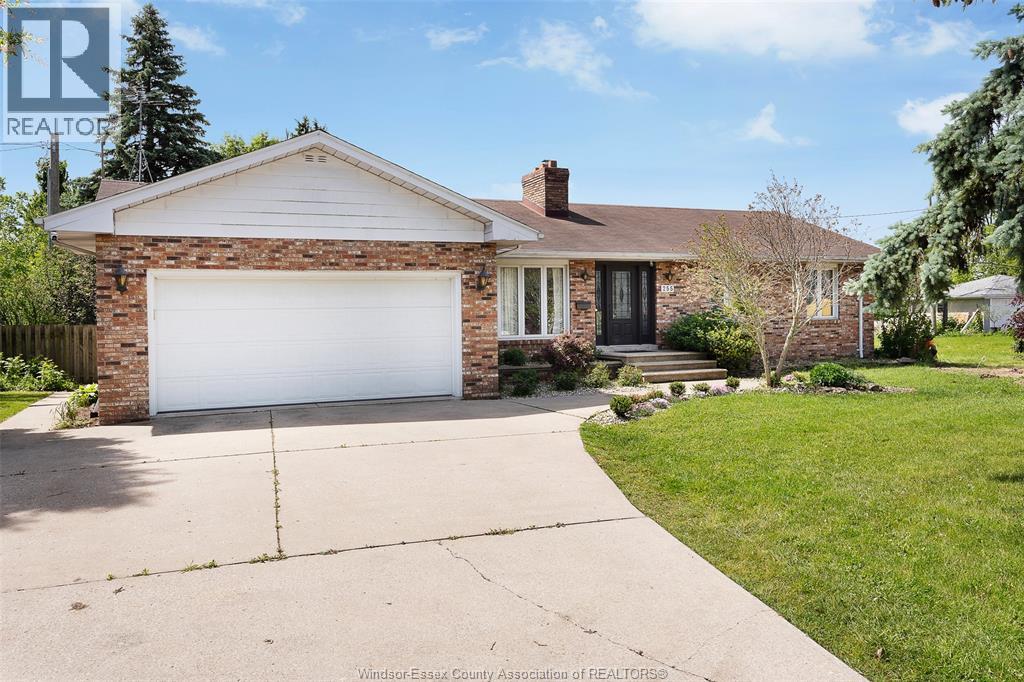
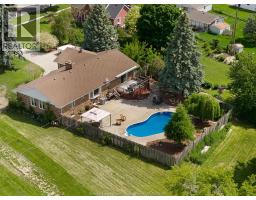
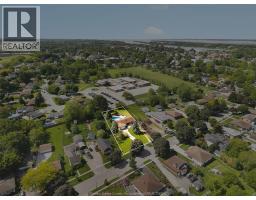
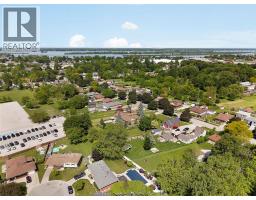
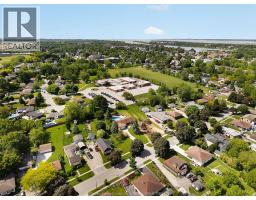
Address: 255 FORT STREET, Amherstburg
FOR SALE
Postal Code: N9V1C1
Style: Detached Bungalow, Ranch
Type: Single Family House
Bedrooms: 5
Bathrooms: 4
Bedrooms Aboveground: 3
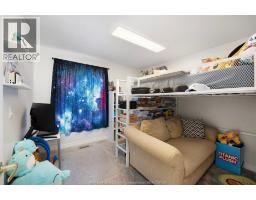
Bedrooms Belowground: 2
Parking: Garage
Garage: Garage
Lot Size (Approximate): x
Property Size (Approximate): 98.71 X 251.86 FT / 0.558 AC
Stories: 1
(Approximate)
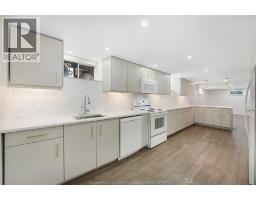
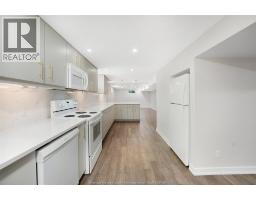
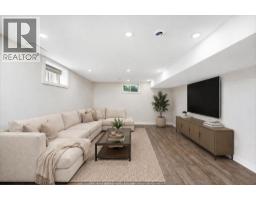
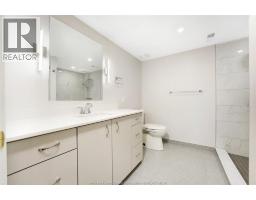
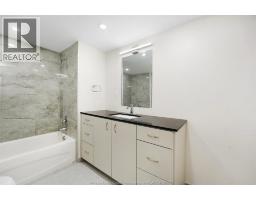
| 3pc Ensuite bath Lower level Measurements not available | 3pc Bathroom Lower level Measurements not available | Utility room Lower level Measurements not available |
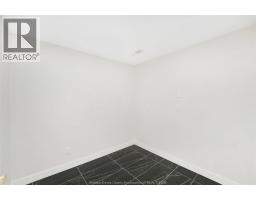
| Storage Lower level Measurements not available | Bedroom Lower level Measurements not available | Laundry room Lower level Measurements not available |
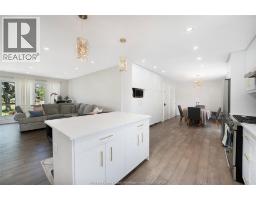
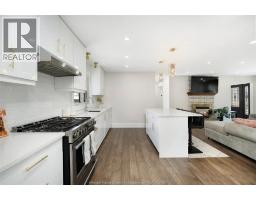
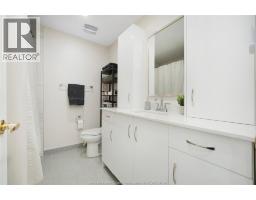
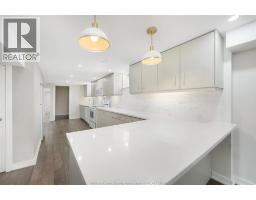
| Living room Lower level Measurements not available | Kitchen Lower level Measurements not available | 3pc Bathroom Main level Measurements not available |
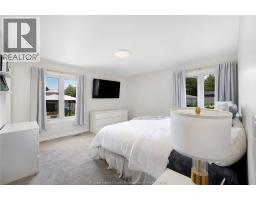
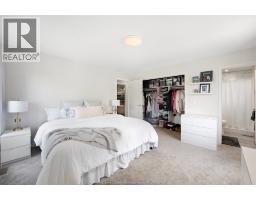
| 3pc Ensuite bath Main level Measurements not available | Bedroom Main level Measurements not available | Primary Bedroom Main level Measurements not available |
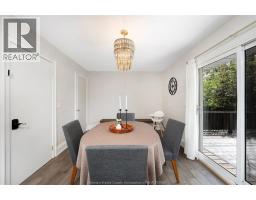
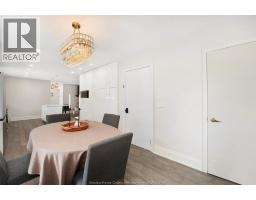
| Bedroom Main level Measurements not available | Den Main level Measurements not available | Dining room Main level Measurements not available |
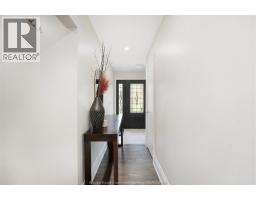
| Kitchen Main level Measurements not available | Living room Main level Measurements not available | Foyer Unknown Measurements not available |

Sales Representative
RE/MAX Centre City John DiRenzo Team Brokerage
Direct Phone: (519) 857-3490
* Mandatory fields..











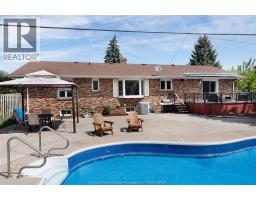
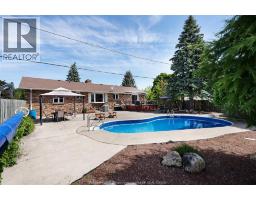
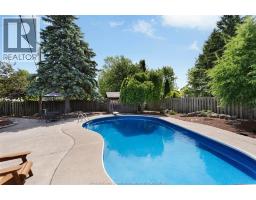
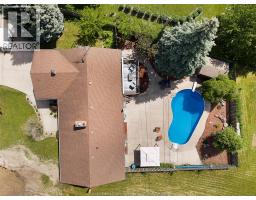
 FOR SALE
Located in beautiful Amherstburg, this property sits on an impressive lot in a well-establish ..
 FOR SALE
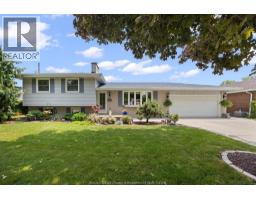
Welcome to 99 Victoria St. S., Amherstburg! Ideally located in one of the town’s most desirable nei ..
 FOR SALE
Location, location! Live in this beautiful brick-to-roof ranch home in th ..
 FOR SALE
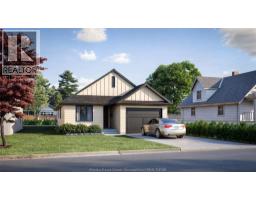
TO BE BUILT BY AWARD WINNING COULSON DESIGN BUILD INC. IN BEAUTIFUL WALKABLE ..
John DiRenzo, Salesperson. Cell: (519) 857-3490. RE/MAX Centre City John DiRenzo Team Brokerage.