
 FOR SALE
Brokered by: DEERBROOK REALTY INC.
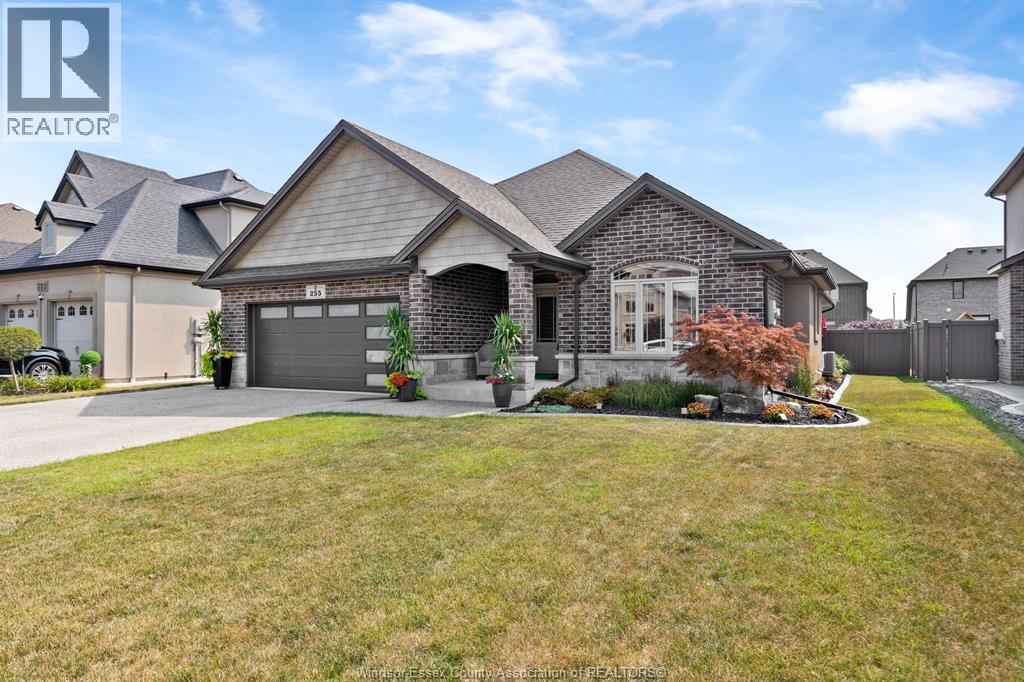
Address: 255 MAXWELL CRESCENT, Lakeshore
FOR SALE
Postal Code: N0R1A0
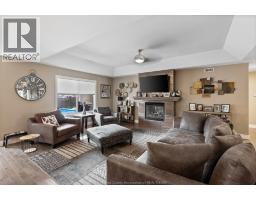
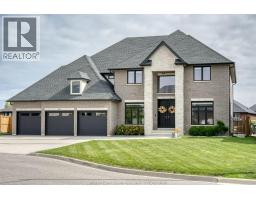
Style: Detached Ranch
Type: Single Family House
Bedrooms: 4
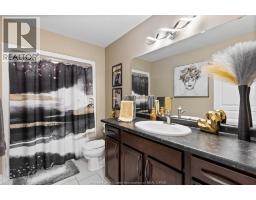
Bathrooms: 3
Bedrooms Aboveground: 3
Bedrooms Belowground: 1
Parking: Attached Garage
Garage: Attached Garage
Lot Size (Approximate): x
Property Size (Approximate): 62 X 124FT / 0.177 AC
Stories: 1
(Approximate)
| 3pc Bathroom Basement Measurements not available | Utility room Basement Measurements not available | Storage Basement Measurements not available |
| Bedroom Basement Measurements not available | Laundry room Basement Measurements not available | Family room Basement Measurements not available |
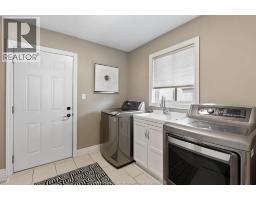
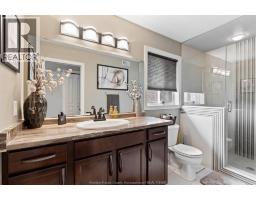
| 4pc Bathroom Main level Measurements not available | 3pc Ensuite bath Main level Measurements not available | Mud room Main level Measurements not available |
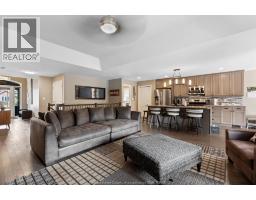
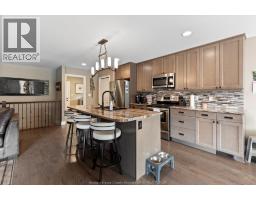
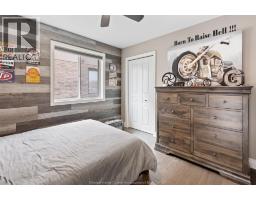
| Bedroom Main level Measurements not available | Kitchen Main level Measurements not available | Laundry room Main level Measurements not available |
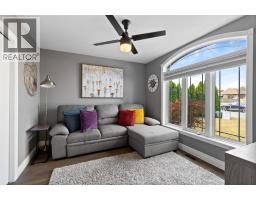
| Primary Bedroom Main level Measurements not available | Living room/Fireplace Main level Measurements not available | Bedroom Main level Measurements not available |
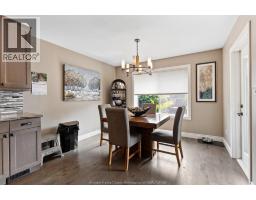
| Dining room Main level Measurements not available | Foyer Main level Measurements not available |

Sales Representative
RE/MAX Centre City John DiRenzo Team Brokerage
Direct Phone: (519) 857-3490
* Mandatory fields..









 FOR SALE
Stunning custom-built 2-storey home tucked away on a quiet cul-de-sac, offering approx. 4,000 sq ft above grade plus a be ..
 FOR SALE
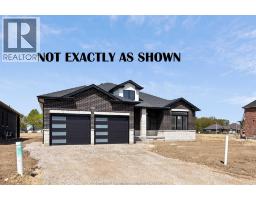
FANTASTIC NEW HOME OPPORTUNITY BUILT BY J RAUTI CUSTOM H ..
 FOR SALE
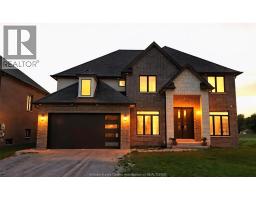
2 Yr new, freshly painted, 60 ft lot, 3000 sq ft, 5 bed, 4 full bath available near marina of belle river. Th ..
 FOR SALE
PRICE INCLUDES HST REBATE! BRAND NEW FULL FINISH 2-STOREY BY J. RAUTI CUSTOM HOMES in ""Lakeshore New C ..
John DiRenzo, Salesperson. Cell: (519) 857-3490. RE/MAX Centre City John DiRenzo Team Brokerage.