
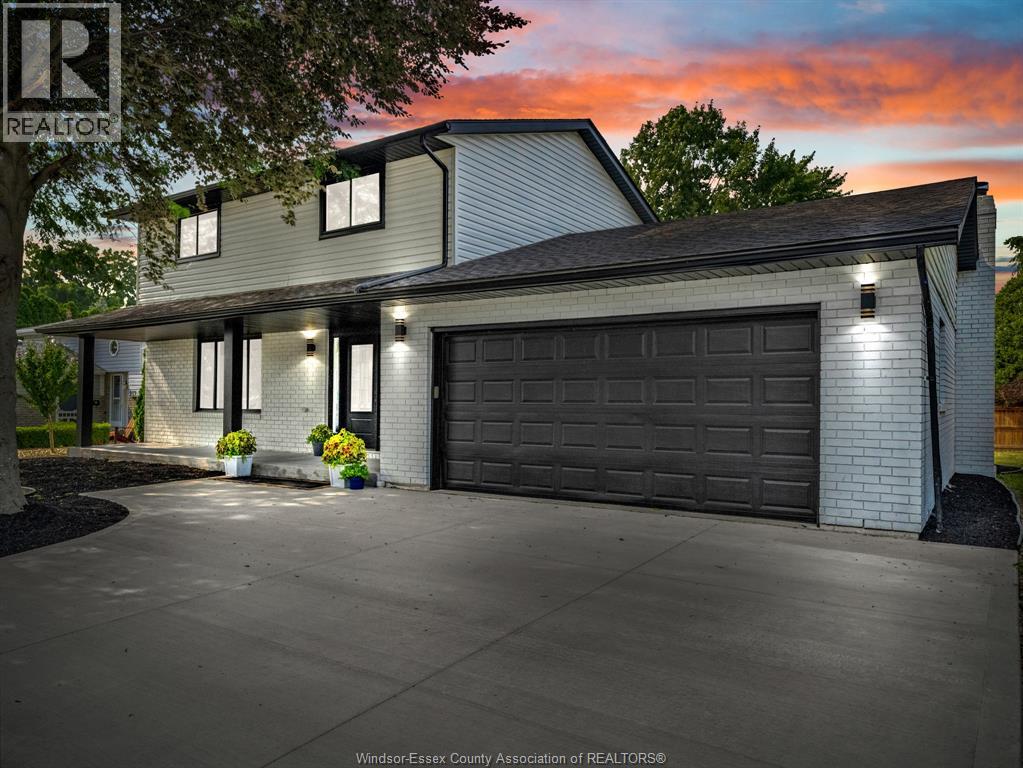
 FOR SALE
Brokered by: REMAX CAPITAL DIAMOND REALTY
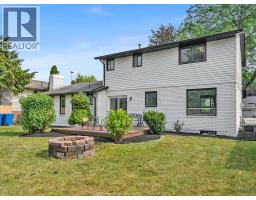
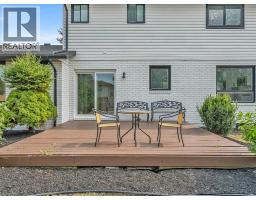
Address: 255 MELANIE LANE, Belle River
FOR SALE
Postal Code: N0R1A0
Style: Detached
Type: Single Family House
Bedrooms: 4
Bathrooms: 4
Bedrooms Aboveground: 3
Bedrooms Belowground: 1
Parking: Attached Garage
Garage: Attached Garage
Lot Size (Approximate): x
Property Size (Approximate): 64.96 X / 0.174 AC
Stories: 2
(Approximate)
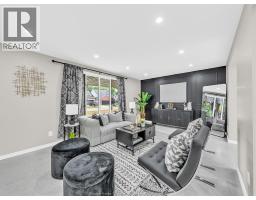
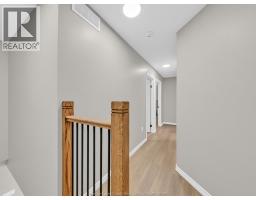
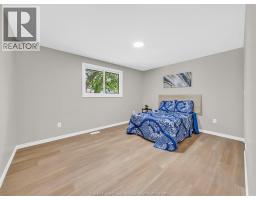
| Laundry room Second level Measurements not available | Bedroom Second level Measurements not available | Bedroom Second level Measurements not available |
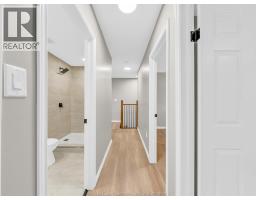
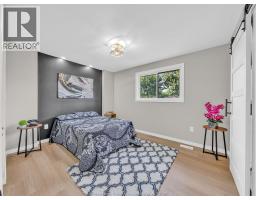
| Primary Bedroom Second level Measurements not available | 5pc Ensuite bath Second level Measurements not available | 3pc Bathroom Second level Measurements not available |
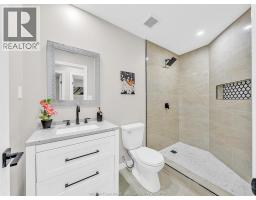
| Storage Lower level Measurements not available | Utility room Lower level Measurements not available | 3pc Bathroom Lower level Measurements not available |
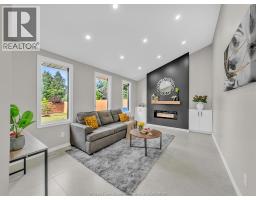
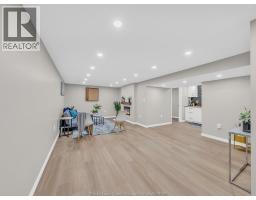
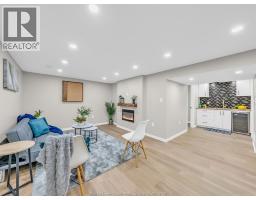
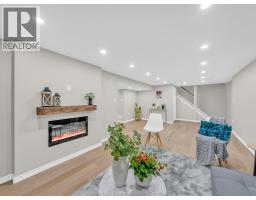
| Bedroom Lower level Measurements not available | Recreation room Lower level Measurements not available | Living room/Fireplace Lower level Measurements not available |
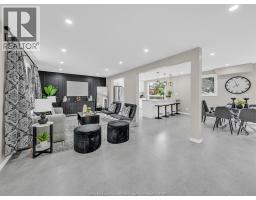
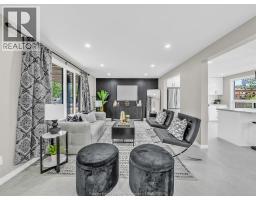
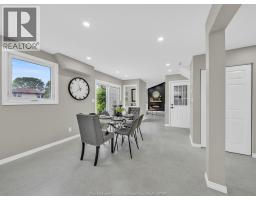
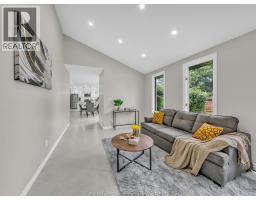
| 2pc Bathroom Main level Measurements not available | Family room/Fireplace Main level Measurements not available | Dining room Main level Measurements not available |
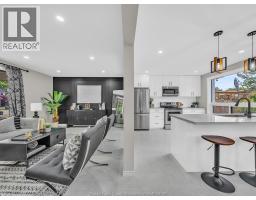
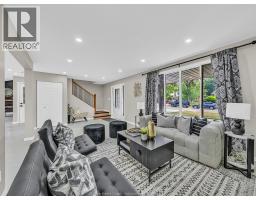
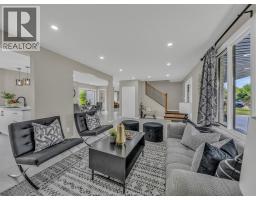
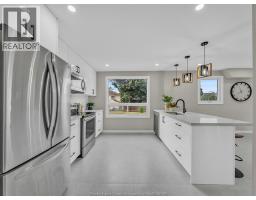
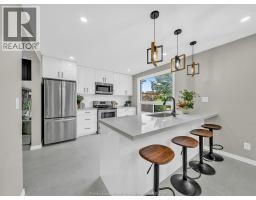
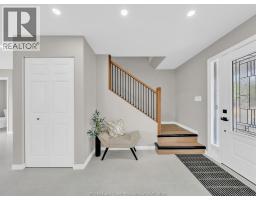
| Kitchen Main level Measurements not available | Living room Main level Measurements not available | Foyer Main level Measurements not available |

Sales Representative
RE/MAX Centre City John DiRenzo Team Brokerage
Direct Phone: (519) 857-3490
* Mandatory fields..












 FOR SALE
Welcome to 199 Notre Dame St! Sprawling brick ranch on beautiful 65 x 297 lot. This 3 bed 1 bath ra ..
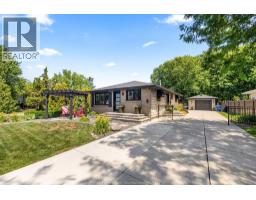 FOR SALE
Welcome to 185 Ducharme in the heart of Belleriver. This beautifully updated ranch includes 3 g ..
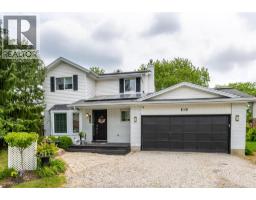 FOR SALE
Located on a quiet street in Belle River is this charming two storey home. This highly desirable neighbourhooh is ideall ..
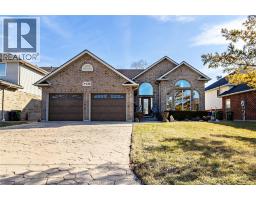 FOR SALE
Welcome to 136 Mousseau Crescent, ideally located in the heart of ..
John DiRenzo, Salesperson. Cell: (519) 857-3490. RE/MAX Centre City John DiRenzo Team Brokerage.