Address: 25515 COLDSTREAM ROAD, Middlesex Centre (Denfield) FOR SALE Postal Code: N0M1P0 Style: Detached Bungalow Type: Single Family House Bedrooms: 2 Bathrooms: 2 Bedrooms Aboveground: 2 Parking: Detached Garage Garage: Detached Garage Lot Size (Approximate): 215 ft ,4 in x 281 ft ,2 in Property Size (Approximate): 215.4 x 281.2 FT Stories: 1
About 25515 Coldstream Road
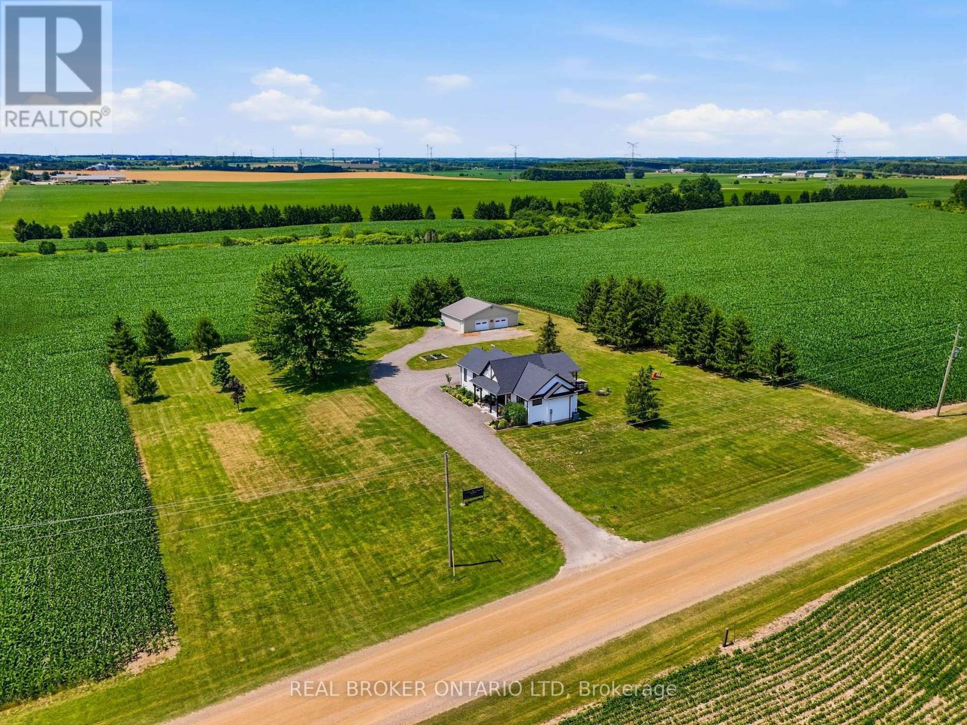
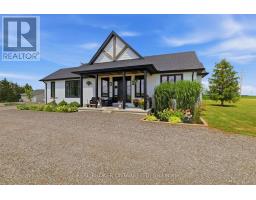
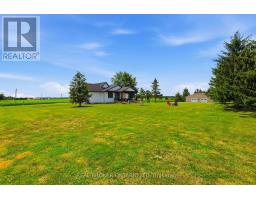
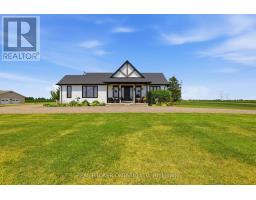
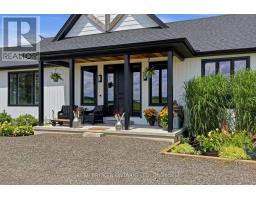
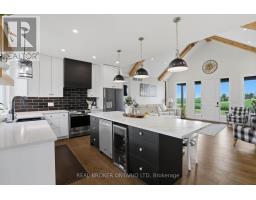
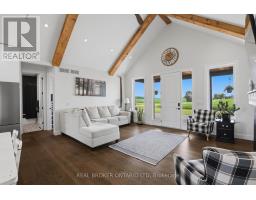
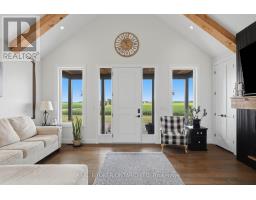
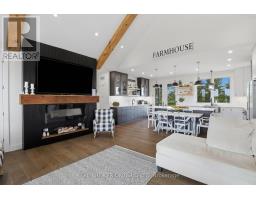
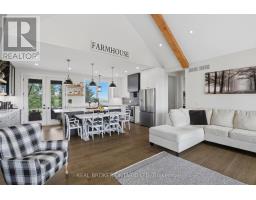
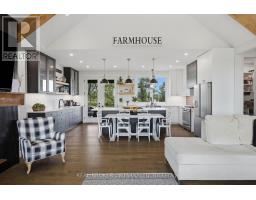
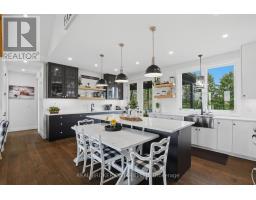
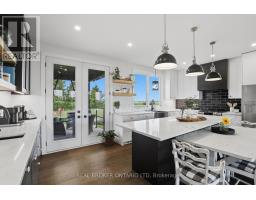
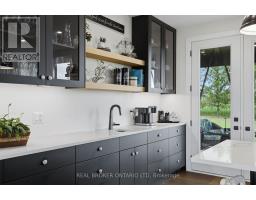
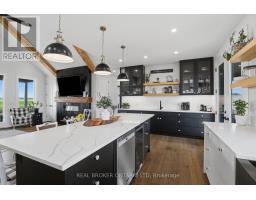
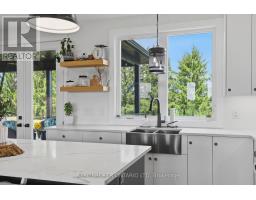
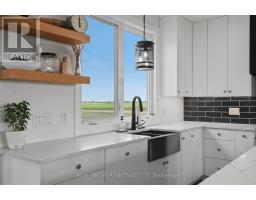
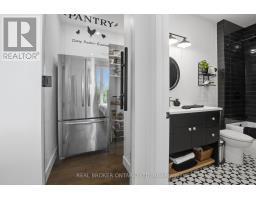
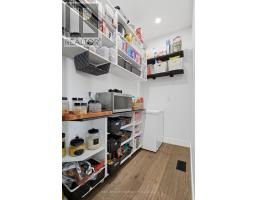
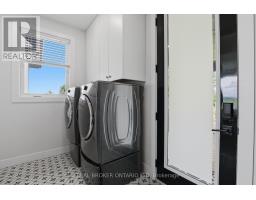
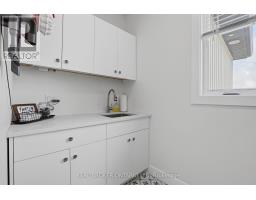
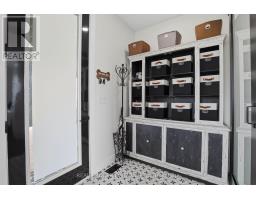
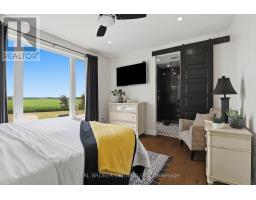
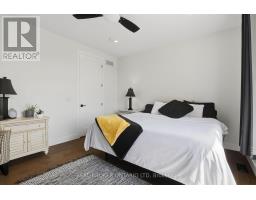
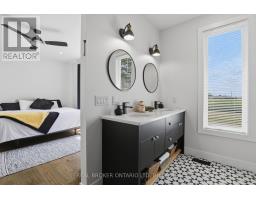
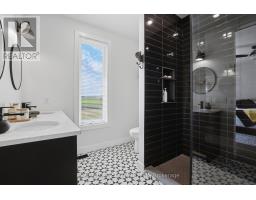
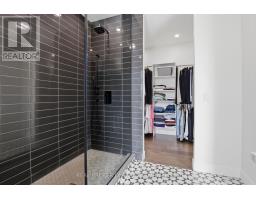
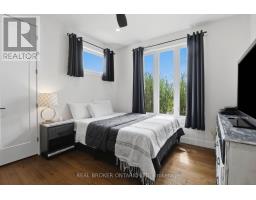
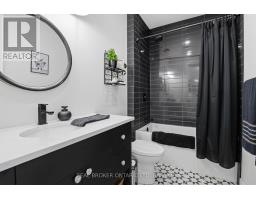
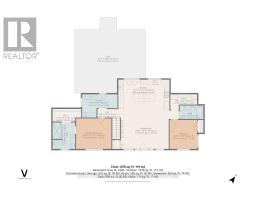
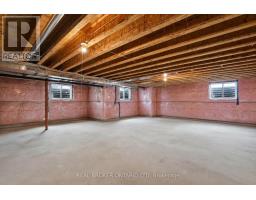
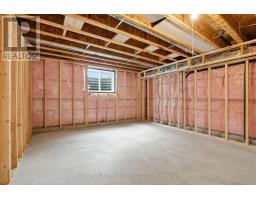
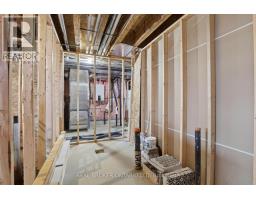
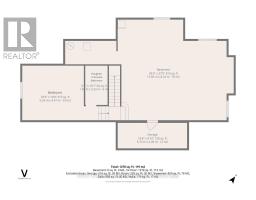
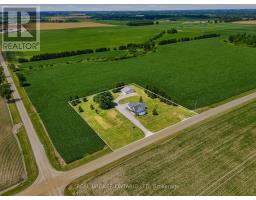
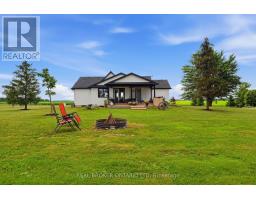
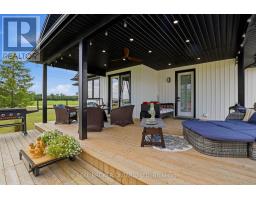
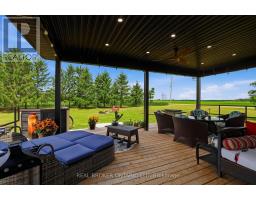
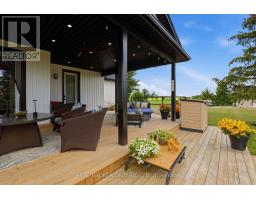
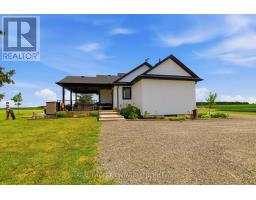
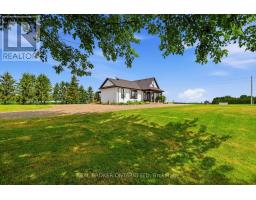
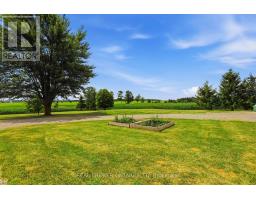
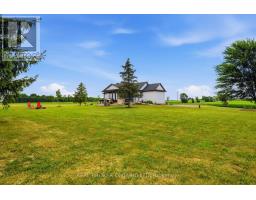
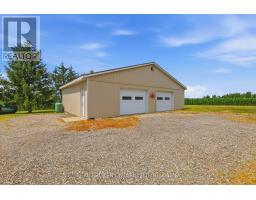
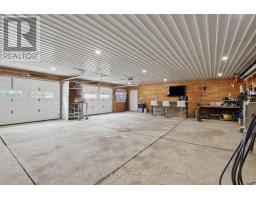
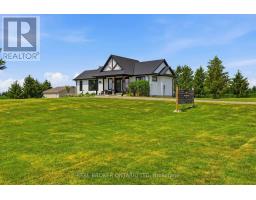
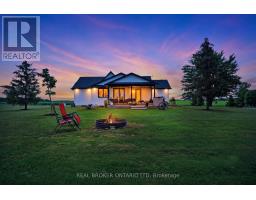
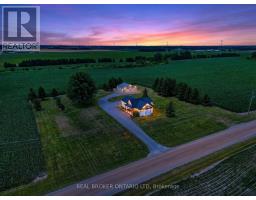
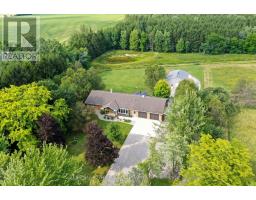
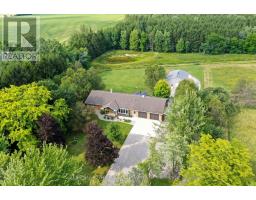
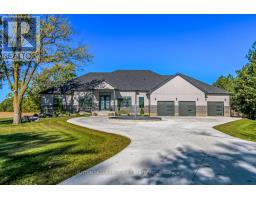
Modern farmhouse bungalow on 1.4 acres, a 40 x 30 heated shop, new drilled well, new septic sized for a 5 bedroom home, and a full basement with 8 ceilings and four oversized egress windows. Need I say more? Set on a quiet gravel road just northwest of London, this property was strategically built from the ground up while preserving pieces of the original farmhouse, creating a home that feels established while delivering all the benefits of efficient new build construction. The open-concept layout is centred around a vaulted great room featuring reclaimed barn board beams and a custom fireplace mantel crafted from the original farmhouse. The custom kitchen offers ceiling-height wood cabinetry, a large island with bar fridge, stone countertops, a walk-in pantry with room for a second refrigerator and freezer, and a flexible dining area. The primary suite features a walk-in closet and a beautifully selected ensuite with a tiled walk-in shower, while a second generous bedroom, full four-piece bathroom, and functional mudroom with laundry complete the main floor. The lower level is ready for whatever comes next with 8 ceilings, four oversized egress windows, a bathroom rough-in, bar rough-in and plenty of space for additional bedrooms, a recreation room, home gym, office, or multigenerational living. Start your mornings on the covered front porch beneath a reclaimed wood ceiling from the original farmhouse, then end your day watching the sunset from the covered rear deck overlooking the mature lot and surrounding farmland. The expansive property also offers future potential for severance, an additional residence, or multigenerational living, while the home s layout was thoughtfully designed to allow for an attached garage off the mudroom, subject to approvals. If you ve been looking for a country property without inheriting someone else s hundred-year to-do list, this is it. Just move in, enjoy the space, and put the shop to work. (id:56071). Get more information on 25515 Coldstream Road
Property Features
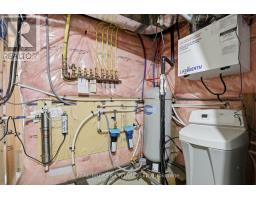
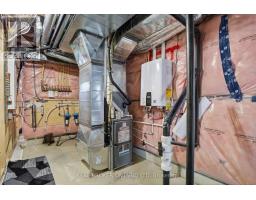
Appliances: Water Heater - Tankless, Water Treatment, Dishwasher, Dryer, Freezer, Gas stove(s), Washer, Window Coverings, Refrigerator Features: Sump Pump Rental Equipment: Propane Tank Fireplace Total: 1 Directions: McEwen Drive & Coldstream Road Zoning Description: A1(C) Interior Size (Approximate): 1100 - 1500 sqft Amenities: Fireplace(s) Lot (Approximate): 215.4 x 281.2 FT|1/2 - 1.99 acres 215.4 x 281.2 FT Exterior Finish: Vinyl siding Water: Drilled Well, Septic System Heating / Cooling: Propane / Central air conditioning Age (Approximate): Foundation: Poured Concrete Basement: N/A (Unfinished) Unfinished
Rooms & Sizes
(Approximate)
Great room Main level 7.21 m x 4.56 m
Kitchen Main level 6.08 m x 3.68 m
Pantry Main level 3.19 m x 1.84 m
Mud room Main level 4.21 m x 2.77 m
Primary Bedroom Main level 4.21 m x 3.63 m
Bedroom 2 Main level 3.27 m x 3.45 m
Bathroom Main level 3.83 m x 1.62 m
Found a property your're looking for? Schedule a showing with our team. We're here to answer your questions and help you get a closer look.
Get More Property Info!
John DiRenzo
Sales Representative RE/MAX Centre City John DiRenzo Team Brokerage
Direct Phone: (519) 857-3490
John DiRenzo, Salesperson. Cell: (519) 857-3490. RE/MAX Centre City John DiRenzo Team Brokerage.
Terms Of Use
This website is operated by RE/MAX Centre City John DiRenzo Team Brokerage, a brokerage who is a member of The Canadian Real Estate Association (CREA). The content on this website is owned or controlled by CREA. By accessing this website, the user agrees to be bound by these terms of use as amended from time to time, and agrees that these terms of use constitute a binding contract between the user, RE/MAX Centre City John DiRenzo Team Brokerage, and CREA.
The content on this website is protected by copyright and other laws, and is intended solely for the private, non-commercial use by individuals. Any other reproduction, distribution or use of the content, in whole or in part, is specifically prohibited. Prohibited uses include commercial use, "screen scraping", "database scraping", and any other activity intended to collect, store, reorganize or manipulate the content of this website.
Trademarks:
REALTOR®, REALTORS®, and the REALTOR® logo are certification marks that are owned by REALTOR® Canada Inc. and licensed exclusively to The Canadian Real Estate Association (CREA). These certification marks identify real estate professionals who are members of CREA and who must abide by CREA's By-Laws, Rules, and the REALTOR® Code. The MLS® trademark and the MLS® logo are owned by CREA and identify the professional real estate services provided by members of CREA. The data provided is for informational purposes only and should not be relied upon without verification.

 NEW LISTING

 FOR SALE
 FOR SALE
 FOR SALE
 FOR SALE