
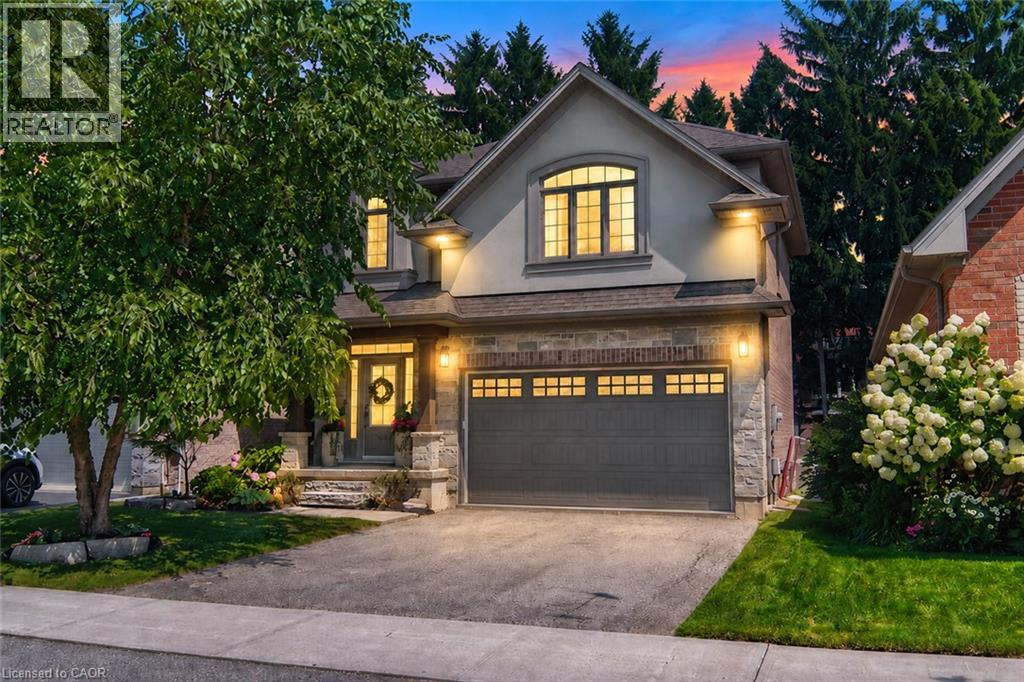
 NEW LISTING
Brokered by: Royal LePage State Realty Inc.
Address: 256 MOORLAND Crescent, Ancaster
FOR SALE
Subdivision: 423 - Meadowlands
Postal Code: L9K1S6
Style: Detached
Type: Single Family House
Bedrooms: 4
Bathrooms: 4
Bedrooms Aboveground: 4
Bedrooms Belowground: 0
Parking: Attached Garage
Garage: Attached Garage
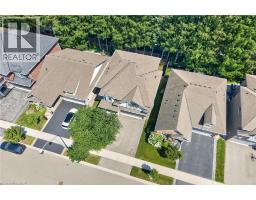
Lot Size (Approximate): 42 ft x 86 ft
Stories: 2
(Approximate)
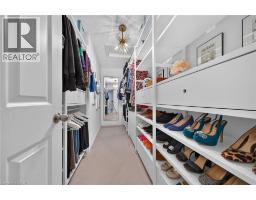
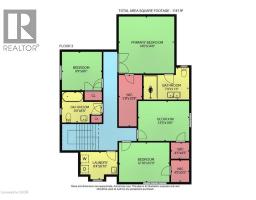
| Bedroom Second level 9 9 x 9 6 | Laundry room Second level 9 4 x 6 10 | 4pc Bathroom Second level 9 9 x 5 5 |
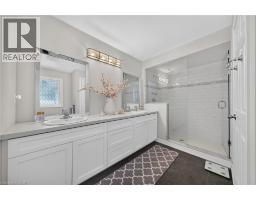
| Bedroom Second level 12 10 x 10 0 | Bedroom Second level 13 0 x 10 0 | 4pc Bathroom Second level 7 9 x 11 8 |
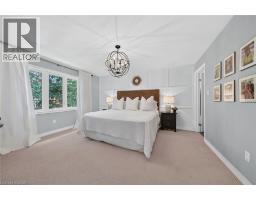
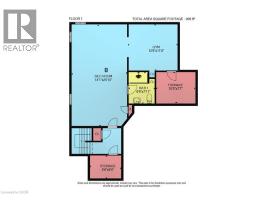
| Primary Bedroom Second level 14 0 x 14 6 | Other Basement 10 0 x 7 7 | 3pc Bathroom Basement 6 6 x 7 11 |
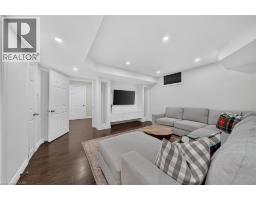
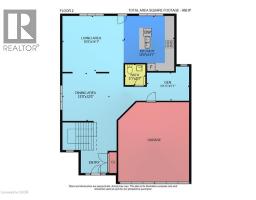
| Storage Basement 8 6 x 6 0 | Recreation room Basement 14 1 x 25 10 | 2pc Bathroom Main level 5 1 x 5 1 |
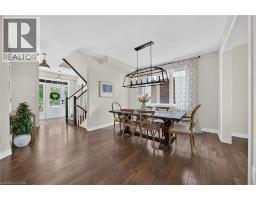
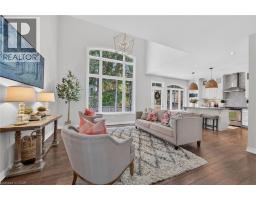
| Den Main level 10 11 x 7 1 | Living room Main level 15 5 x 14 1 | Dining room Main level 12 0 x 12 0 |
| Kitchen Main level 12 8 x 14 1 |

Sales Representative
RE/MAX Centre City John DiRenzo Team Brokerage
Direct Phone: (519) 857-3490
* Mandatory fields..




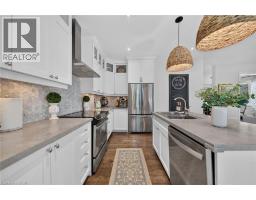
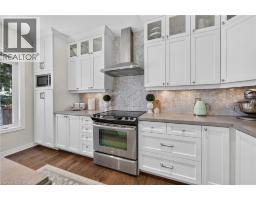


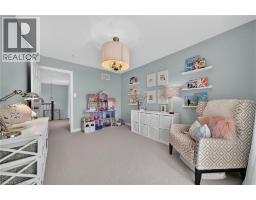

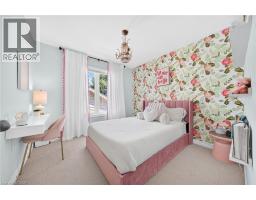

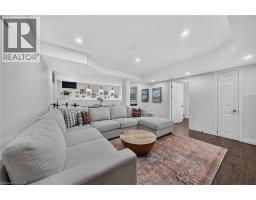

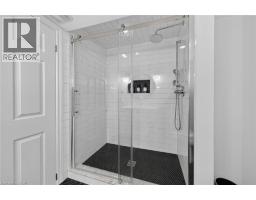


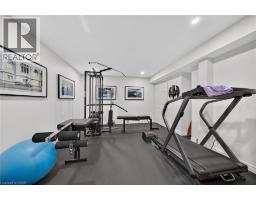
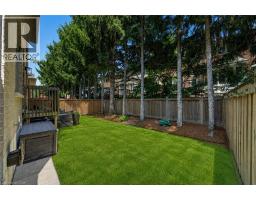


 FOR SALE
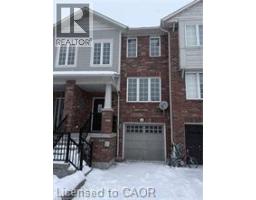
Welcome to one of the most spacious townhomes on Ancaster s highly ..
 FOR SALE
Rare Meadowlands Gem on an Incredible Premium Pie-Shaped Lot! Welcome to this beautifully maintained 3-bed, 3-bath home, id ..
 FOR SALE
Zeina Homes RoyalView Model** This beautiful custom home siting on 50 by 124 lot. Features 5 spacious be ..
 FOR SALE
**MOVE-IN READY - Zeina Homes Modified Forestview Model** This beautiful custom ..
John DiRenzo, Salesperson. Cell: (519) 857-3490. RE/MAX Centre City John DiRenzo Team Brokerage.