
 FOR SALE
Brokered by: DEERBROOK REALTY INC.
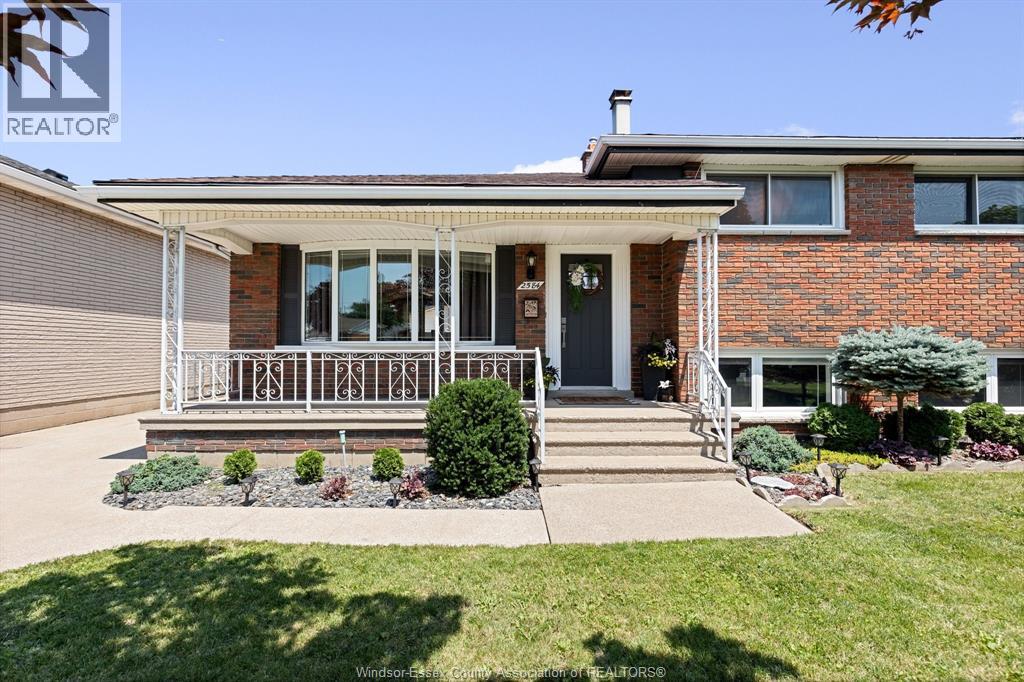
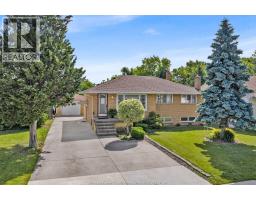
Address: 2584 RIVARD AVE, Windsor
FOR SALE
Postal Code: N8T2H3
Style: Detached 4 Level
Bedrooms: 5
Bathrooms: 2
Bedrooms Aboveground: 3
Bedrooms Belowground: 2
Parking: Detached Garage
Garage: Detached Garage
Lot Size (Approximate): x
Property Size (Approximate): 52.2 X IRREG
(Approximate)
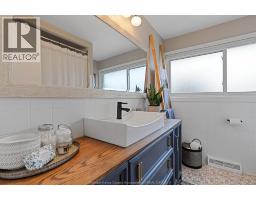
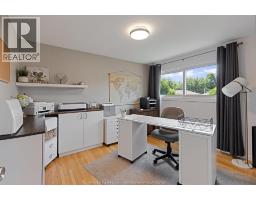
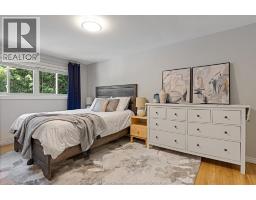
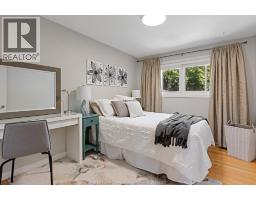
| 4pc Bathroom Second level Measurements not available | Bedroom Second level Measurements not available | Bedroom Second level Measurements not available |
| Bedroom Second level Measurements not available | Utility room Basement Measurements not available | 3pc Bathroom Basement Measurements not available |
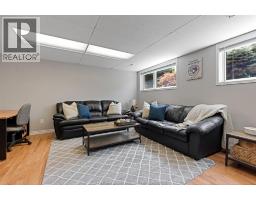
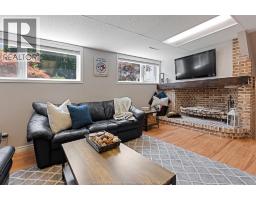
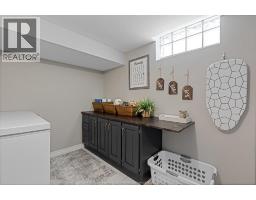
| Laundry room Basement Measurements not available | Bedroom Lower level Measurements not available | Family room/Fireplace Lower level Measurements not available |
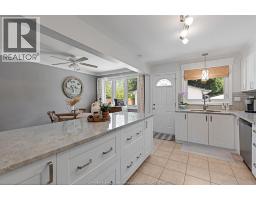
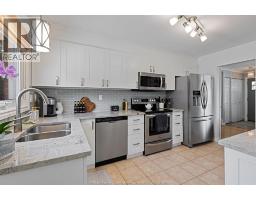
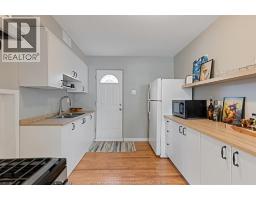
| Kitchen Lower level Measurements not available | Bedroom Lower level Measurements not available | Kitchen/Dining room Main level Measurements not available |
| Living room Main level Measurements not available | Foyer Main level Measurements not available |

Sales Representative
RE/MAX Centre City John DiRenzo Team Brokerage
Direct Phone: (519) 857-3490
* Mandatory fields..





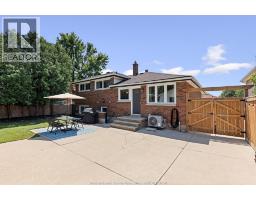
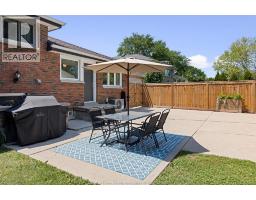
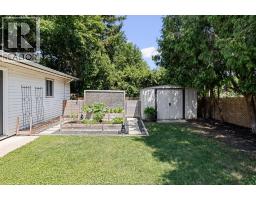
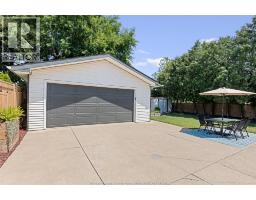
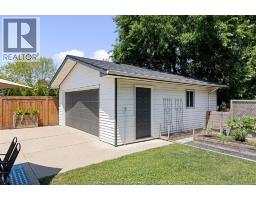
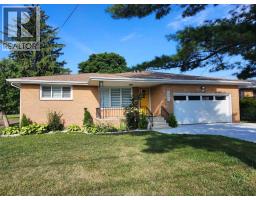 FOR SALE
SPACIOUS AND FAMILY-FRIENDLY, THIS FULL BRICK 1,450 SQ FT RA ..
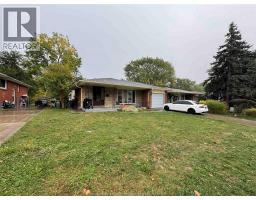 FOR SALE
Charming 3-Bedroom ,Back split 3 level in East Windsor – Move-In Ready Welcome to 2650 Rivard Ave E, a thoughtfully maintai ..
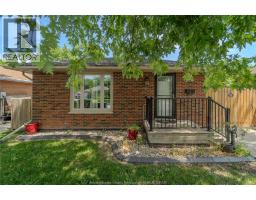 FOR SALE
Space, flexibility, and location come together in th ..
 FOR SALE
Discover the perfect blend of classic charm, modern conveni ..
John DiRenzo, Salesperson. Cell: (519) 857-3490. RE/MAX Centre City John DiRenzo Team Brokerage.