
 NEW LISTING
Brokered by: CENTURY 21 FIRST CANADIAN CORP
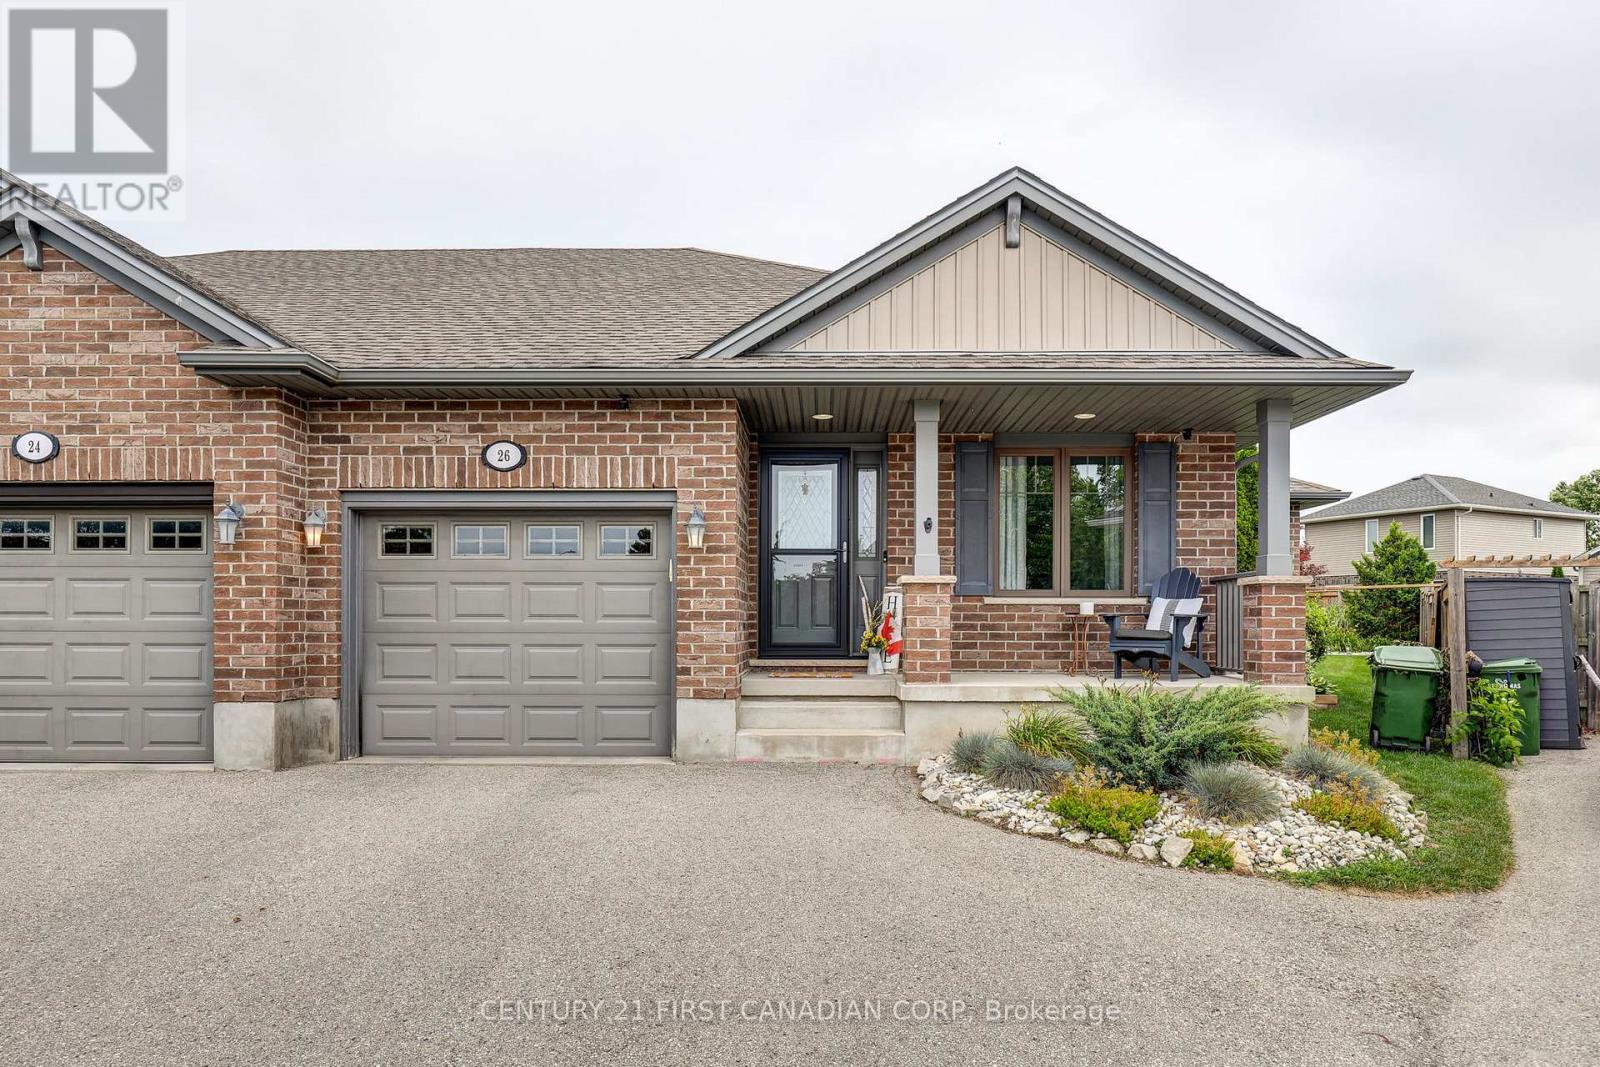
Address: 26 CARDINAL COURT, St. Thomas
FOR SALE
Postal Code: N5P0C5
Style: Semi-detached Bungalow
Type: Single Family House
Bedrooms: 3
Bathrooms: 3
Bedrooms Aboveground: 2
Bedrooms Belowground: 1
Parking: Attached Garage
Garage: Attached Garage
Lot Size (Approximate): 15 ft x 170 ft
Property Size (Approximate): 15 x 170 FT ; 15x20x98x32x176
Stories: 1
(Approximate)
| Family room Lower level 4.88 m x 8.05 m | Bathroom Lower level 1.77 m x 2.99 m | Utility room Lower level 3.01 m x 3.39 m |
| Recreational, Games room Lower level 5.2 m x 6.19 m | Bedroom 3 Lower level 4.28 m x 3.9 m | Living room Main level 4.42 m x 5.14 m |
| Dining room Main level 3.34 m x 2.8 m | Kitchen Main level 3.35 m x 3.39 m | Primary Bedroom Main level 3.57 m x 3.9 m |
| Bathroom Main level 1.6 m x 3.39 m | Bedroom 2 Main level 2.94 m x 3.04 m | Bathroom Main level 1.75 m x 2.62 m |
| Laundry room Main level 1.87 m x 2.02 m |

Sales Representative
RE/MAX Centre City John DiRenzo Team Brokerage
Direct Phone: (519) 857-3490
* Mandatory fields..








 FOR SALE
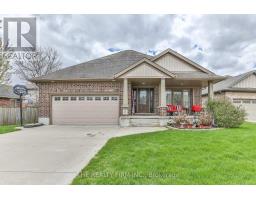
Hey, check out this awesome Hayhoe built bungalow in North St. Thomas! It s got tons of cool features, i ..
 FOR SALE
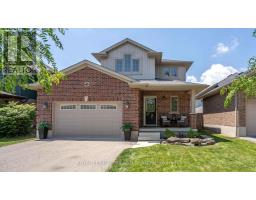
Impeccably finished and truly move-in ready, this beautifully updated home is ideally ..
 FOR SALE
This beautiful family home is a must-see! Tucked away on a quiet court in a ..
 FOR SALE
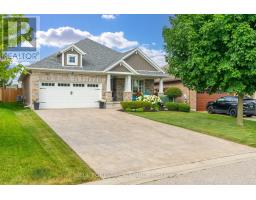
Built by Hayhoe Homes and nestled on a quiet court in the highly sought-after Dalewood Meadows neighbourho ..
John DiRenzo, Salesperson. Cell: (519) 857-3490. RE/MAX Centre City John DiRenzo Team Brokerage.