Address: 26 EBY Crescent, New Hamburg FOR SALE Subdivision: 660 - New Hamburg Postal Code: N3A1Z1 Style: Detached Type: Single Family House Bedrooms: 3 Bathrooms: 4 Bedrooms Aboveground: 3 Bedrooms Belowground: 0 Parking: Attached Garage Garage: Attached Garage Lot Size (Approximate): 54 ft x 291 ft Property Size (Approximate): 0.381 Stories: 2
About 26 Eby Crescent
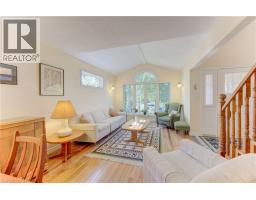
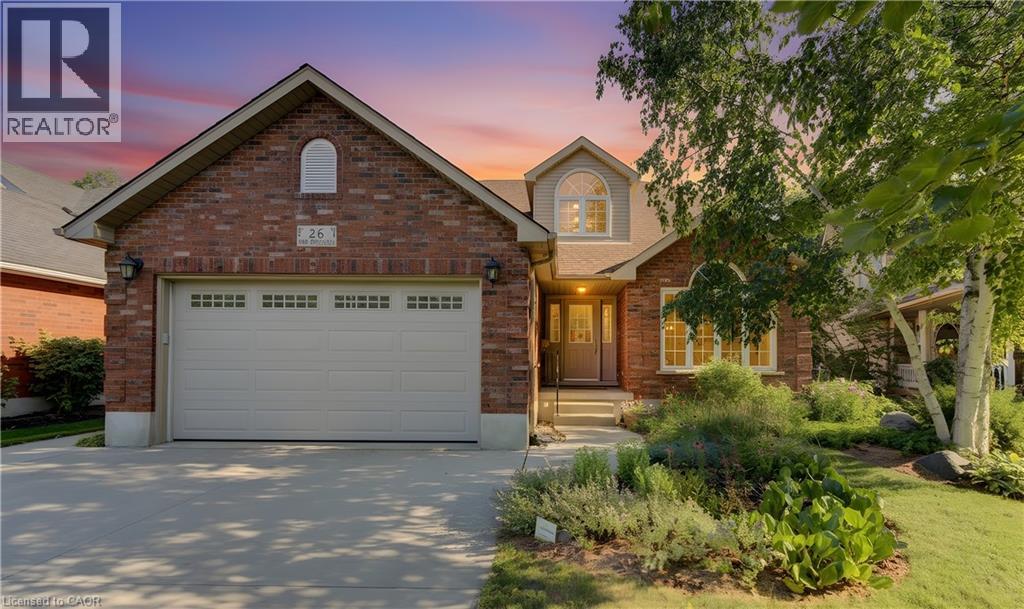
Welcome to 26 Eby Crescent located in the highly sought after Whispering Woods subdivision in New Hamburg. This property has over 51 feet of river frontage accessible by stairs from the rear yard. Why spend hours driving to a cottage when you can enjoy that feeling of relaxation and freedom just by walking into your rear yard. You can canoe or kayak the Nith River at your leisure. The almost 300 foot deep property has vegetable gardens, flower beds and trees that could be showcased in a Home and Garden Magazine. The rear deck area offers space to relax under the canopy and BBQ with family and friends. The front of the home features and double wide concrete driveway and offers excellent curb appeal. Step through the front door into a spacious foyer that leads to a bright living room and then the dining area, both spaces have side windows. The rear of the home has the kitchen area with walk in pantry, a breakfast space which leads to a spacious family room with cozy gas fireplace. Around the corner is a room perfect for an office, a 2 piece powder room and the mudroom which has a door to the double garage area. Upstairs offers three generously sized bedrooms, the primary bedroom has a 3 piece ensuite and large walk in closet. The main 4 piece bathroom is upstairs as well as a laundry room. The fully finished basement adds even more living space with a large recreation room that has in floor heating. A bonus room which could be an office or another bedroom with enhancements. Another 2 piece powder room and a kitchenette area fill out the basement space and yes these rooms have in floor heating as well. The bonus is the walk up from the basement to the side door of the house providing perfect space for home occupation type work. The heat pump system is an excellent way to heat and cool your home in a cost effective manner. If you re a Nature lover this home checks all the boxes and offers a rare chance to live a dream ! (id:56071). Get more information on 26 Eby Crescent
Property Features
Appliances: Central Vacuum, Water softener Features: Backs on greenbelt, Automatic Garage Door Opener Rental Equipment: None Fireplace Total: 1 Directions: Forrest Avenue E Zoning Description: Z3 Interior Size (Approximate): 2960 sqft View: No Water View Community Features: Community Centre Access: Road access Fixture: Ceiling fans Lot (Approximate): 0.381 ac|under 1/2 acre 0.381 Exterior Finish: Brick, Vinyl siding Water: Municipal water, Municipal sewage system Heating / Cooling: / Age (Approximate): 1998 Constructed Date: 1998 Basement: Full (Finished) Finished
Rooms & Sizes
(Approximate)
Laundry room Second level 10 1 x 4 11
4pc Bathroom Second level 10 1 x 7 10
Bedroom Second level 11 4 x 11 11
Bedroom Second level 11 4 x 14 0
Full bathroom Second level 8 5 x 7 9
Primary Bedroom Second level 13 4 x 13 10
Other Basement 16 6 x 12 6
2pc Bathroom Basement 7 4 x 3 7
Bonus Room Basement 15 5 x 11 5
Recreation room Basement 19 11 x 26 4
Office Main level 8 3 x 7 0
Living room Main level 10 11 x 13 8
Kitchen Main level 10 11 x 12 11
Foyer Main level 7 0 x 8 2
Family room Main level 15 4 x 11 11
Dining room Main level 10 11 x 12 1
Breakfast Main level 6 10 x 9 5
2pc Bathroom Main level 6 1 x 4 11
Found a property your're looking for? Schedule a showing with our team. We're here to answer your questions and help you get a closer look.
Get More Property Info!
John DiRenzo
Sales Representative RE/MAX Centre City John DiRenzo Team Brokerage
Direct Phone: (519) 857-3490
John DiRenzo, Salesperson. Cell: (519) 857-3490. RE/MAX Centre City John DiRenzo Team Brokerage.
Terms Of Use
This website is operated by RE/MAX Centre City John DiRenzo Team Brokerage, a brokerage who is a member of The Canadian Real Estate Association (CREA). The content on this website is owned or controlled by CREA. By accessing this website, the user agrees to be bound by these terms of use as amended from time to time, and agrees that these terms of use constitute a binding contract between the user, RE/MAX Centre City John DiRenzo Team Brokerage, and CREA.
The content on this website is protected by copyright and other laws, and is intended solely for the private, non-commercial use by individuals. Any other reproduction, distribution or use of the content, in whole or in part, is specifically prohibited. Prohibited uses include commercial use, "screen scraping", "database scraping", and any other activity intended to collect, store, reorganize or manipulate the content of this website.
Trademarks:
REALTOR®, REALTORS®, and the REALTOR® logo are certification marks that are owned by REALTOR® Canada Inc. and licensed exclusively to The Canadian Real Estate Association (CREA). These certification marks identify real estate professionals who are members of CREA and who must abide by CREA's By-Laws, Rules, and the REALTOR® Code. The MLS® trademark and the MLS® logo are owned by CREA and identify the professional real estate services provided by members of CREA. The data provided is for informational purposes only and should not be relied upon without verification.