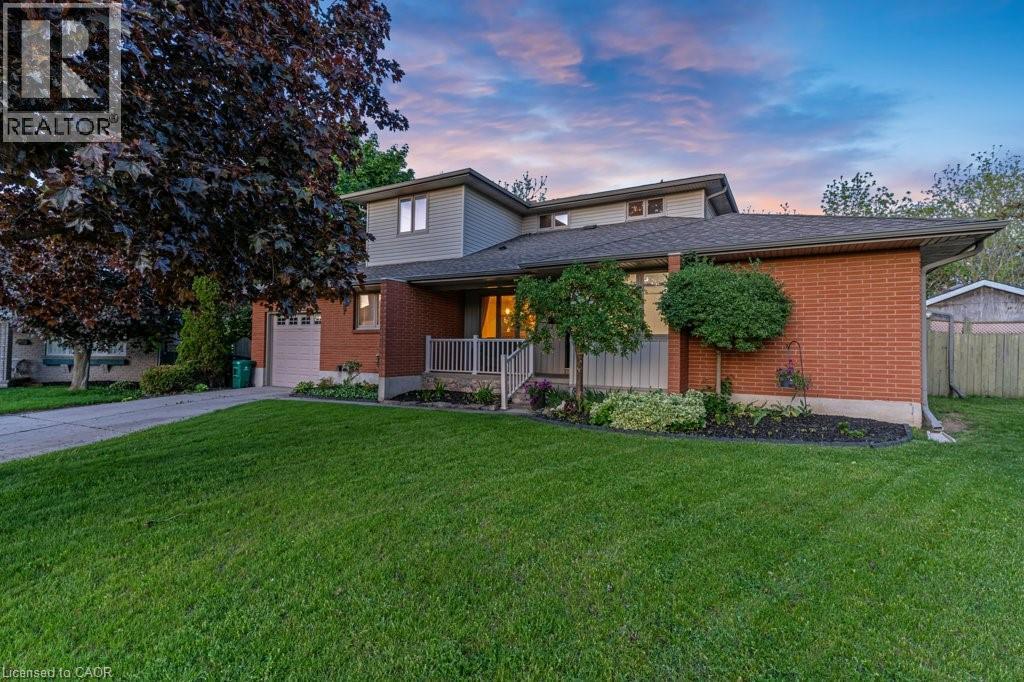
26 ESTHER Avenue, Cambridge NEW LISTING

Brokered by: ROYAL LEPAGE CROWN REALTY SERVICES

MLS®: 40832646 (Freehold)

Price: $825,000.00

Address: 26 ESTHER Avenue, Cambridge
FOR SALE
Subdivision: 14 - Westview
Postal Code: N1S4L6
Style: Detached Bungalow
Type: Single Family House
Bedrooms: 4
Bathrooms: 3
Bedrooms Aboveground:  4
Bedrooms Belowground:  0
Parking:  Attached Garage
Garage: Attached Garage
Lot Size:   39 ft x 120 ft
Stories:  1


About 26 Esther Avenue

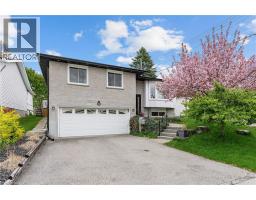
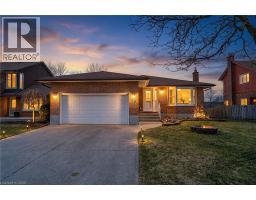
Welcome to your own private oasis! Tucked away at the quiet end of a family-friendly cul-de-sac, this hidden gem sits on a massive pie-shaped lot backing directly onto a forested greenbelt, just steps from miles of scenic riverfront trails. The freshly painted (2025) open-concept main floor features gleaming hardwood floors, a cozy fireplace, and a seamless flow through the dining area and premium Barzotti kitchen, which boasts a center island, stainless steel appliances, and modern pot lighting. Step directly out to the spacious back deck and your private 16 x 32 on-ground pool, perfect for summer entertaining. Three comfortable bedrooms and a 4pc bath complete this level, while a secluded primary suite addition by Chicopee Craftsmen delivers a peaceful retreat with large windows overlooking the pool and greenspace, plus a spa-like ensuite with whirlpool tub and standalone shower. The expansive finished basement offers ultimate flexibility with a rec room, home office, fitness room, craft room, 3-piece bath, and laundry. With major updates including a new furnace (2024), rental water heater (2025), roof shingles (2021), an insulated garage, and an updated hydro panel, this move-in-ready home is completely worry-free. Don t wait—you could be lounging poolside by summer! (id:56071). Get more information on 26 Esther Avenue

Property Features

Appliances:  Dishwasher, Dryer, Refrigerator, Stove, Water softener, Washer, Microwave Built-in, Garage door opener
Features:  Cul-de-sac, Backs on greenbelt, Conservation/green belt, Automatic Garage Door Opener, Private Yard
Rental Equipment:  Water Heater
Fireplace Total:  1
Fireplace:  Wood Other - See remarks
Pool Type:  On Ground Pool
Zoning Description:  R4
Interior Size:  3020 sqft
Fence:  Fence
Community Features:  Community Centre
Access:  Highway access
Lot:  under 1/2 acre
Exterior Finish:  Brick, Vinyl siding
Water:  Municipal water, Municipal sewage system
Heating / Cooling:   Natural gas / Central air conditioning
Age:  1977
Foundation: Poured Concrete
Constructed Date:  1977
Basement:  Full (Finished) Finished

Rooms & Sizes

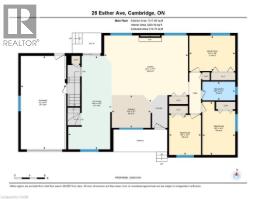
 Full bathroom Second level 13 10 x 11 1  Primary Bedroom Second level 13 7 x 29 2  Utility room Basement Measurements not available
 Laundry room Basement 8 10 x 10 9  3pc Bathroom Basement 8 11 x 11 2  Gym Basement 9 7 x 10 2
 Other Basement 10 0 x 11 5  Office Basement 9 8 x 8 5  Recreation room Basement 23 10 x 22 2
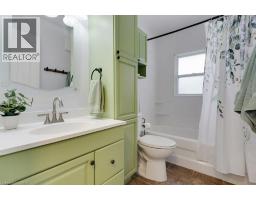
 Bedroom Main level 9 4 x 12 1  Bedroom Main level 14 1 x 8 8  Bedroom Main level 10 7 x 8 5
 4pc Bathroom Main level 4 11 x 8 8  Kitchen Main level 24 7 x 11 5  Living room Main level 17 7 x 22 1

Found a property your're looking for? Schedule a showing with our team. We're here to answer your questions and help you get a closer look.

JD

John DiRenzo

Sales Representative
RE/MAX Centre City John DiRenzo Team Brokerage
Direct Phone: (519) 857-3490

* Mandatory fields..

Message has been sent. Thank you

John DiRenzo, Salesperson. Cell: (519) 857-3490. RE/MAX Centre City John DiRenzo Team Brokerage.