Address: 26 KING STREET N, South Huron (Stephen) FOR SALE Postal Code: N0M1M0 Style: Detached Type: Single Family House Bedrooms: 3 Bathrooms: 2 Bedrooms Aboveground: 3 Parking: No Garage Garage: No Garage Lot Size (Approximate): 62 ft ,6 in x 165 ft Property Size (Approximate): 62.5 x 165 FT Stories: 2
About 26 King Street N
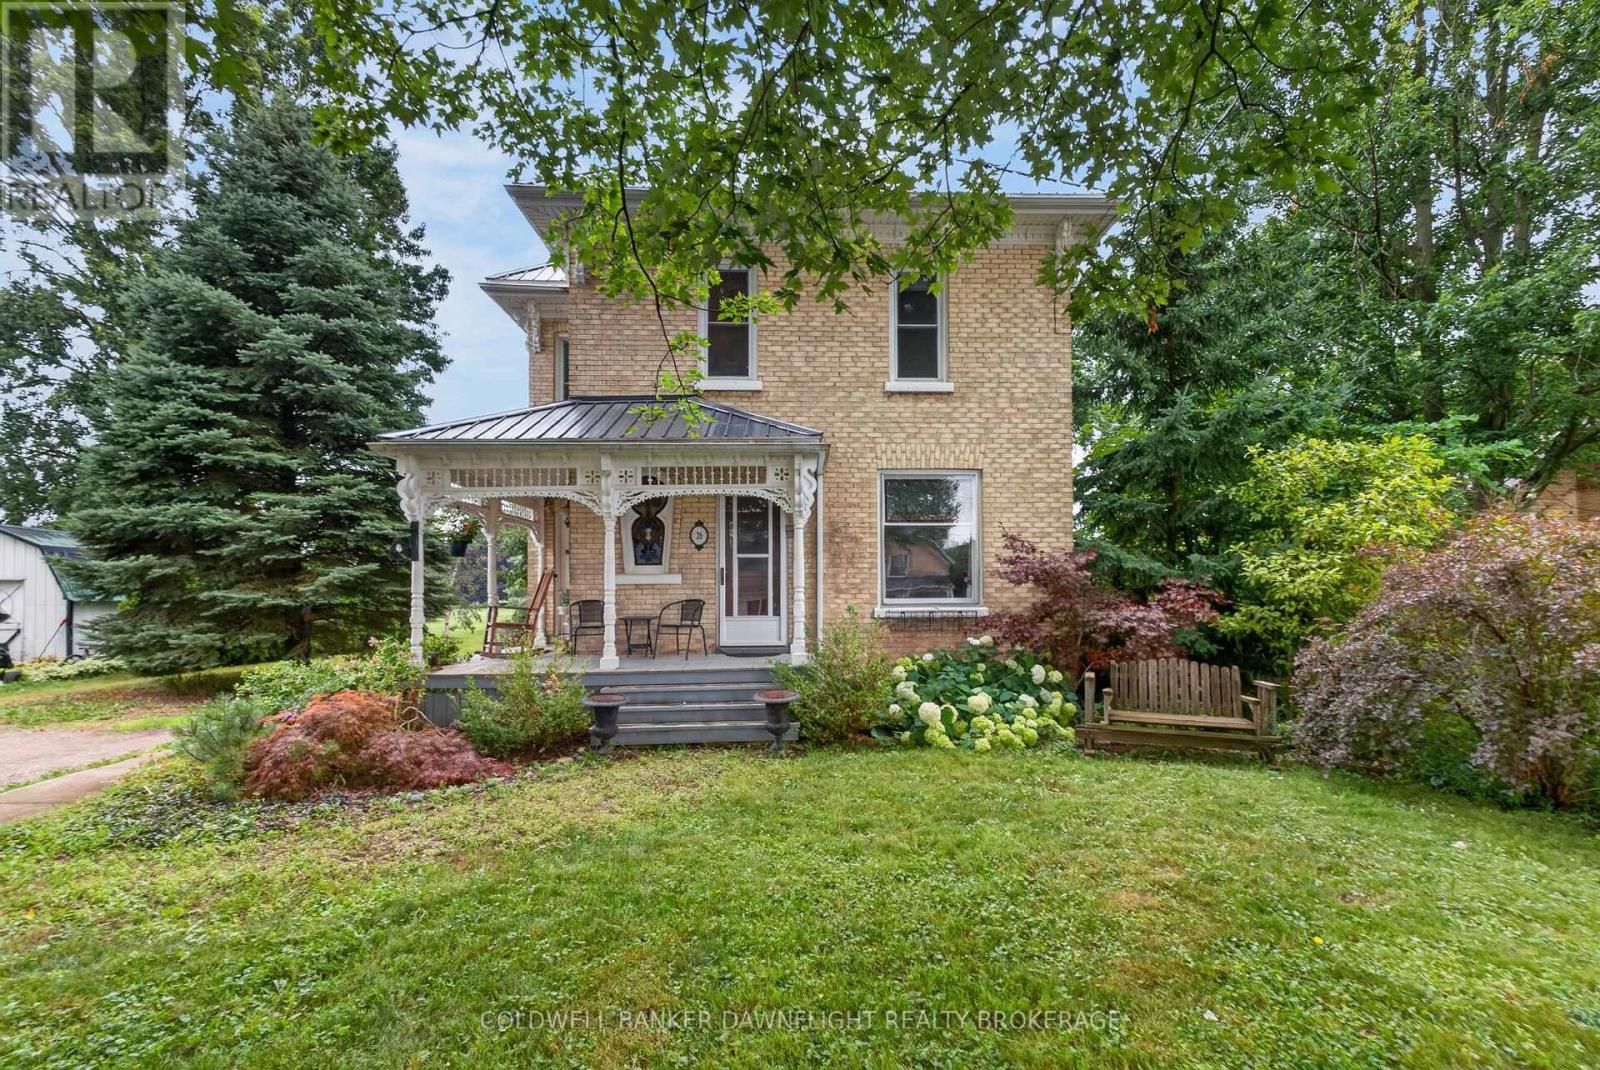
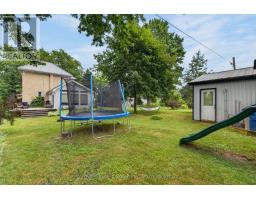
Welcome to 26 King Street N in the peaceful community of Crediton. Nestled on a quiet street and surrounded by mature trees, this beautifully maintained century home blends timeless character with thoughtful updates and exceptional functionality.From the moment you arrive, the inviting covered front porch offers the perfect place to relax and unwind. Inside, you ll discover a warm, welcoming layout featuring original hardwood flooring throughout much of the main level, beautiful stained-glass windows, and exposed brick that seamlessly connects the original home to the spacious rear addition.The bright kitchen is both stylish and functional with quartz countertops, a gas stove and an open-concept design that flows effortlessly into the dining area. A versatile main-floor den offers the flexibility of a home office, guest room, or fourth bedroom, while a four-piece bathroom adds convenience.The rear addition creates an exceptional gathering space with hardwood floors, a cozy gas fireplace, unique ceiling detail, and sliding patio doors leading to the backyard. A spacious mudroom with multiple exterior entrances makes everyday living practical and organized.Upstairs, you ll find three comfortable bedrooms, including a generously sized primary bedroom, a bright sitting area ideal for a reading nook or home office, and a second bathroom complete with convenient upper-level laundry.Outside, enjoy a private backyard retreat with mature trees, partial fencing, and a newly updated deck featuring a natural gas BBQ hookup, perfect for entertaining or relaxing.A standout feature is the fully insulated detached workshop, complete with a poured concrete floor, natural gas heater, and its own 100-amp electrical panel, making it ideal for hobbyists, contractors, or additional storage.The charm of a century home paired with modern conveniences make this is a rare opportunity to enjoy peaceful small-town living. (id:56071). Get more information on 26 King Street N
Property Features
Appliances: Water Heater, All, Dishwasher, Gas stove(s), Refrigerator Features: Wooded area, Flat site Landscape: Landscaped Rental Equipment: Fireplace Total: 1 Directions: Cross Streets: Victoria Ave, E & King St, N. ** Directions: When heading west on Main St/ ON-83 W. Continue straight as Main St turns into Crediton Rd/ County Rd 10. Continue on Crediton Road until you reach 26 King St, N Crediton on your right. Zoning Description: VR1 Interior Size (Approximate): 1100 - 1500 sqft Fence: Partially fenced Community Features: School Bus Amenities: Fireplace(s) Lot (Approximate): 62.5 x 165 FT 62.5 x 165 FT Exterior Finish: Brick, Vinyl siding Water: Municipal water, Sanitary sewer Heating / Cooling: Natural gas / Central air conditioning Age (Approximate): Foundation: Poured Concrete Basement: N/A (Unfinished) Unfinished
Rooms & Sizes
(Approximate)
Kitchen Main level 13.75 m x 8.5 m
Dining room Main level 13.8333 m x 13.0833 m
Living room Main level 10.75 m x 13.0833 m
Bedroom Main level 10.75 m x 11.5833 m
Primary Bedroom Upper Level 10.75 m x 13.0833 m
Bedroom Upper Level 9.5833 m x 12.5 m
Bedroom Upper Level 10.75 m x 12.8333 m
Found a property your're looking for? Schedule a showing with our team. We're here to answer your questions and help you get a closer look.
Get More Property Info!
John DiRenzo
Sales Representative RE/MAX Centre City John DiRenzo Team Brokerage
Direct Phone: (519) 857-3490
John DiRenzo, Salesperson. Cell: (519) 857-3490. RE/MAX Centre City John DiRenzo Team Brokerage.
Terms Of Use
This website is operated by RE/MAX Centre City John DiRenzo Team Brokerage, a brokerage who is a member of The Canadian Real Estate Association (CREA). The content on this website is owned or controlled by CREA. By accessing this website, the user agrees to be bound by these terms of use as amended from time to time, and agrees that these terms of use constitute a binding contract between the user, RE/MAX Centre City John DiRenzo Team Brokerage, and CREA.
The content on this website is protected by copyright and other laws, and is intended solely for the private, non-commercial use by individuals. Any other reproduction, distribution or use of the content, in whole or in part, is specifically prohibited. Prohibited uses include commercial use, "screen scraping", "database scraping", and any other activity intended to collect, store, reorganize or manipulate the content of this website.
Trademarks:
REALTOR®, REALTORS®, and the REALTOR® logo are certification marks that are owned by REALTOR® Canada Inc. and licensed exclusively to The Canadian Real Estate Association (CREA). These certification marks identify real estate professionals who are members of CREA and who must abide by CREA's By-Laws, Rules, and the REALTOR® Code. The MLS® trademark and the MLS® logo are owned by CREA and identify the professional real estate services provided by members of CREA. The data provided is for informational purposes only and should not be relied upon without verification.

 NEW LISTING





 FOR SALE
 FOR SALE
 FOR SALE
 FOR SALE