Address: 26 MARKET Street, Kitchener FOR SALE Subdivision: 122 - Bridgeport Postal Code: N2K1H2 Style: Detached Bungalow Type: Single Family House Bedrooms: 3 Bathrooms: 1 Bedrooms Aboveground: 3 Bedrooms Belowground: 0 Lot Size (Approximate): 48 ft x 125 ft Property Size (Approximate): 0.14 Stories: 1
About 26 Market Street
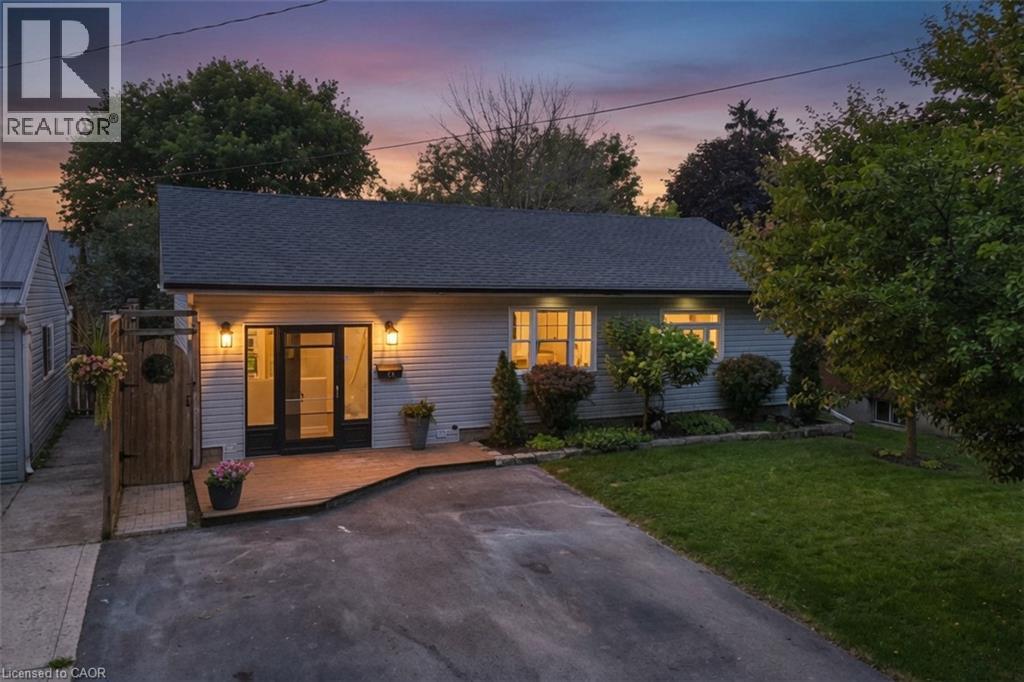
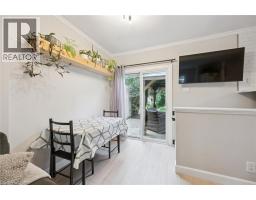
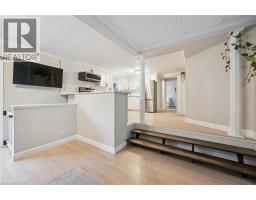
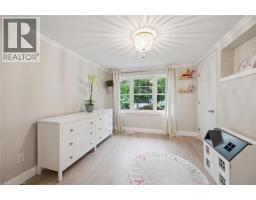
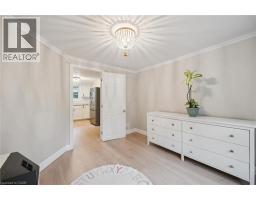
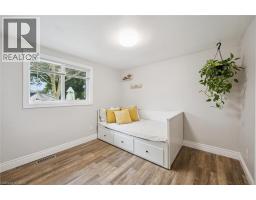
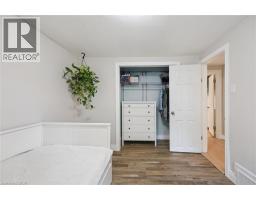
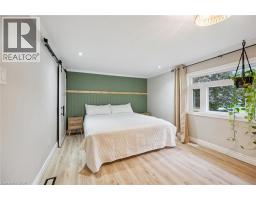
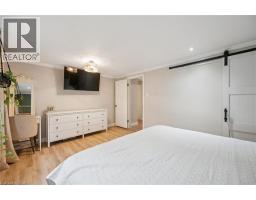
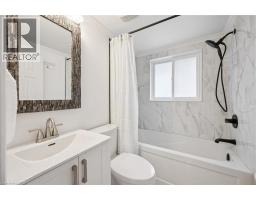
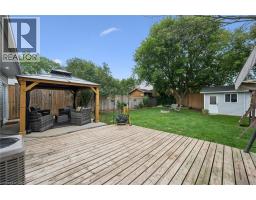
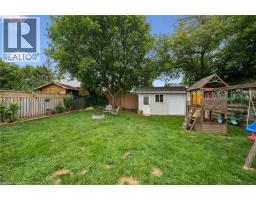
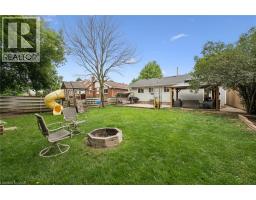
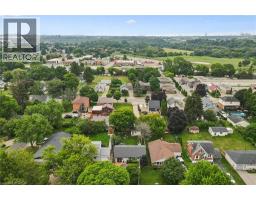
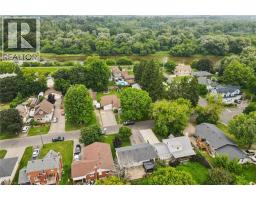
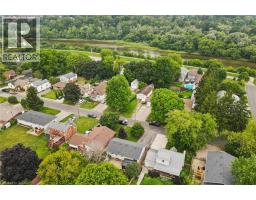
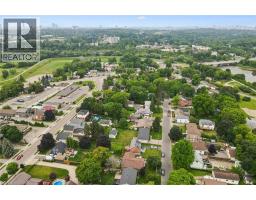
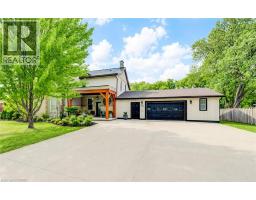
Stand in this backyard and you d swear you were in the country, then walk two minutes and you re standing on the banks of the Grand River. This is Bridgeport: a former village that became part of Kitchener but never lost the feel, where quiet tree-lined streets end at the Walter Bean Trail and the city is somehow still ten minutes away. 26 Market St is the rarest thing in this market. A fully updated detached home with a massive yard at a price usually reserved for condos and townhomes. And the work here isn t cosmetic, it s documented: new siding, insulation, windows, soffit, fascia and eavestroughs in 2020, roof and driveway in 2021, then a full interior renovation finished in 2026. Brand new kitchen, brand new bathroom, new flooring and trim throughout, updated electrical and plumbing, new front door. Even the furnace got a new heat exchanger in 2025. Three bedrooms including a primary with a board-and-batten feature wall, plus an open-concept main floor with a sunken living room that gives this bungalow character new builds can t fake. Outside is where it wins you over completely: a deep, fully fenced yard under mature trees with a large deck, hard-top gazebo (2025), firepit, playset, and a separate shop (2022) with workshop or studio potential. Parking for four. Unfinished basement for storage or a future rec room. Walk to Bridgeport PS, the community centre and Kiwanis Park; five minutes to the expressway, ten to Uptown. Nothing left to do but move in, and nothing left to spend. (id:56071). Get more information on 26 Market Street
Property Features
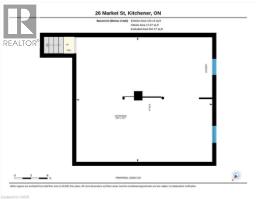
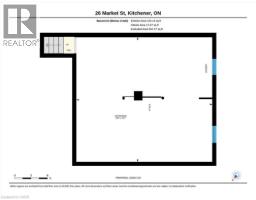
Appliances: Dishwasher, Dryer, Refrigerator, Stove, Water meter, Washer, Microwave Built-in Features: Conservation/green belt, Sump Pump Rental Equipment: Water Heater Zoning Description: EUF-1 Interior Size (Approximate): 993 sqft Community Features: Quiet Area, Community Centre Access: Highway access Lot (Approximate): 0.14 ac|under 1/2 acre 0.14 Exterior Finish: Vinyl siding Water: Municipal water, Municipal sewage system Heating / Cooling: Natural gas / Central air conditioning Age (Approximate): 1957 Foundation: Poured Concrete Constructed Date: 1957 Basement: Full (Unfinished) Unfinished
Rooms & Sizes
(Approximate)
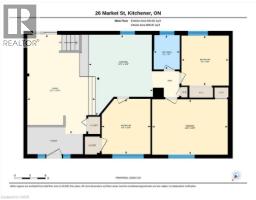
Primary Bedroom Main level 10 9 x 14 8
Living room Main level 19 3 x 13 2
Kitchen Main level 15 8 x 12 5
Bedroom Main level 10 9 x 9 5
Bedroom Main level 9 8 x 9 2
4pc Bathroom Main level Measurements not available
Found a property your're looking for? Schedule a showing with our team. We're here to answer your questions and help you get a closer look.
Get More Property Info!
John DiRenzo
Sales Representative RE/MAX Centre City John DiRenzo Team Brokerage
Direct Phone: (519) 857-3490
John DiRenzo, Salesperson. Cell: (519) 857-3490. RE/MAX Centre City John DiRenzo Team Brokerage.
Terms Of Use
This website is operated by RE/MAX Centre City John DiRenzo Team Brokerage, a brokerage who is a member of The Canadian Real Estate Association (CREA). The content on this website is owned or controlled by CREA. By accessing this website, the user agrees to be bound by these terms of use as amended from time to time, and agrees that these terms of use constitute a binding contract between the user, RE/MAX Centre City John DiRenzo Team Brokerage, and CREA.
The content on this website is protected by copyright and other laws, and is intended solely for the private, non-commercial use by individuals. Any other reproduction, distribution or use of the content, in whole or in part, is specifically prohibited. Prohibited uses include commercial use, "screen scraping", "database scraping", and any other activity intended to collect, store, reorganize or manipulate the content of this website.
Trademarks:
REALTOR®, REALTORS®, and the REALTOR® logo are certification marks that are owned by REALTOR® Canada Inc. and licensed exclusively to The Canadian Real Estate Association (CREA). These certification marks identify real estate professionals who are members of CREA and who must abide by CREA's By-Laws, Rules, and the REALTOR® Code. The MLS® trademark and the MLS® logo are owned by CREA and identify the professional real estate services provided by members of CREA. The data provided is for informational purposes only and should not be relied upon without verification.

 NEW LISTING






 FOR SALE
 FOR SALE
 FOR SALE
 FOR SALE