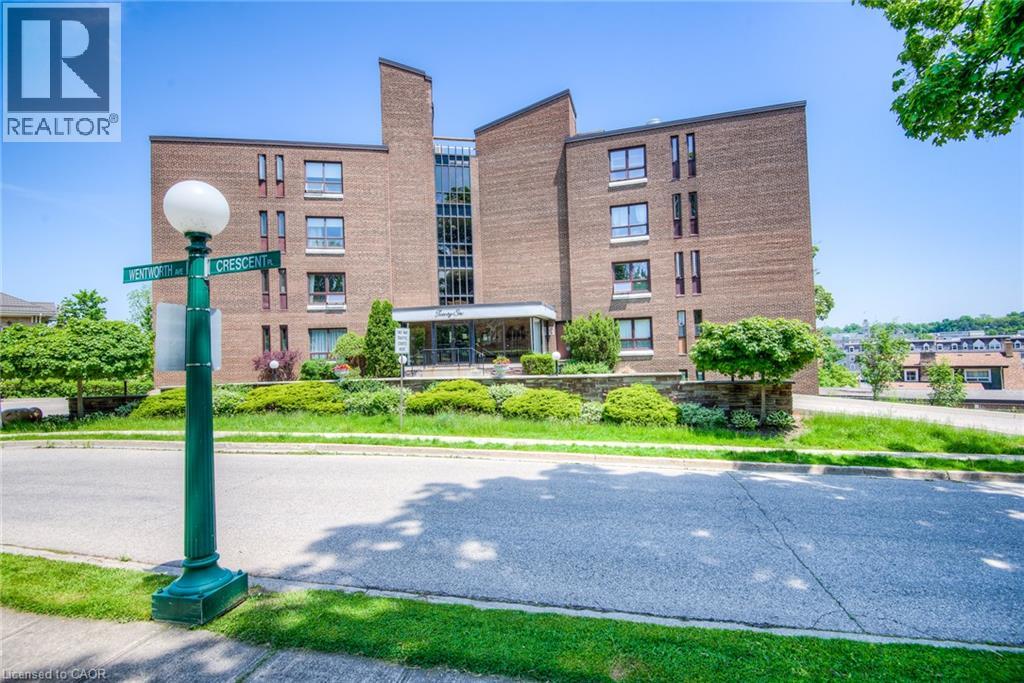
Address: 26 WENTWORTH Avenue UnitNo. 5S, Cambridge FOR SALE Subdivision: 10 - Victoria Postal Code: N1S1G6 Style: Attached Type: Single Family Apartment Maint/Condo. Fee: 970.19 Fee Includes: Monthly Insurance, Landscaping, Water Bedrooms: 2 Bathrooms: 2 Bedrooms Aboveground: 2 Bedrooms Belowground: 0 Parking: Detached Garage Garage: Detached Garage Lot Size (Approximate): x Stories: 5
About 26 Wentworth Avenue Unitno. 5s
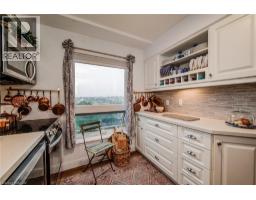
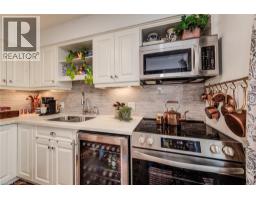
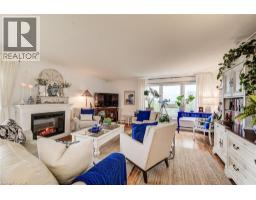
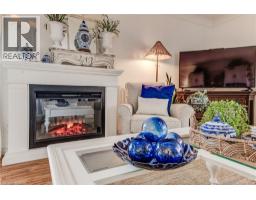
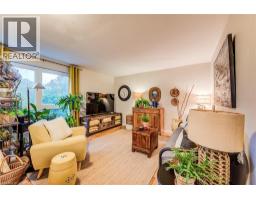
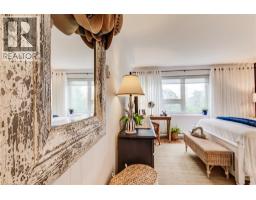
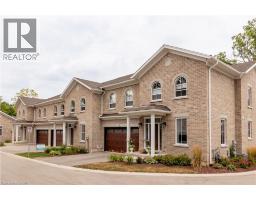
Perched above the heart of historic Galt, this beautifully updated condo offers spectacular panoramic views and an unbeatable lifestyle. Welcome to 26 Wentworth Avenue, Unit 5S—where peaceful living meets the vibrant energy of downtown Cambridge. Wake up each morning with a coffee on your private balcony overlooking the city skyline, then take a short stroll to the iconic Gaslight District, the Cambridge Farmers Market, the picturesque Grand River, charming boutiques, cafe s, and some of the city s most popular restaurants. Everything you love about downtown living is right at your doorstep. Inside, this bright and modern home features two generously sized bedrooms, a spacious 4-piece main bathroom, and a convenient 2-piece ensuite. The stylish kitchen is designed to impress with crisp white cabinetry, and stainless steel appliances, making it as functional as it is beautiful. The open dining area showcases stunning downtown views and flows effortlessly into the expansive living room, where oversized windows flood the space with natural light. Sliding patio doors lead to your private balcony—an ideal spot to unwind, entertain, or simply soak in the breathtaking cityscape. Additional features include a secure garage parking space, an owned storage locker, and convenient on-site laundry facilities. Whether you re a first-time buyer, downsizer, or investor, this exceptional home offers the perfect blend of comfort, convenience, and location. Enjoy the tranquility of an established neighbourhood while being just steps from the culture, entertainment, dining, and scenic beauty that make downtown Galt one of Cambridge s most sought-after communities. Don t miss your opportunity to own this incredible view and experience the very best of downtown Cambridge living. (id:56071). Get more information on 26 Wentworth Avenue Unitno. 5s
Property Features
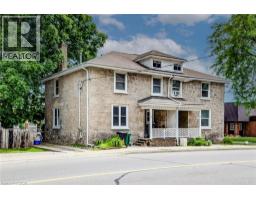
Appliances: Refrigerator, Microwave Built-in Features: Balcony, No Pet Home, Automatic Garage Door Opener Rental Equipment: Directions: Lansdowne to Wentworth Zoning Description: RM1 Interior Size (Approximate): 1256 sqft Storage Type: Locker Community Features: Quiet Area, School Bus Lot (Approximate): Unknown Exterior Finish: Brick Water: Municipal water, Municipal sewage system Heating / Cooling: Electric / Wall unit Age (Approximate): 1967 Constructed Date: 1967 Basement: None
Rooms & Sizes
(Approximate)
Primary Bedroom Main level 12 11 x 17 2
Living room Main level 16 9 x 19 4
Kitchen Main level 10 7 x 8 11
Dining room Main level 10 8 x 12 0
Bedroom Main level 13 0 x 13 0
4pc Bathroom Main level 9 8 x 7 11
Full bathroom Main level 3 10 x 4 10
Found a property your're looking for? Schedule a showing with our team. We're here to answer your questions and help you get a closer look.
Get More Property Info!
John DiRenzo
Sales Representative RE/MAX Centre City John DiRenzo Team Brokerage
Direct Phone: (519) 857-3490
John DiRenzo, Salesperson. Cell: (519) 857-3490. RE/MAX Centre City John DiRenzo Team Brokerage.
Terms Of Use
This website is operated by RE/MAX Centre City John DiRenzo Team Brokerage, a brokerage who is a member of The Canadian Real Estate Association (CREA). The content on this website is owned or controlled by CREA. By accessing this website, the user agrees to be bound by these terms of use as amended from time to time, and agrees that these terms of use constitute a binding contract between the user, RE/MAX Centre City John DiRenzo Team Brokerage, and CREA.
The content on this website is protected by copyright and other laws, and is intended solely for the private, non-commercial use by individuals. Any other reproduction, distribution or use of the content, in whole or in part, is specifically prohibited. Prohibited uses include commercial use, "screen scraping", "database scraping", and any other activity intended to collect, store, reorganize or manipulate the content of this website.
Trademarks:
REALTOR®, REALTORS®, and the REALTOR® logo are certification marks that are owned by REALTOR® Canada Inc. and licensed exclusively to The Canadian Real Estate Association (CREA). These certification marks identify real estate professionals who are members of CREA and who must abide by CREA's By-Laws, Rules, and the REALTOR® Code. The MLS® trademark and the MLS® logo are owned by CREA and identify the professional real estate services provided by members of CREA. The data provided is for informational purposes only and should not be relied upon without verification.

 NEW LISTING [CONDO]













 FOR SALE
 FOR SALE
 FOR SALE
 FOR SALE