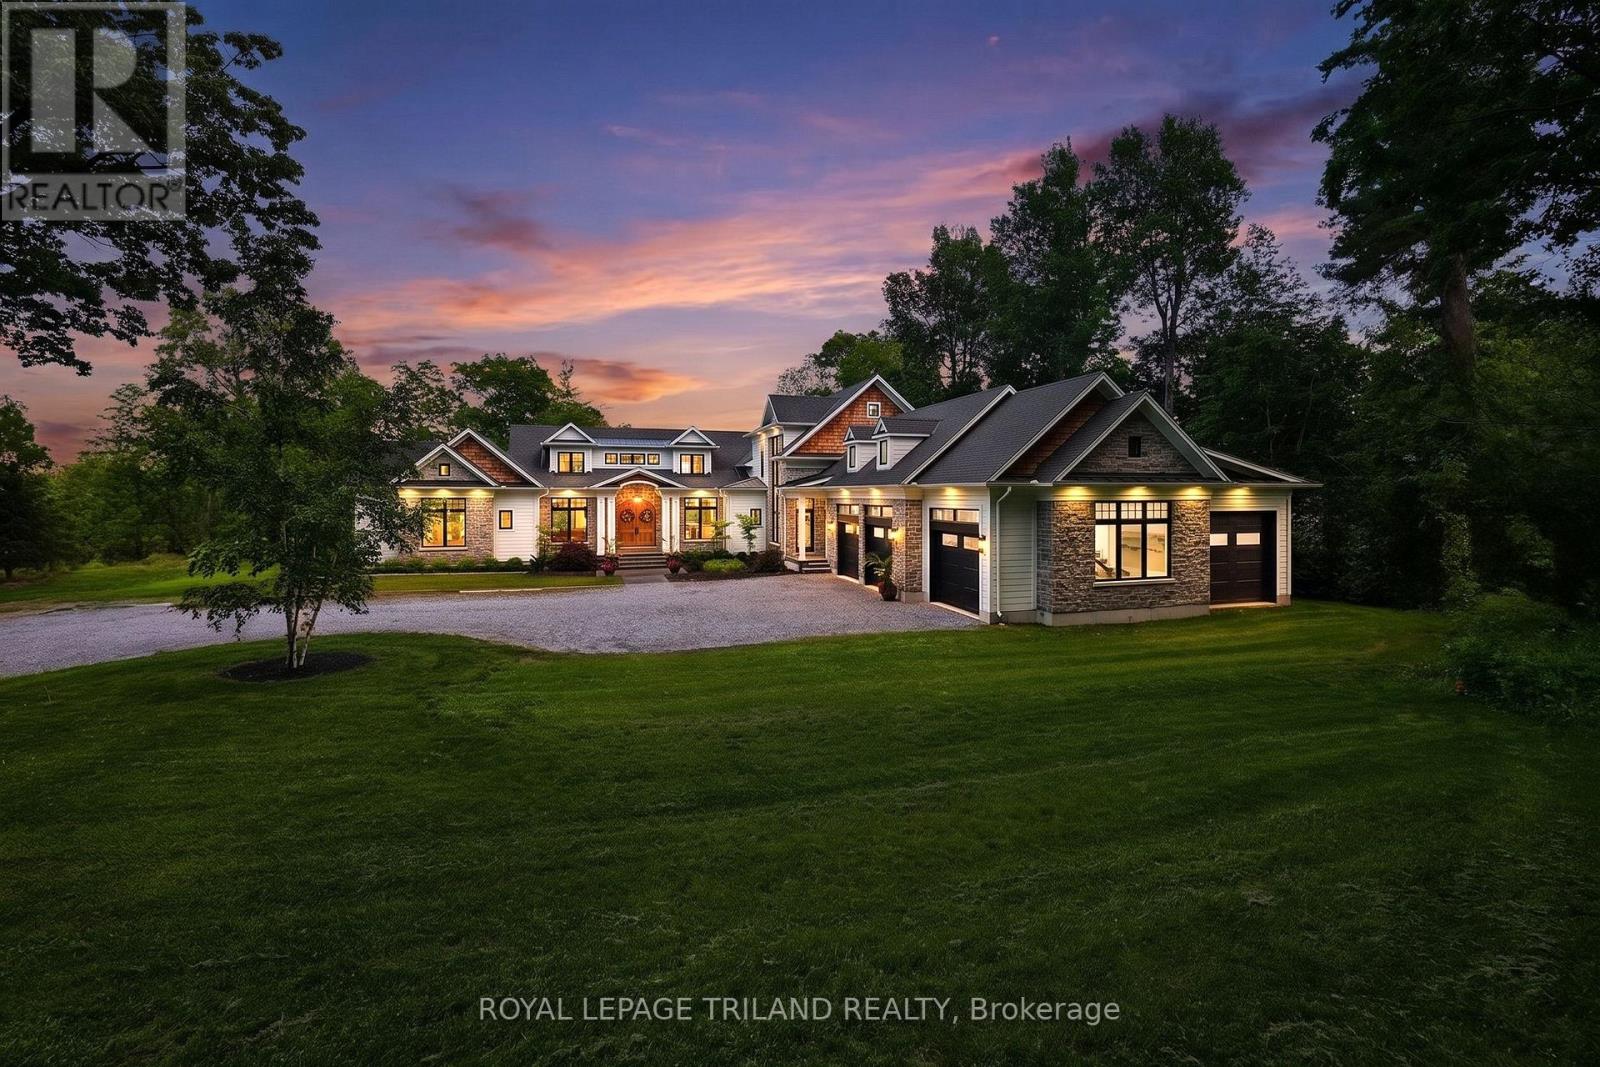
260 ONTARIO STREET, Lambton Shores (Grand Bend) NEW LISTING

Brokered by: ROYAL LEPAGE TRILAND REALTY

MLS®: X13529760 (Freehold)

Price: $4,500,000.00

Address: 260 ONTARIO STREET, Lambton Shores (Grand Bend)
FOR SALE
Postal Code: N0M1T0
Style: Detached
Type: Single Family House
Bedrooms: 6
Bathrooms: 6
Bedrooms Aboveground:  3
Bedrooms Belowground:  3
Parking:  Attached Garage
Garage: Attached Garage
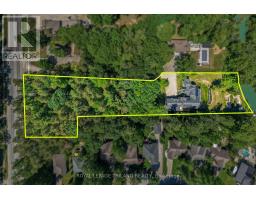
Lot Size (Approximate):   182 ft x 770 ft
Property Size (Approximate):  182 x 770 FT ; deeper 1 side than other
Stories:  2


About 260 Ontario Street

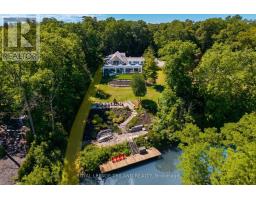
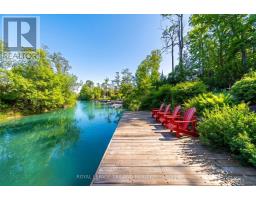
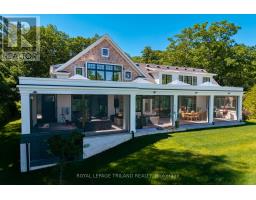
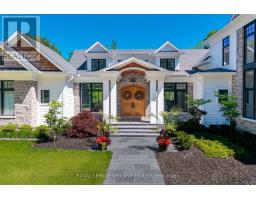
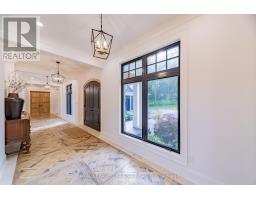
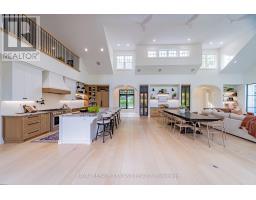
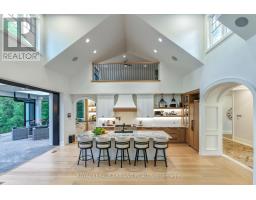
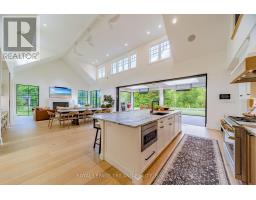
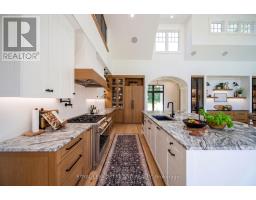
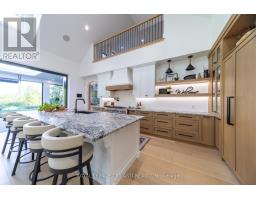
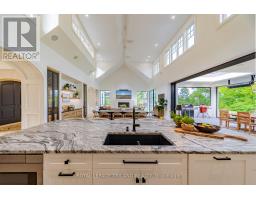
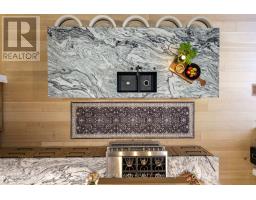
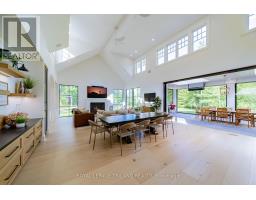
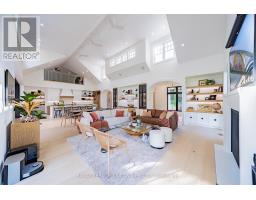
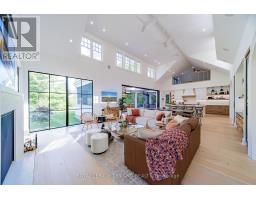
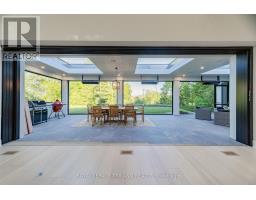
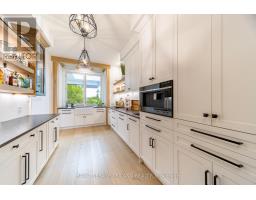
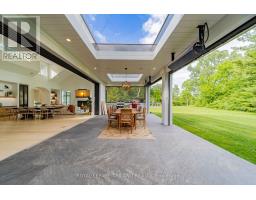
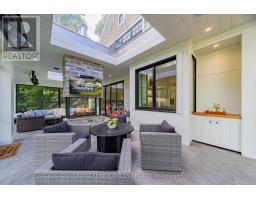
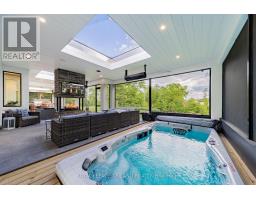
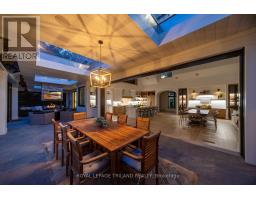
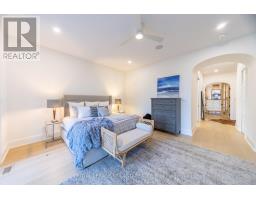
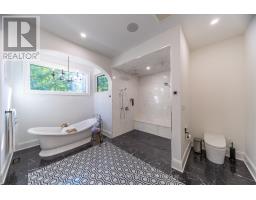
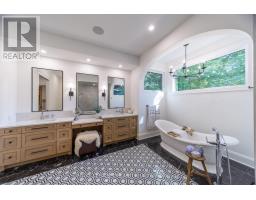
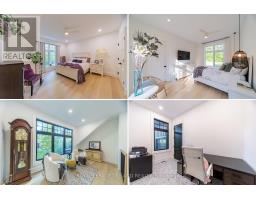
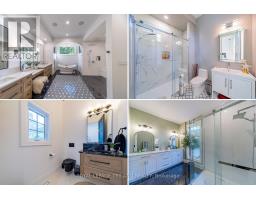
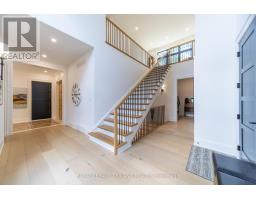
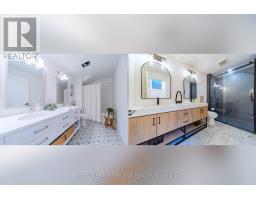
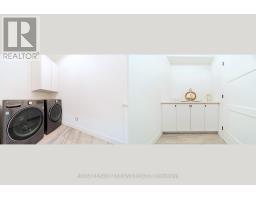
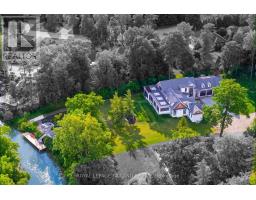
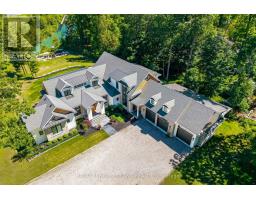
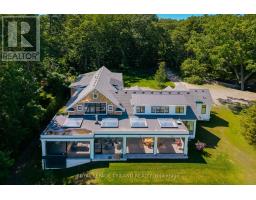
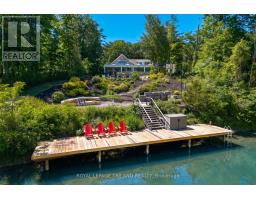
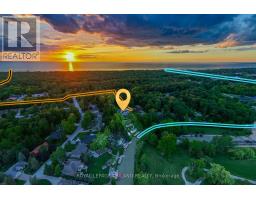
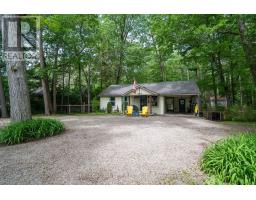
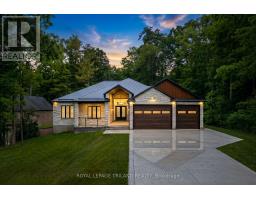
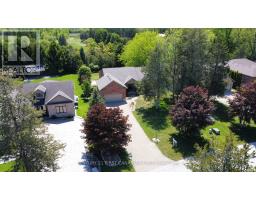
EXECUTIVE WATERFRONT LUXURY | UNMATCHED SCALE & PRESTIGE | 9441 SQ FT OF PURE 2023 EXCELLENCE - Welcome to the most extraordinary custom waterfront estate ever offered in Grand Bend: a next-level masterpiece sitting on 3 acres w/ over 177 ft of peaceful Ausable River frontage. This is ultra-premium living for upper-tier buyers who demand a home that simply doesn t exist anywhere else. Inside this 9441 SQ FT architectural triumph, every inch is finished at a standard beyond premium. The showpiece is the 4-season sunroom, a full "home within a home," featuring a built-in swim spa pool, the largest custom skylights available, & exclusive roll-up screens unseen in any other residence in the region. With 6 bedrooms, including a magazine-worthy primary suite + dressing room, 6 jaw-dropping bathrooms, multiple offices/work-from-home zones, 2 laundries, & a dedicated fitness/art studio, the lifestyle offering is limitless. The chef s kitchen is fully loaded & seamlessly connects to a butler s pantry/2nd kitchen boasting a serving window to the sunroom - an entertainer s paradise! The craftsmanship is staggering: mahogany & poplar millwork, European archways, & centuries-old imported hardwood from a French castle custom-finished for the grand entry! The entire main & lower level floors are heated along with the garage, which is a car collector s dream offering 5 bay doors & floor space for 6 cars + storage. A double-deep RV/boat bay in the garage leads to a on site private boat launch adjacent to 50 ft of private dockage already in place + ample space to grow for larger boats or additional watercrafts. With the extremely private 3 acres, there is an abundance of land for a large hobbyist shop or development potential near the road for an additional lots. This is a one-of-one luxury estate in a class of its own in Grand Bend, Ontario s fastest growing year round beach community. Qualify with a Realtor to experience the full details of this once-in-a-lifetime offering. (id:56071). Get more information on 260 Ontario Street

Property Features

Appliances:  Hot Tub, Garage door opener remote(s), Range, Oven - Built-In, Central Vacuum, Water Heater - Tankless, Water Heater
Features:  Wooded area, Irregular lot size, Partially cleared, Carpet Free, Guest Suite, Sump Pump
Landscape:  Landscaped
Rental Equipment:  None
Fireplace Total:  2
Pool Type:  Indoor pool
Directions:  Cross Streets: Just N of Lakeview Ave on west side of Ontario St and Merrywood Dr on East side of Ontario St. ** Directions: 260 Ontario Street South, Grand Bend, ON is located is the next turn after Merrywood Dr travelling north on HWY 21 into Grand Bend. Take a right at the address signs marked 260 & 252, head to river, & this is the right side home at end of laneway.
Zoning Description:  R6 Lambton Shores
Interior Size (Approximate):  5000 - 100000 sqft
View:  View of water, River view, Direct Water View
Community Features:  Fishing
Amenities:  Fireplace(s), Separate Heating Controls
Access:  Year-round access, Water access, Private Docking
Lot (Approximate):  182 x 770 FT ; deeper 1 side than other|2 - 4.99 acres 182 x 770 FT ; deeper 1 side than other
Exterior Finish:  Hardboard, Stone
Flooring:  Hardwood, Tile
Water:  Municipal water, Septic System
Heating / Cooling:   Natural gas / Central air conditioning, Air exchanger
Age (Approximate): 0 to 5 years
Foundation: Poured Concrete
Basement:  N/A (Finished), Full, N/A, N/A Finished

Rooms & Sizes

(Approximate)

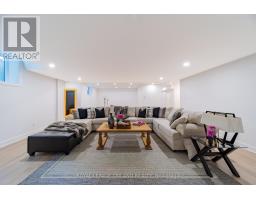
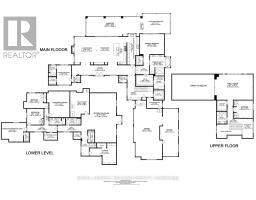
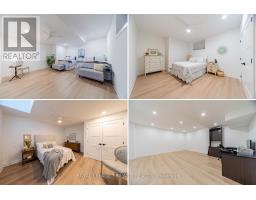
 Recreational, Games room Lower level 9.72 m x 11.91 m  Bedroom Lower level 5.96 m x 4.52 m  Bedroom 2 Lower level 4.01 m x 3.87 m
 Bedroom 3 Lower level 5.92 m x 3.61 m  Exercise room Lower level 5.47 m x 6.29 m  Bathroom Lower level 3.9 m x 1.64 m
 Bathroom Lower level 3.56 m x 1.64 m  Exercise room Lower level 6.45 m x 5.09 m  Laundry room Lower level 1.53 m x 2.94 m
 Utility room Lower level 4.57 m x 6.88 m  Cold room Lower level 3.35 m x 2.13 m  Foyer Main level 15.3 m x 2.36 m
 Bedroom Main level 3.41 m x 4.73 m  Bathroom Main level 1.86 m x 2.63 m  Office Main level 2.51 m x 2.34 m
 Bathroom Main level 1.88 m x 1.67 m  Living room Main level 5.35 m x 6.72 m  Dining room Main level 4.14 m x 6.72 m
 Kitchen Main level 3.12 m x 6.73 m  Sunroom Main level 20.26 m x 4.7 m  

Found a property your're looking for? Schedule a showing with our team. We're here to answer your questions and help you get a closer look.

Get More Property Info!

JD

John DiRenzo

Sales Representative
RE/MAX Centre City John DiRenzo Team Brokerage
Direct Phone: (519) 857-3490

* Mandatory fields..
Message has been sent. Thank you
John DiRenzo, Salesperson. Cell: (519) 857-3490. RE/MAX Centre City John DiRenzo Team Brokerage.