
 NEW LISTING
Brokered by: RE/MAX Escarpment Realty Inc.
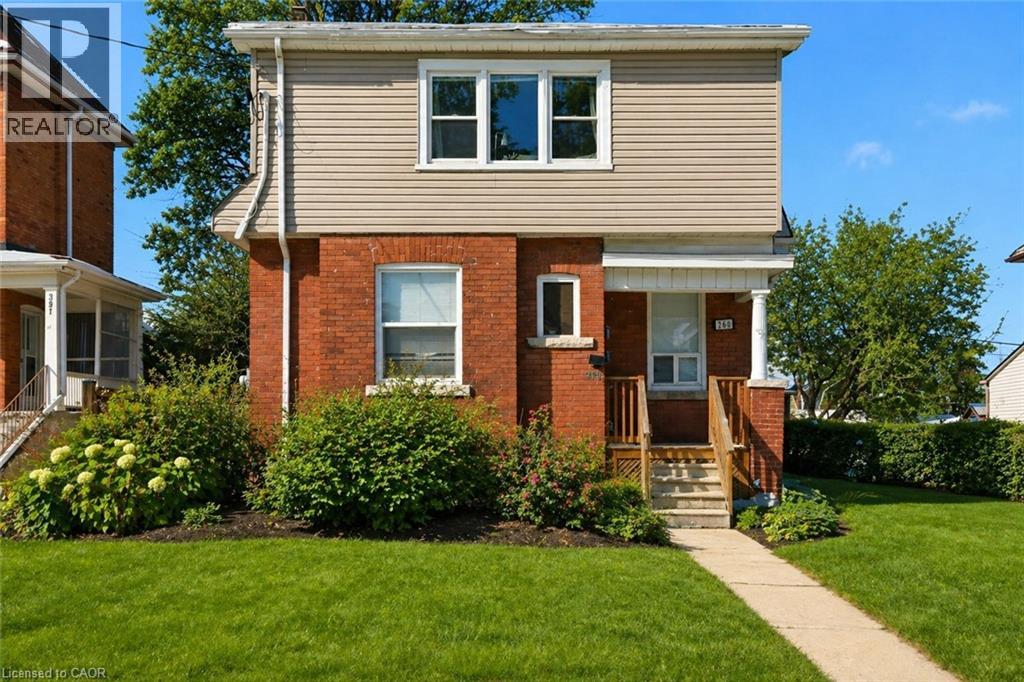
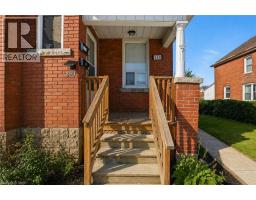
Address: 260 PROSPECT Street S, Hamilton
FOR SALE
Subdivision: 220 - St. Clair/Blakeley
Postal Code: L8M2Z9
Style: Detached
Type: Single Family House
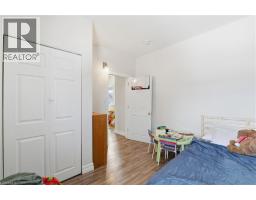
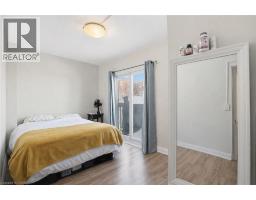
Bedrooms: 4
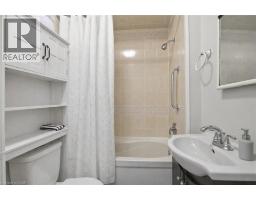
Bathrooms: 2
Bedrooms Aboveground: 4
Bedrooms Belowground: 0
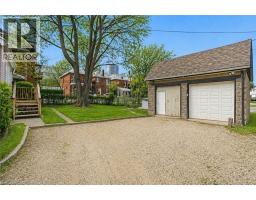
Parking: Detached Garage
Garage: Detached Garage
Lot Size (Approximate): 50 ft x 100 ft
Stories: 2
(Approximate)
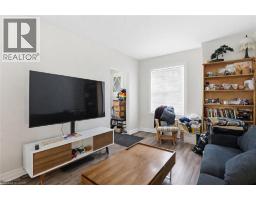
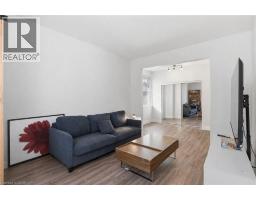
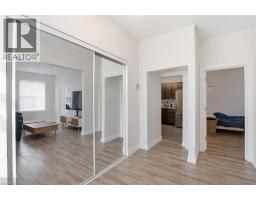
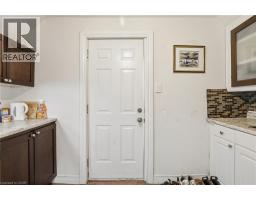
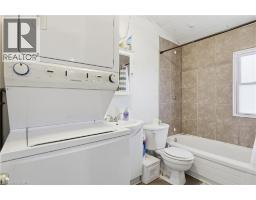
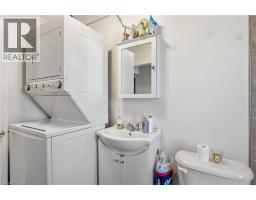
| Laundry room Second level Measurements not available | 4pc Bathroom Second level Measurements not available | Bedroom Second level 11 0 x 9 6 |
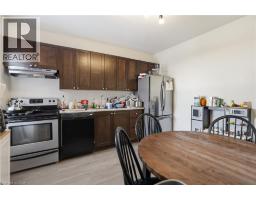
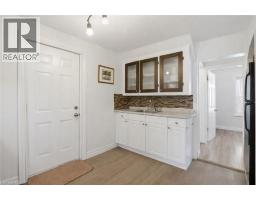
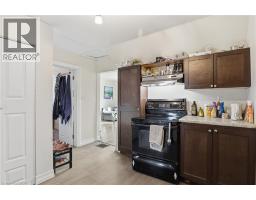
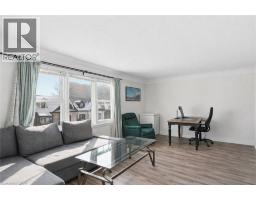
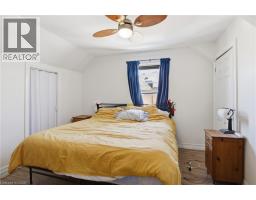
| Bedroom Second level 11 0 x 11 6 | Living room Second level 12 8 x 16 8 | Kitchen Second level 8 0 x 10 6 |
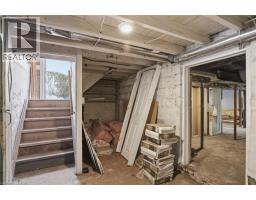
| Bonus Room Basement Measurements not available | Recreation room Basement Measurements not available | 4pc Bathroom Main level Measurements not available |
| Dining room Main level 10 0 x 12 6 | Kitchen Main level 11 0 x 12 0 | Laundry room Main level Measurements not available |
| Bedroom Main level 8 6 x 11 6 | Bedroom Main level 9 6 x 10 2 | Living room Main level 10 10 x 11 8 |

Sales Representative
RE/MAX Centre City John DiRenzo Team Brokerage
Direct Phone: (519) 857-3490
* Mandatory fields..








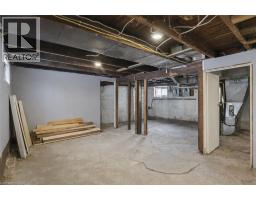
 FOR SALE
Experience the perfect fusion of 1899 character and modern d ..
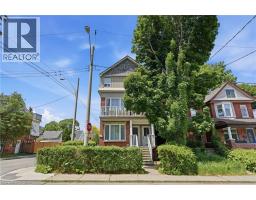 FOR SALE
Welcome to 52 Cedar Avenue – a rare opportunity in one of Hamilton s most walkable, character-rich neighbourhoo ..
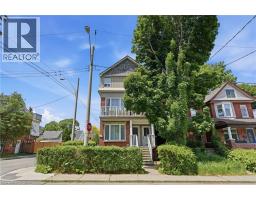 FOR SALE
Welcome to 52 Cedar Avenue – a rare opportunity in one of Hamil ..
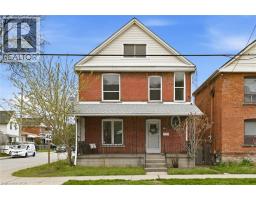 FOR SALE
This bright and inviting 2.5-storey solid brick detached home is located in Hamilton’s highly ..
John DiRenzo, Salesperson. Cell: (519) 857-3490. RE/MAX Centre City John DiRenzo Team Brokerage.