Brokered by: Chestnut Park Realty Southwestern Ontario Limited
MLS®: 40845926 (Condominium)
Price: $320,000.00
Address: 260 SHELDON Avenue N UnitNo. 401, Kitchener FOR SALE Subdivision: 212 - Downtown Kitchener/East Ward Postal Code: N2H6P2 Style: Attached Type: Single Family Apartment Maint/Condo. Fee: 759.00 Fee Includes: Monthly Insurance, Common Area Maintenance, Landscaping, Property Management, Water, Parking Bedrooms: 2 Bathrooms: 2 Bedrooms Aboveground: 2 Bedrooms Belowground: 0 Parking: Underground Garage: Underground Lot Size (Approximate): x Stories: 8
About 260 Sheldon Avenue N Unitno. 401
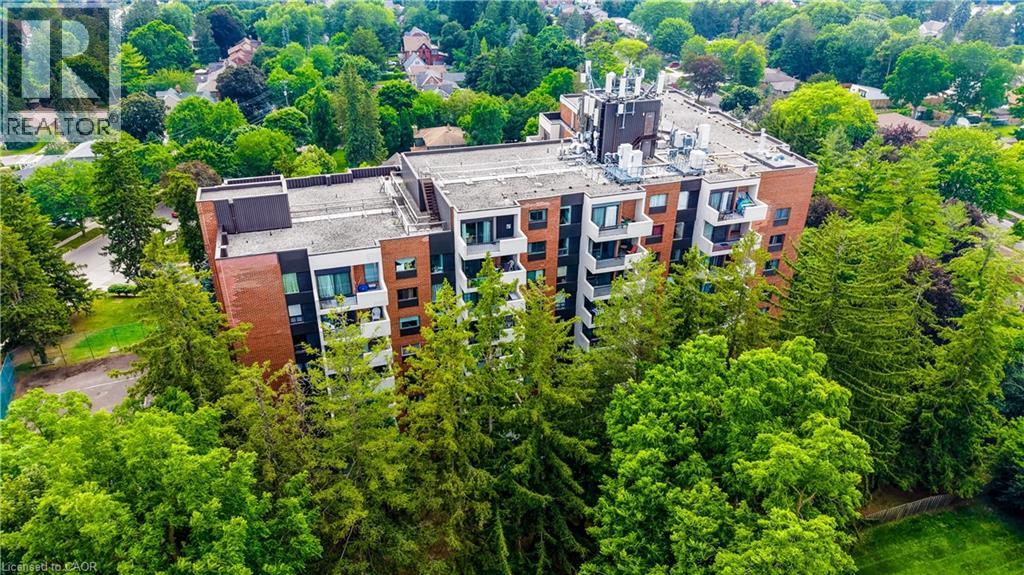
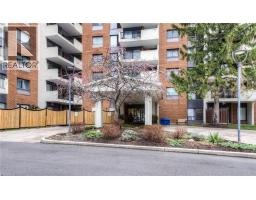
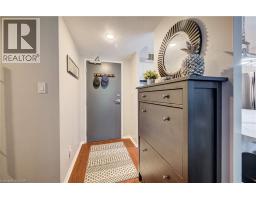
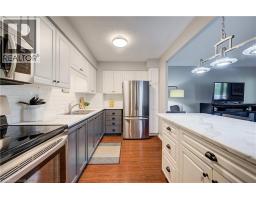
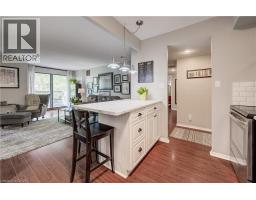
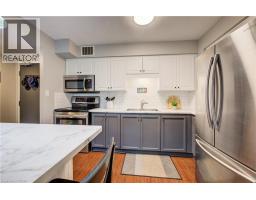
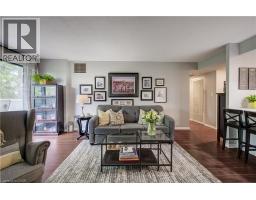
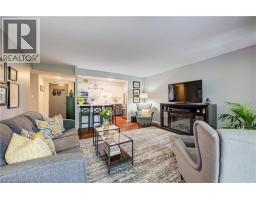
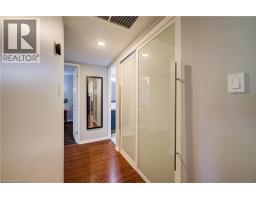
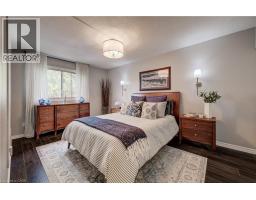
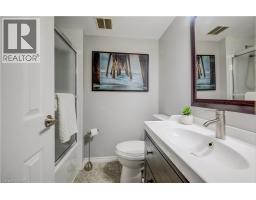
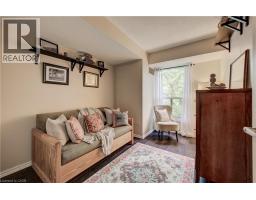
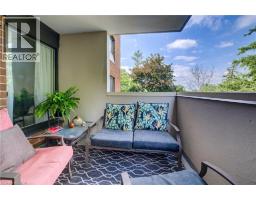
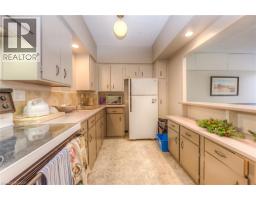
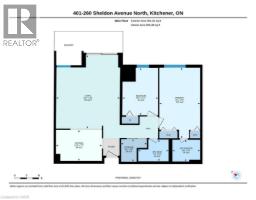
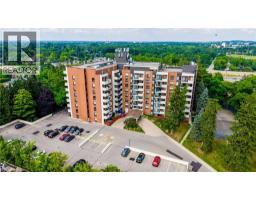
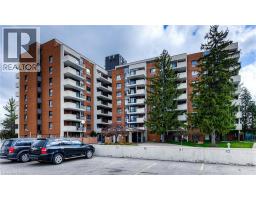
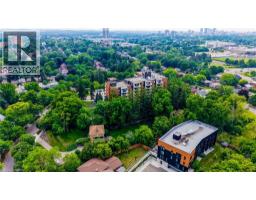
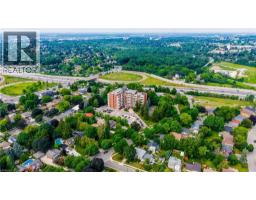
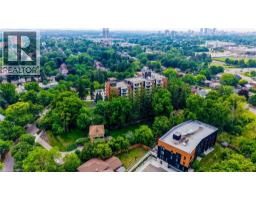
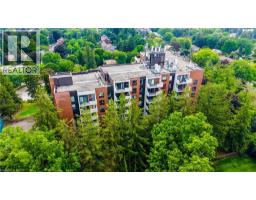
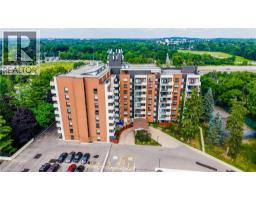
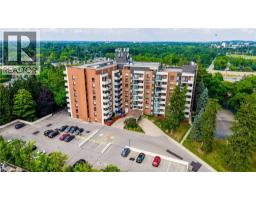
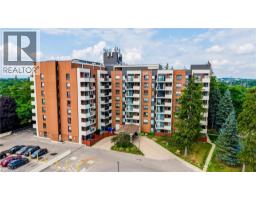
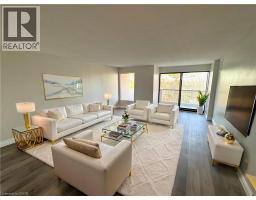
There s just something special about the rare opportunity to downsize into a quiet, established neighbourhood! Come on into 260 Sheldon Avenue North, and the condos at Spruce Grove; a mature, friendly, handsomely maintained community that plays host to a full suite of in-house amenities - all prepared for you to enjoy from the convenience of your own two-bedroom, two-bathroom apartment. Unit 401 welcomes you with over 800 square feet of tastefully updated and brightly lit living space, featuring abundant counter space in the updated kitchen, carpet-free flooring, tall window sets, and a sprawling dual-zone balcony. A primary bedroom suite offers a full ensuite bath and a pair of closets, while the guest bedroom is served by another full bathroom just across the hall. Handy additional storage space is tucked away just beside the foyer, your portal to all those amenities mentioned earlier. From an indoor pool that s available all year round, to the outside tennis courts, and from the sauna to the gym, games room, party room, ample visitor parking and available guest suites, this community has everything you ll need to keep up a healthy, active and engaged lifestyle. Located less than five minutes from the expressway, 10 minutes from the heart of Downtown Kitchener, and easily walkable to public transit options, the Aud, and all the amenities of Ottawa Street, this property is positioned perfectly to cater to your needs for many years to come. So why not take a short trip over to 401-260 Sheldon Avenue North to see for yourself why this community is one of our area s best options for downsizers? Get in touch today to schedule your own private tour! (id:56071). Get more information on 260 Sheldon Avenue N Unitno. 401
Property Features
Appliances: Refrigerator, Stove, Microwave Built-in Features: Cul-de-sac, Balcony, Laundry- Coin operated Landscape: Landscaped Rental Equipment: Pool Type: Indoor pool Directions: Ottawa and Weber Street Zoning Description: RES-6 Interior Size (Approximate): 901 sqft Community Features: Community Centre Amenities: Exercise Centre, Guest Suite, Party Room Access: Road access, Highway access, Highway Nearby Lot (Approximate): under 1/2 acre Exterior Finish: Brick Water: Municipal water, Municipal sewage system Heating / Cooling: Electric / Central air conditioning Age (Approximate): 1977 Foundation: Poured Concrete Constructed Date: 1977 Basement: None
Rooms & Sizes
(Approximate)
Storage Main level 5 6 x 6 4
3pc Bathroom Main level Measurements not available
4pc Bathroom Main level Measurements not available
Bedroom Main level 11 7 x 8 9
Primary Bedroom Main level 17 4 x 10 0
Kitchen Main level 7 7 x 11 3
Living room Main level 18 0 x 15 7
Found a property your're looking for? Schedule a showing with our team. We're here to answer your questions and help you get a closer look.
Get More Property Info!
John DiRenzo
Sales Representative RE/MAX Centre City John DiRenzo Team Brokerage
Direct Phone: (519) 857-3490
John DiRenzo, Salesperson. Cell: (519) 857-3490. RE/MAX Centre City John DiRenzo Team Brokerage.
Terms Of Use
This website is operated by RE/MAX Centre City John DiRenzo Team Brokerage, a brokerage who is a member of The Canadian Real Estate Association (CREA). The content on this website is owned or controlled by CREA. By accessing this website, the user agrees to be bound by these terms of use as amended from time to time, and agrees that these terms of use constitute a binding contract between the user, RE/MAX Centre City John DiRenzo Team Brokerage, and CREA.
The content on this website is protected by copyright and other laws, and is intended solely for the private, non-commercial use by individuals. Any other reproduction, distribution or use of the content, in whole or in part, is specifically prohibited. Prohibited uses include commercial use, "screen scraping", "database scraping", and any other activity intended to collect, store, reorganize or manipulate the content of this website.
Trademarks:
REALTOR®, REALTORS®, and the REALTOR® logo are certification marks that are owned by REALTOR® Canada Inc. and licensed exclusively to The Canadian Real Estate Association (CREA). These certification marks identify real estate professionals who are members of CREA and who must abide by CREA's By-Laws, Rules, and the REALTOR® Code. The MLS® trademark and the MLS® logo are owned by CREA and identify the professional real estate services provided by members of CREA. The data provided is for informational purposes only and should not be relied upon without verification.

 NEW LISTING [CONDO]














 FOR SALE
 FOR SALE
 FOR SALE
 FOR SALE