Address: 260 STEPHENSON 2 ROAD W, Huntsville (Stephenson) FOR SALE Postal Code: P0B1M0 Style: Detached Bungalow Type: Single Family House Bedrooms: 3 Bathrooms: 2 Bedrooms Aboveground: 3 Bedrooms Belowground: 0 Parking: Attached Garage Garage: Attached Garage Lot Size (Approximate): 441 ft x 1153 ft ,2 in Property Size (Approximate): 441 x 1153.2 FT Stories: 1
About 260 Stephenson 2 Road W
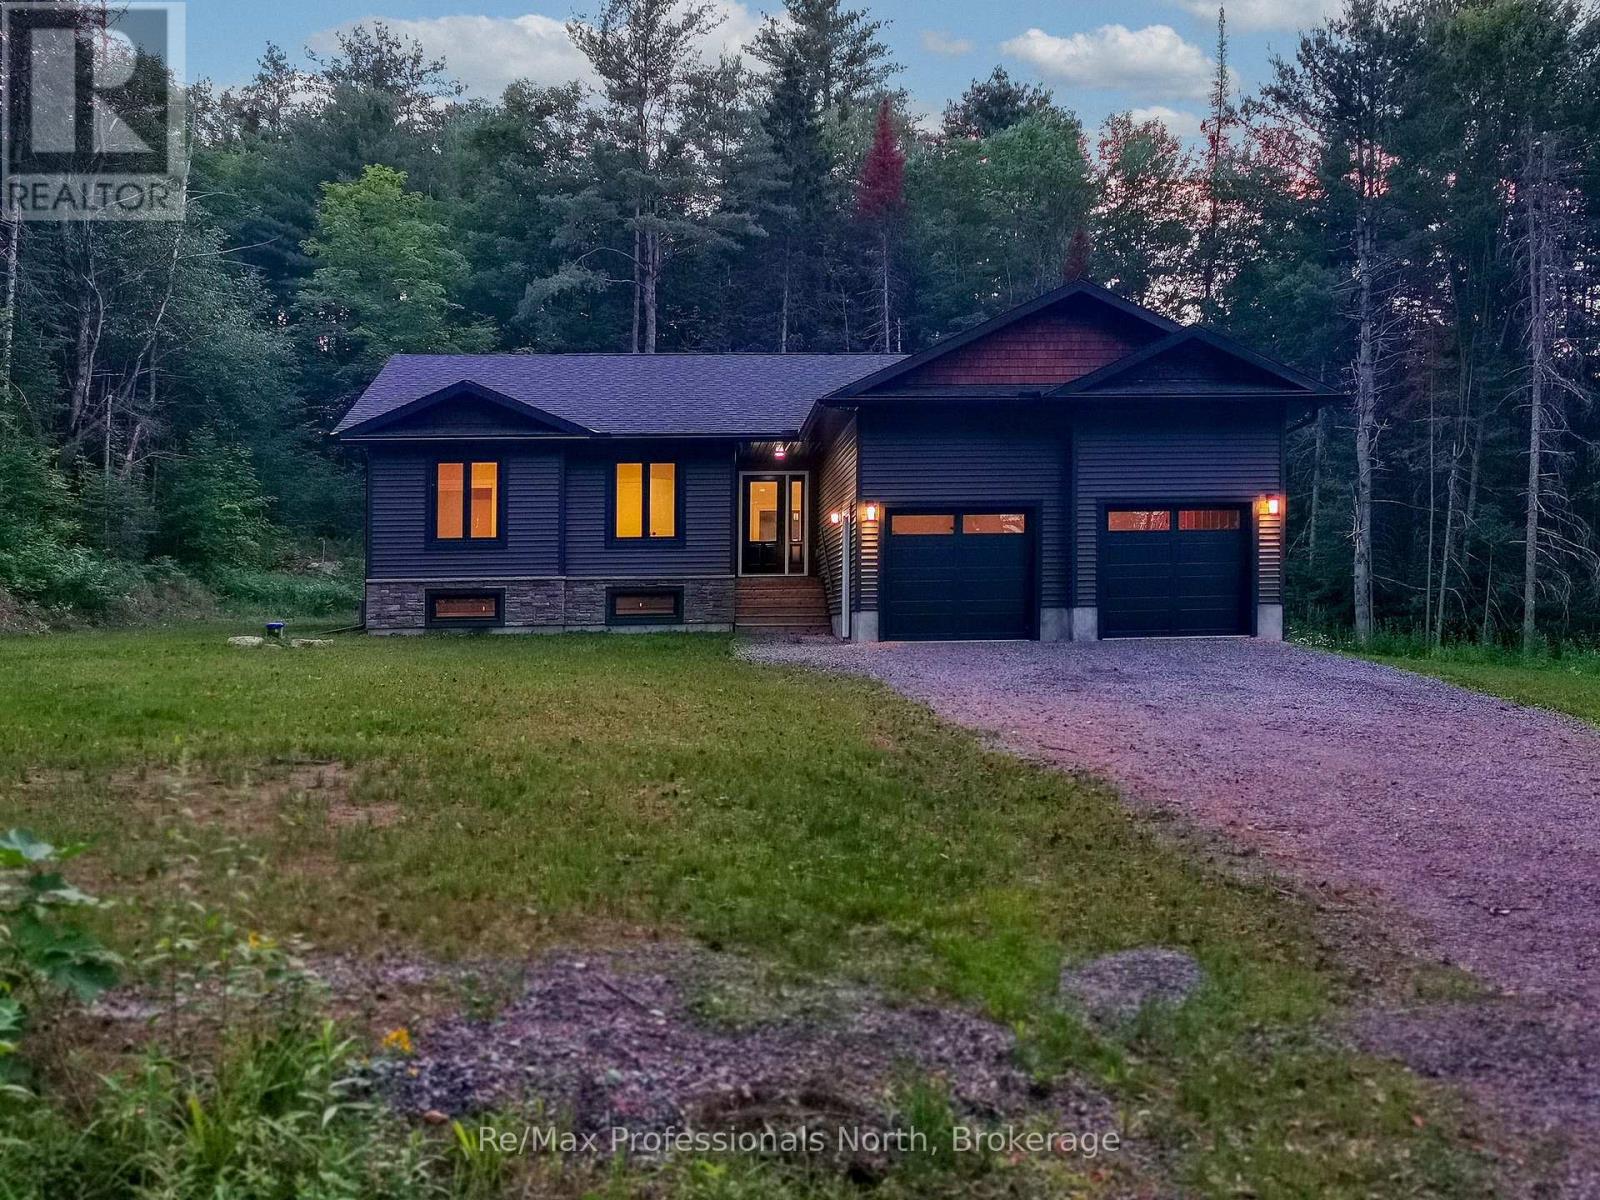
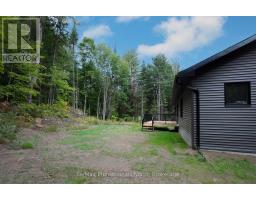
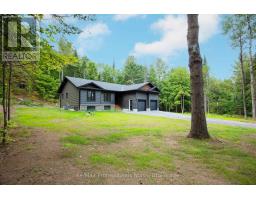
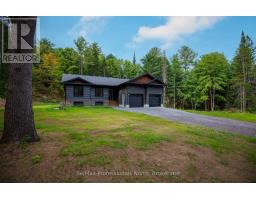
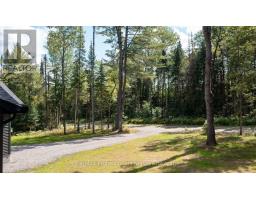
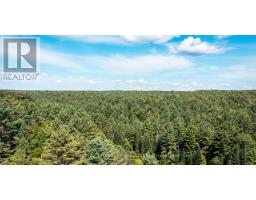
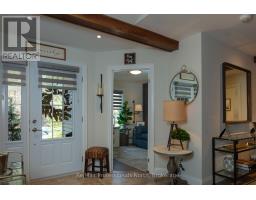
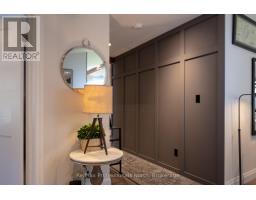
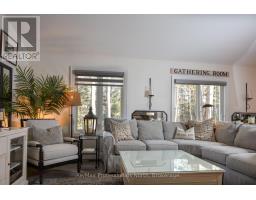
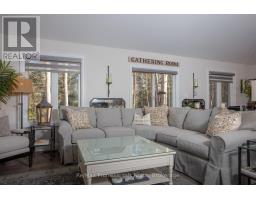
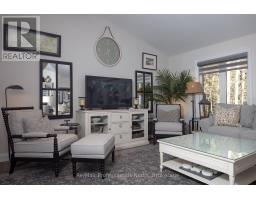
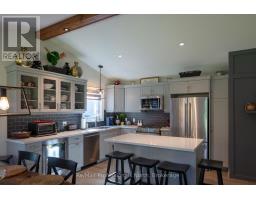
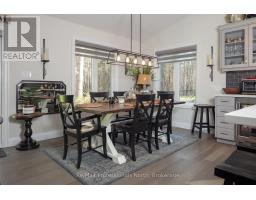
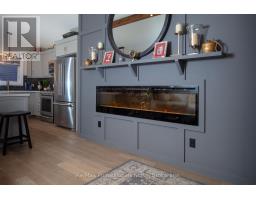
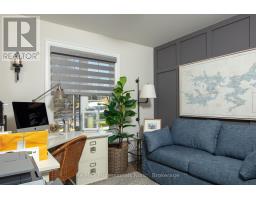
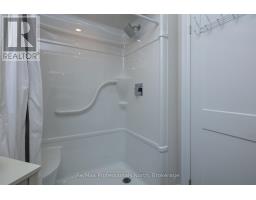
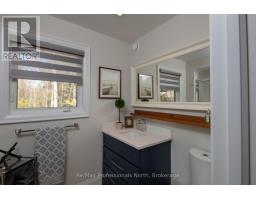
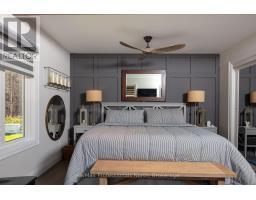
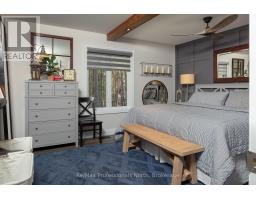
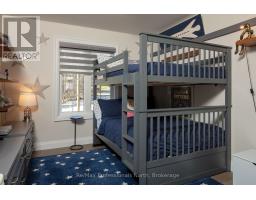
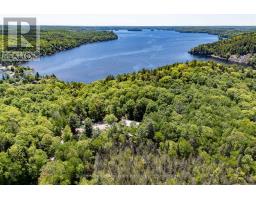
New 3-bedroom 2-bathroom home completed. Large 10-acre private, fully treed country lot between Huntsville and Bracebridge. The land has a stream with wetlands and snowmobile trails close by. It is a short drive to the Mary Lake beach. Interior pictures and a 3D tour are of a recently completed home similar to the new build with the same floor plan and similar finishings. The house has a large 20x12 deck with a metal railing, a high-efficiency propane furnace, an HRV system, and Central Air conditioning. Cathedral ceiling in the great room. Open concept layout featuring wide plank engineered hardwood throughout. Full LED lighting, feature walls and stained false beams throughout, a Designer custom kitchen, and quartz countertops. Large entrance foyer and main floor laundry. Oversized molding on both casing and baseboard. Electric fireplace in the living room. Two bathrooms, a 4-piece and 3-piece Primary bedroom ensuite. ICF foundation Tarion warranty. The basement is drywalled with electric outlets and has a second electrical pony panel for easy basement finishing. See plans (attached) for exact measurements. Very close access to Highway 11 and 15 minutes to Bracebridge and Huntsville. (id:56071). Get more information on 260 Stephenson 2 Road W
Property Features
Appliances: Water Heater Features: Wooded area, Rolling, Wetlands, Marsh Rental Equipment: Propane Tank Fireplace Total: 1 Directions: Cross Streets: HWY 11 North or south to Stephenson 2 Road west, Fallow to signs on property on right side after hill. ** Directions: HWY 11 North or south to Stephenson 2 Road west, Follow to signs on property on right side after hill. Zoning Description: RU1 Interior Size (Approximate): 1100 - 1500 sqft Amenities: Fireplace(s) Lot (Approximate): 441 x 1153.2 FT|10 - 24.99 acres 441 x 1153.2 FT Exterior Finish: Stone, Vinyl siding Water: Drilled Well, Septic System Heating / Cooling: Propane / Central air conditioning, Air exchanger Age (Approximate): New building Foundation: Insulated Concrete Forms Basement: Full (Unfinished) Unfinished
Rooms & Sizes
(Approximate)
Bathroom Main level 2.89 m x 2.08 m
Kitchen Main level 6.07 m x 4.26 m
Great room Main level 5.15 m x 5.63 m
Primary Bedroom Main level 4.31 m x 4.29 m
Bedroom Main level 4.21 m x 3.3 m
Bedroom Main level 3.91 m x 3.3 m
Bathroom Main level 2.89 m x 2.08 m
Other Main level 2.89 m x 2.08 m
Mud room Main level 5.08 m x 4.11 m
Foyer Main level 1.83 m x 1.52 m
Found a property your're looking for? Schedule a showing with our team. We're here to answer your questions and help you get a closer look.
Get More Property Info!
John DiRenzo
Sales Representative RE/MAX Centre City John DiRenzo Team Brokerage
Direct Phone: (519) 857-3490
John DiRenzo, Salesperson. Cell: (519) 857-3490. RE/MAX Centre City John DiRenzo Team Brokerage.
Terms Of Use
This website is operated by RE/MAX Centre City John DiRenzo Team Brokerage, a brokerage who is a member of The Canadian Real Estate Association (CREA). The content on this website is owned or controlled by CREA. By accessing this website, the user agrees to be bound by these terms of use as amended from time to time, and agrees that these terms of use constitute a binding contract between the user, RE/MAX Centre City John DiRenzo Team Brokerage, and CREA.
The content on this website is protected by copyright and other laws, and is intended solely for the private, non-commercial use by individuals. Any other reproduction, distribution or use of the content, in whole or in part, is specifically prohibited. Prohibited uses include commercial use, "screen scraping", "database scraping", and any other activity intended to collect, store, reorganize or manipulate the content of this website.
Trademarks:
REALTOR®, REALTORS®, and the REALTOR® logo are certification marks that are owned by REALTOR® Canada Inc. and licensed exclusively to The Canadian Real Estate Association (CREA). These certification marks identify real estate professionals who are members of CREA and who must abide by CREA's By-Laws, Rules, and the REALTOR® Code. The MLS® trademark and the MLS® logo are owned by CREA and identify the professional real estate services provided by members of CREA. The data provided is for informational purposes only and should not be relied upon without verification.

 FOR SALE

 FOR SALE
 FOR SALE
 FOR SALE
 NEW LISTING