
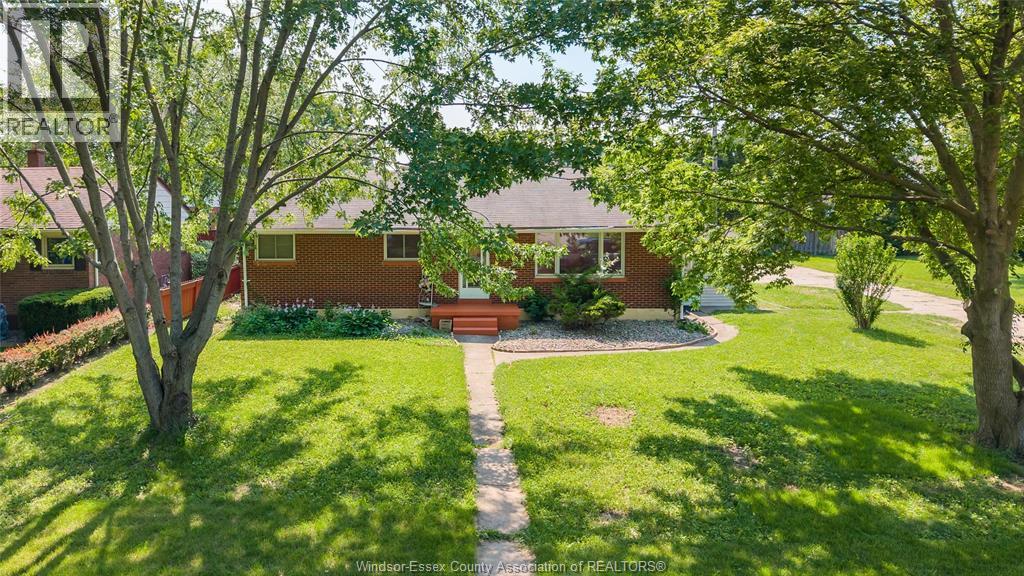
 FOR SALE
Brokered by: REMAX CARE REALTY
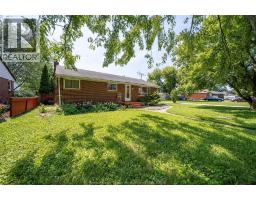
Address: 2605 ASKIN AVENUE, Windsor
FOR SALE
Postal Code: N9E3H8
Style: Detached Bungalow, Ranch
Type: Single Family House
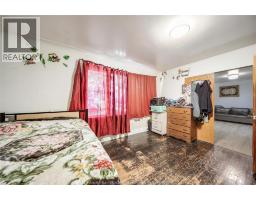
Bedrooms: 7
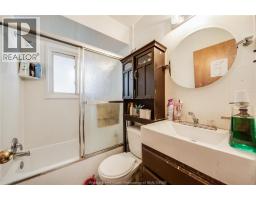
Bathrooms: 3
Bedrooms Aboveground: 4
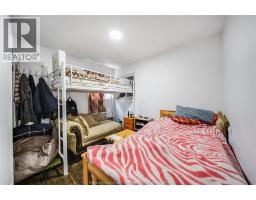
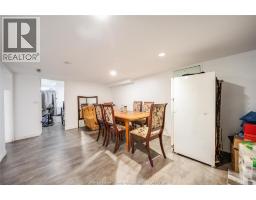
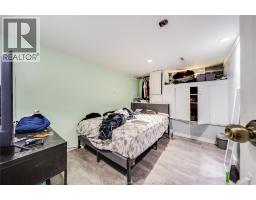
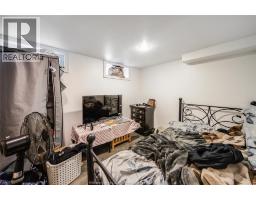
Bedrooms Belowground: 3
Parking: Attached Garage
Garage: Attached Garage
Lot Size (Approximate): x
Property Size (Approximate): 98.4 X 107.79 FT
Stories: 1
(Approximate)
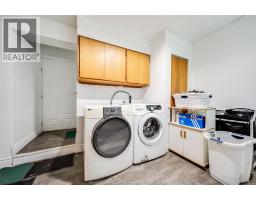
| 3pc Bathroom Basement Measurements not available | Utility room Basement Measurements not available | Bedroom Basement Measurements not available |
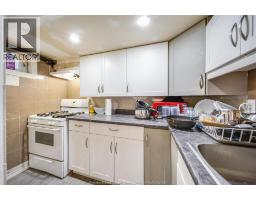
| Kitchen Basement Measurements not available | Bedroom Basement Measurements not available | Bedroom Basement Measurements not available |
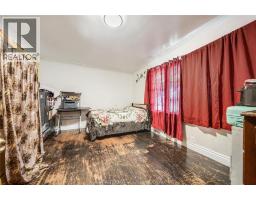
| 3pc Bathroom Main level Measurements not available | 4pc Bathroom Main level Measurements not available | Bedroom Main level Measurements not available |
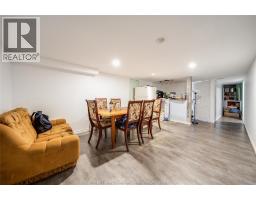
| Bedroom Main level Measurements not available | Bedroom Main level Measurements not available | Dining room Main level Measurements not available |
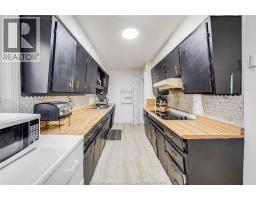
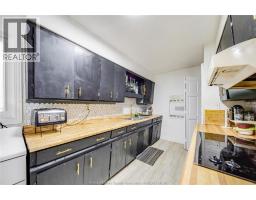
| Kitchen Main level Measurements not available | Bedroom Main level Measurements not available | Living room Main level Measurements not available |

Sales Representative
RE/MAX Centre City John DiRenzo Team Brokerage
Direct Phone: (519) 857-3490
* Mandatory fields..




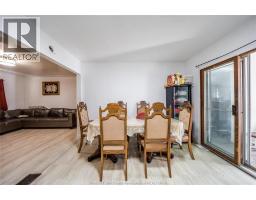
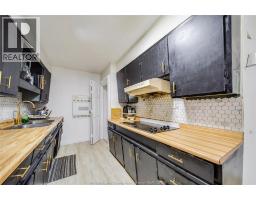
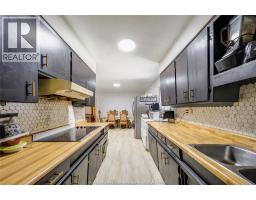
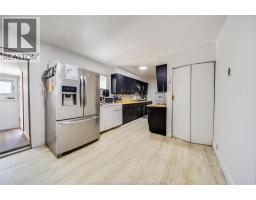


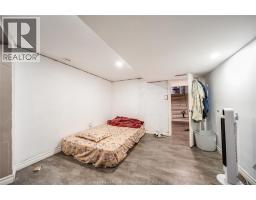
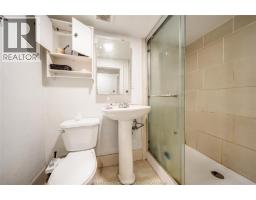
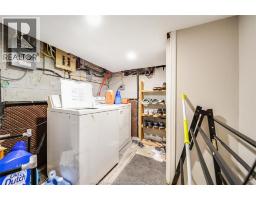


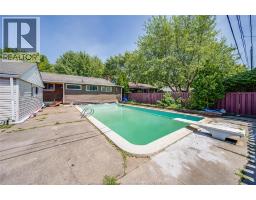



 FOR SALE
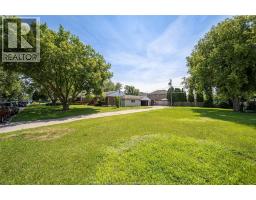
WELCOME TO A RARE AND EXCEPTIONAL OPPORTUNITY to secure a prime piece of future residential po ..
 FOR SALE
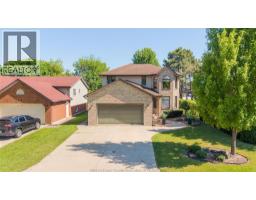
Welcome to this beautifully maintained, one-owner family home in the highly sought-after Bellewood Estates of South ..
 FOR SALE
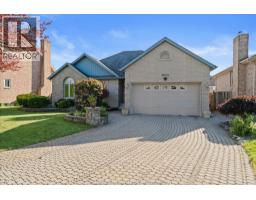
It doesn t get more South Windsor that 2689 Buttery. This beautiful sprawling ranch is walking distance ..
 FOR SALE
Great family-oriented community in highly sought after South Windsor. This 2 bedroom, 1 bathroom condominium town ..
John DiRenzo, Salesperson. Cell: (519) 857-3490. RE/MAX Centre City John DiRenzo Team Brokerage.