26098 KERWOOD ROAD, Adelaide Metcalfe NEW LISTING

Brokered by: RE/MAX CENTRE CITY REALTY INC.

MLS®: X13525618 (Freehold)

Price: $999,900.00

Address: 26098 KERWOOD ROAD, Adelaide Metcalfe
FOR SALE
Postal Code: N7G3H5
Style: Detached
Type: Single Family House
Bedrooms: 4
Bathrooms: 4
Bedrooms Aboveground:  3
Bedrooms Belowground:  1
Parking:  Attached Garage
Garage: Attached Garage
Lot Size (Approximate):   220 ft x 2130 ft ,7 in
Property Size (Approximate):  220 x 2130.6 FT
Stories:  1.5


About 26098 Kerwood Road

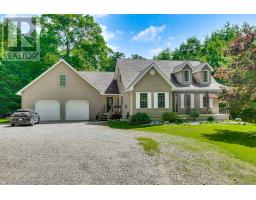
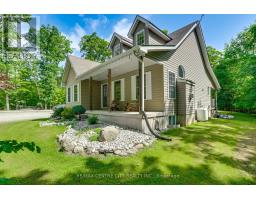
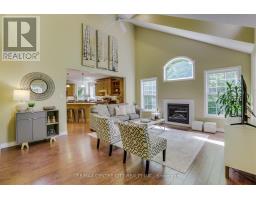
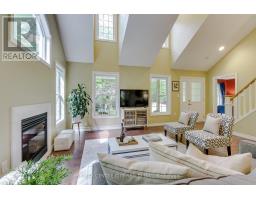
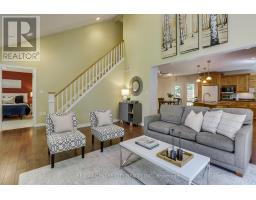
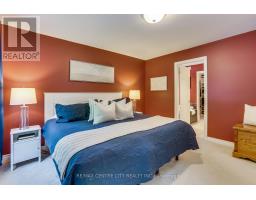
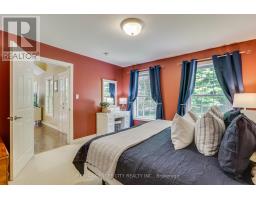
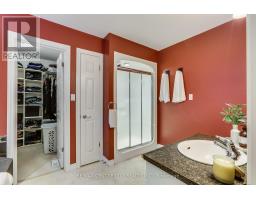
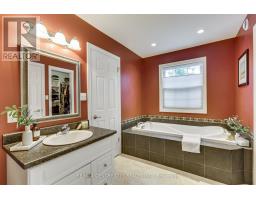
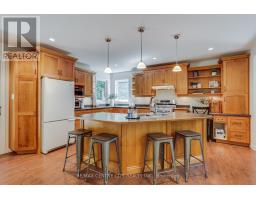
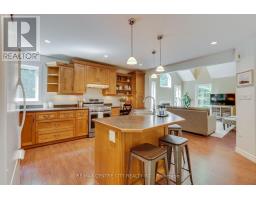
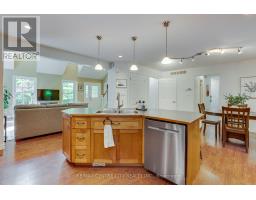
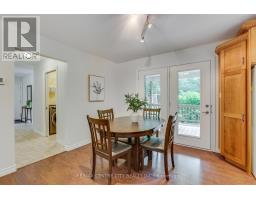
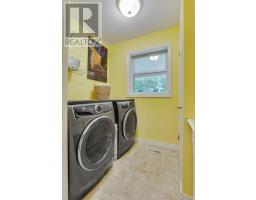
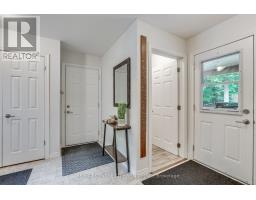
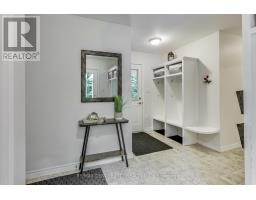
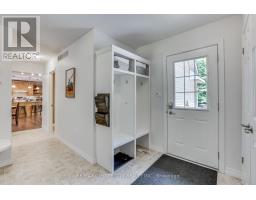
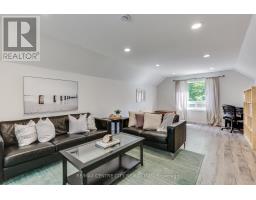
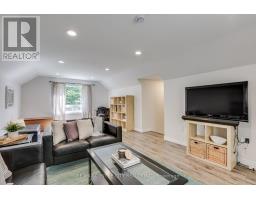
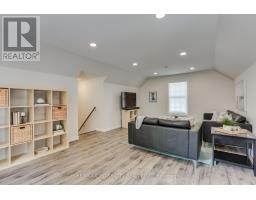
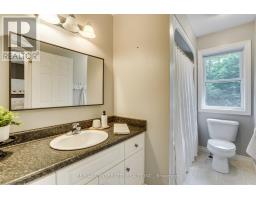
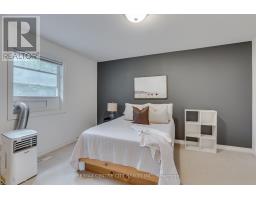
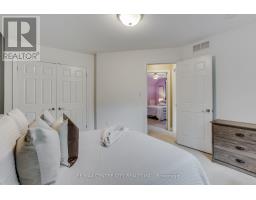
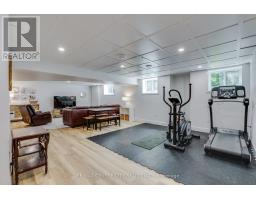
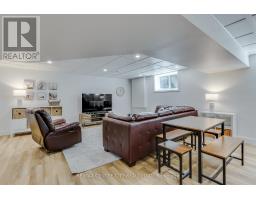
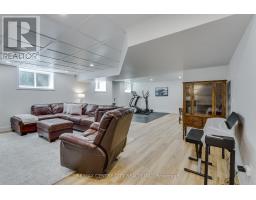
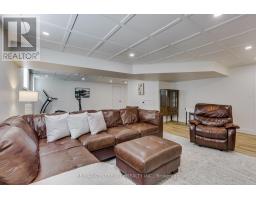
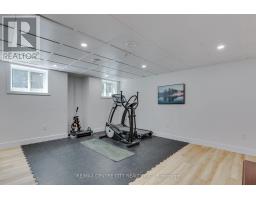
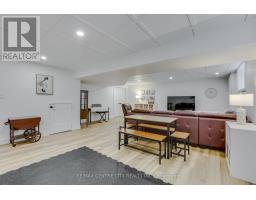
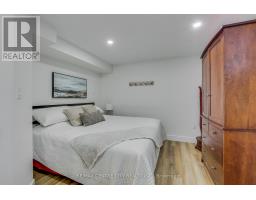
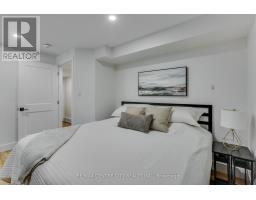
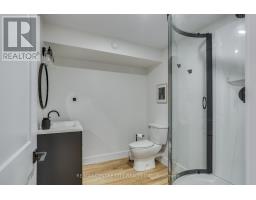
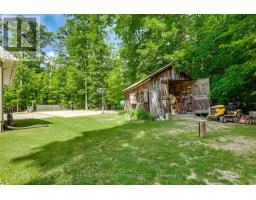
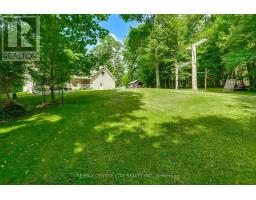
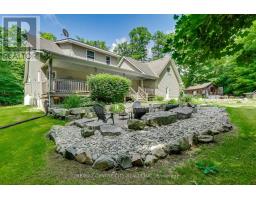
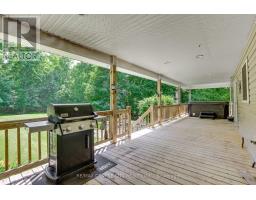
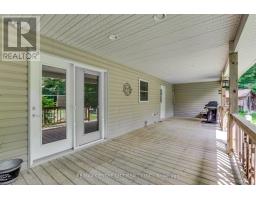
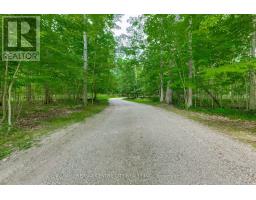
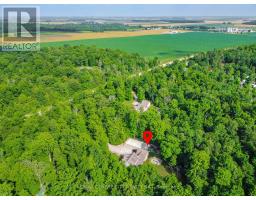
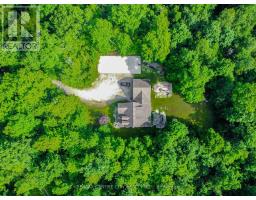
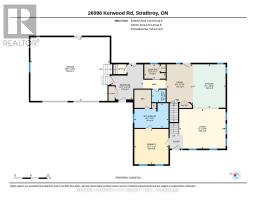
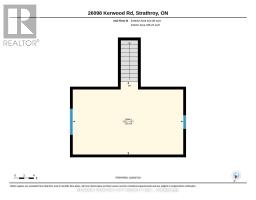
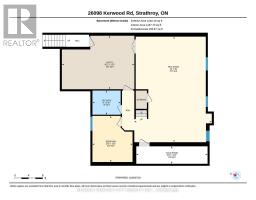
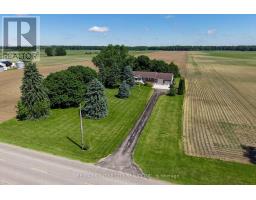
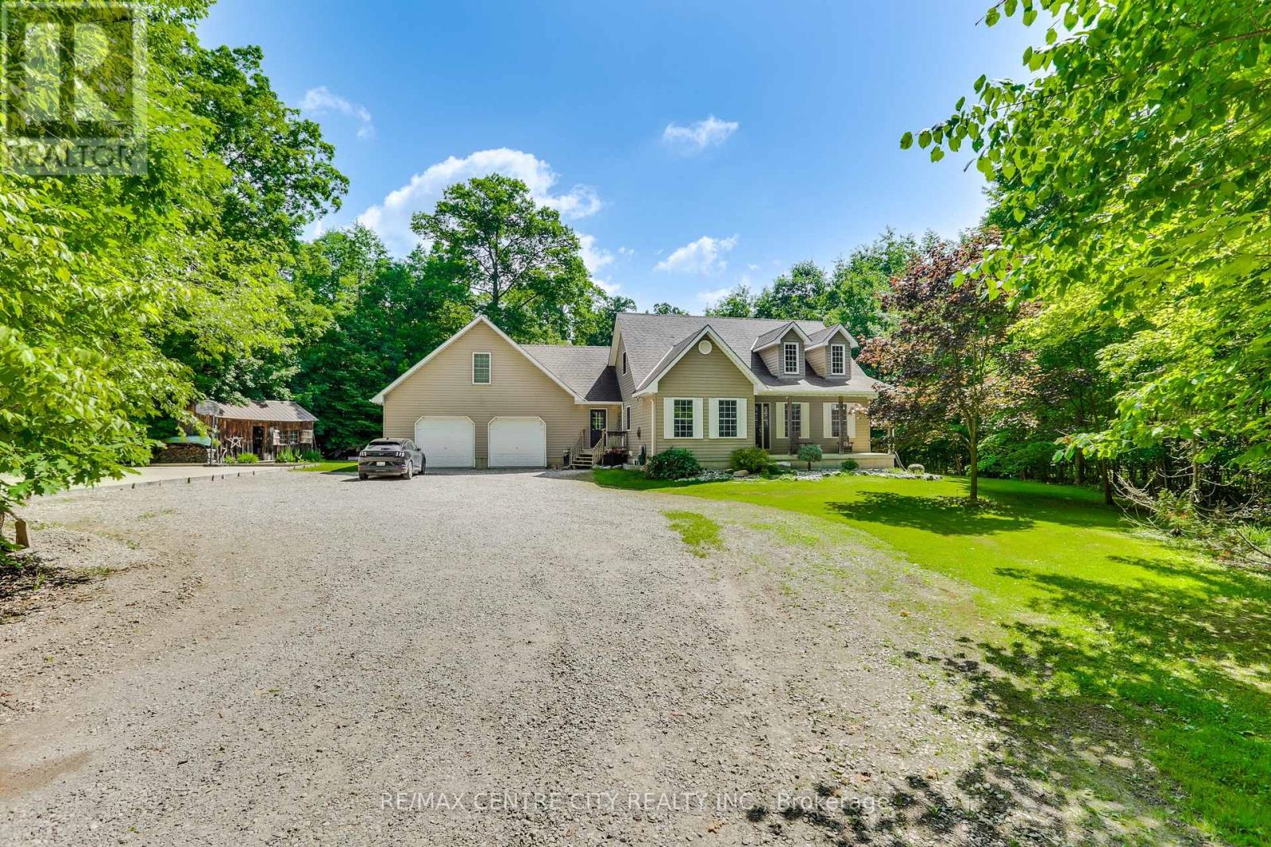
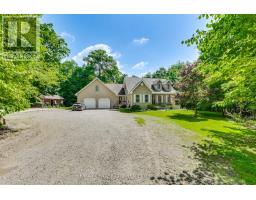
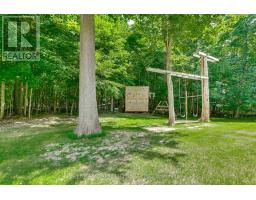
Discover the charm of this 10.98 acre hobby farm secluded by 10+ acres of mature forest backing onto river, featuring a spacious home with an oversized double car garage. This traditional residence boasts 3+1 bedrooms and 3.5 bathrooms making it ideal for families seeking both comfort and functionality. The kitchen has 2 pantries, pot & pan drawers, desk and large island. There is a large bonus room over garage. Large mud room perfect for growing families off garage and other front door. Cathedral ceiling in living room with propane fireplace. Main floor laundry and master bedroom with ensuite and walk in closet. Newly renovated basement February 2026 with large rec room, bathroom and bedroom with access from garage. Possible in-law capability. Step outside to enjoy the expansive covered deck, looking out at a cleared area including patio area with firepit. This property also features a large shed and a 30 x 70 cement pad already poured for future outbuilding. With geo-thermal heating and air conditioning, this home combines modern efficiency with rural living. Fibre optics installed, two owned water heaters. This property extends to the Sydenham River. The mature forests has trails and a camping area. Embrace the tranquility, space, and freedom that this country property can offer! (id:56071). Get more information on 26098 Kerwood Road

Property Features

Appliances:  Central Vacuum, Water Heater, Dishwasher, Dryer, Stove, Washer, Window Coverings, Refrigerator
Landscape:  Landscaped
Rental Equipment:  Propane Tank
Fireplace Total:  1
Directions:  Cross Streets: Melwood Drive. ** Directions: Along 402 to Kerwood Road, turn left from London area.
Zoning Description:  A1-1
Interior Size (Approximate):  2000 - 2500 sqft
Amenities:  Fireplace(s)
Access:  Public Road, Year-round access
Lot (Approximate):  220 x 2130.6 FT|10 - 24.99 acres 220 x 2130.6 FT
Exterior Finish:  Vinyl siding
Water:  Drilled Well, Septic System
Heating / Cooling:   Geo Thermal / Central air conditioning
Age (Approximate): 16 to 30 years
Foundation: Poured Concrete
Basement:  Full (Finished) Finished

Rooms & Sizes

(Approximate)

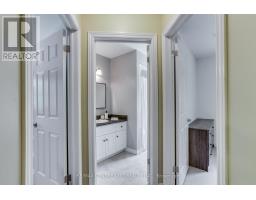
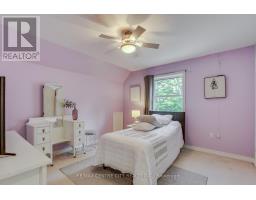
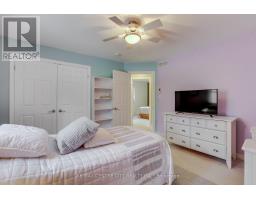
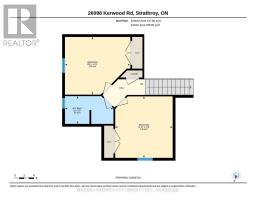
 Bedroom 3 Second level 4.12 m x 3.63 m  Bathroom Second level 3.05 m x 1.75 m  Family room Second level 6.99 m x 4.6 m
 Bedroom 2 Second level 3.62 m x 3.87 m  Recreational, Games room Basement 9.14 m x 6.71 m  Bedroom 4 Basement 3.99 m x 3.47 m
 Bathroom Basement 2.09 m x 2.45 m  Utility room Basement 4.63 m x 6.28 m  Cold room Basement 1.51 m x 6.17 m
 Living room Main level 4.43 m x 5.19 m  Dining room Main level 4.48 m x 2.94 m  Kitchen Main level 4.86 m x 3.66 m
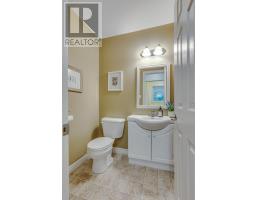
 Primary Bedroom Main level 3.96 m x 3.82 m  Bathroom Main level 2.76 m x 3.82 m  Bathroom Main level 1.4 m x 1.56 m
 Laundry room Main level 1.61 m x 2.39 m  Mud room Main level 3.91 m x 3.57 m  

Found a property your're looking for? Schedule a showing with our team. We're here to answer your questions and help you get a closer look.

Get More Property Info!

JD

John DiRenzo

Sales Representative
RE/MAX Centre City John DiRenzo Team Brokerage
Direct Phone: (519) 857-3490

* Mandatory fields..
Message has been sent. Thank you
John DiRenzo, Salesperson. Cell: (519) 857-3490. RE/MAX Centre City John DiRenzo Team Brokerage.