
 FOR SALE
Brokered by: REMAX PREFERRED REALTY LTD. - 586
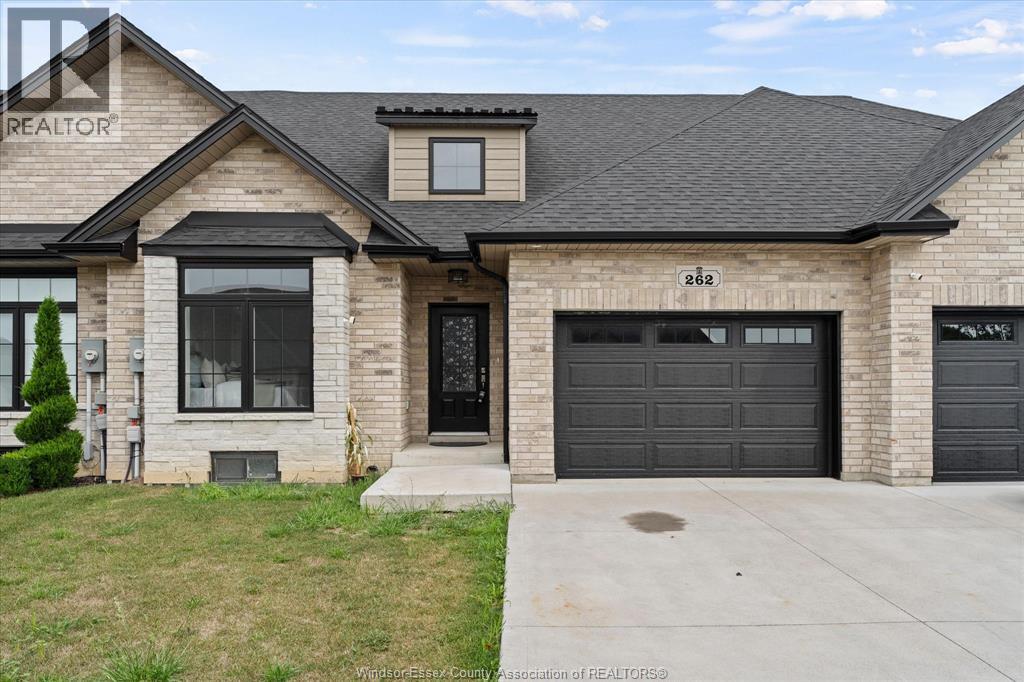
Address: 262 LIVINGSTONE CRESCENT, Amherstburg
FOR SALE
Postal Code: N9V0H1
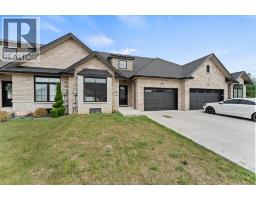
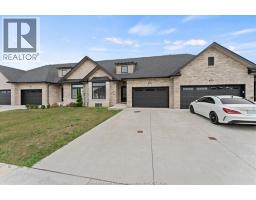
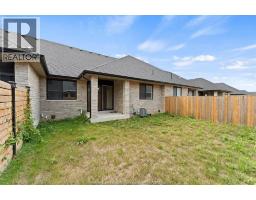
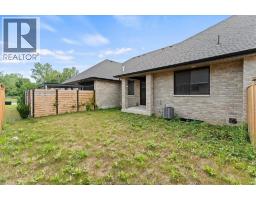
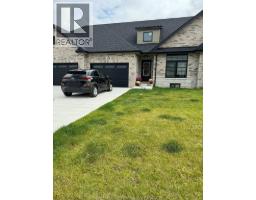
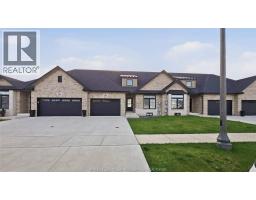
Style: Semi-detached Ranch
Type: Single Family House
Bedrooms: 2
Bathrooms: 2
Bedrooms Aboveground: 2
Bedrooms Belowground: 0
Parking: Attached Garage
Garage: Attached Garage
Lot Size (Approximate): x
Property Size (Approximate): 33.01 X 98.43 FT
Stories: 1
(Approximate)
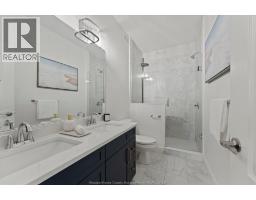
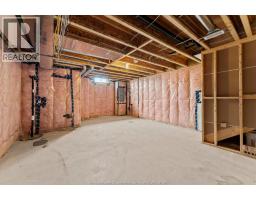
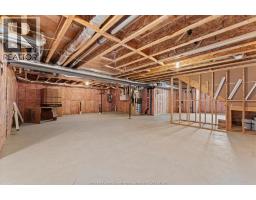
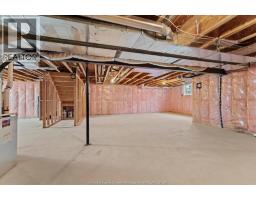
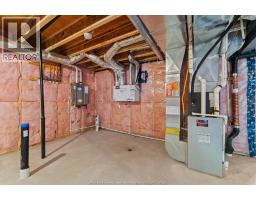
| Other Lower level Measurements not available | 4pc Ensuite bath Main level Measurements not available | 4pc Bathroom Main level Measurements not available |
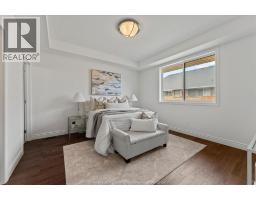
| Laundry room Main level Measurements not available | Bedroom Main level Measurements not available | Primary Bedroom Main level Measurements not available |
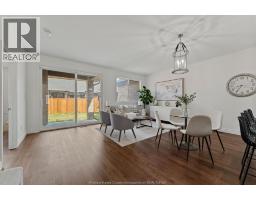
| Eating area Main level Measurements not available | Living room Main level Measurements not available | Kitchen Main level Measurements not available |
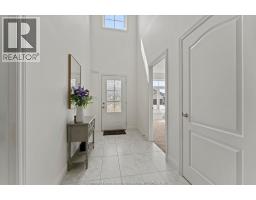
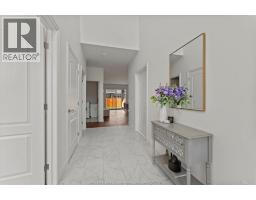
| Foyer Main level Measurements not available |

Sales Representative
RE/MAX Centre City John DiRenzo Team Brokerage
Direct Phone: (519) 857-3490
* Mandatory fields..
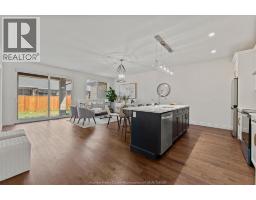
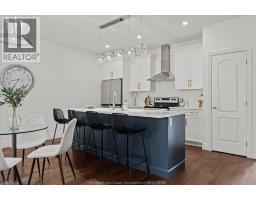
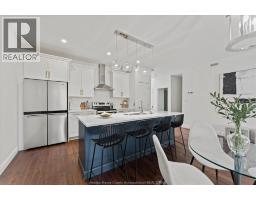
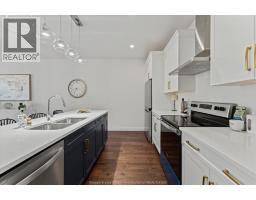
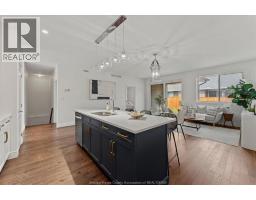
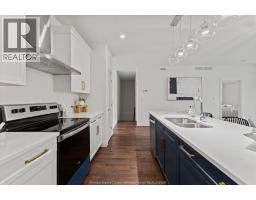
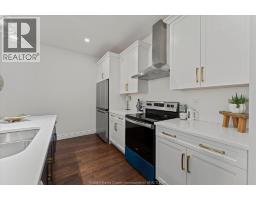
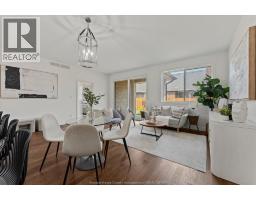
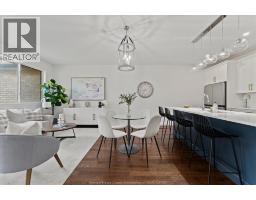
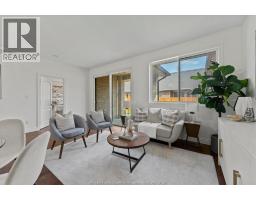
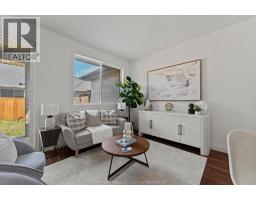
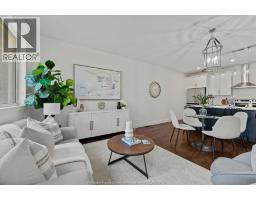
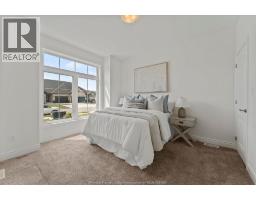
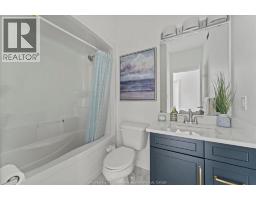
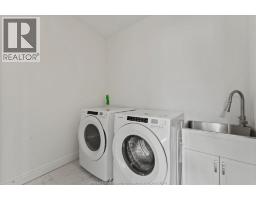
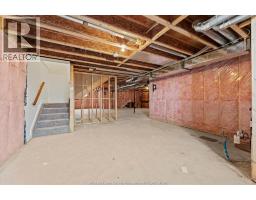
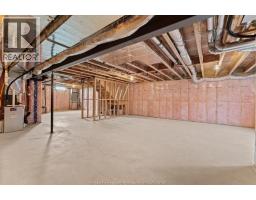
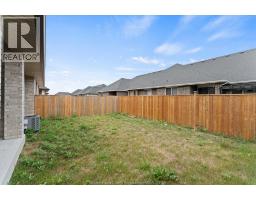
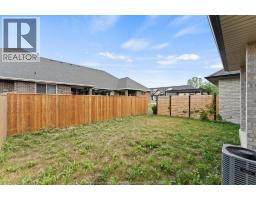
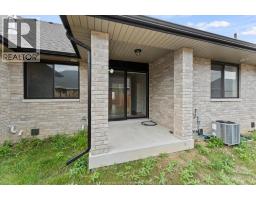
 FOR SALE
Modern ranch freehold townhome offering approx. 2,400 sq. ft. of living space! ..
 FOR SALE
THIS IMMACULATE APPROX. 1440 SQ FT TOWNHOME IS A PLEASURE TO SHOW WITH 2+1 BDRMS, 3 BTHS, MAIN FLR LAUNDRY, LUXURIOU ..
 FOR SALE
An exceptional opportunity to own a move-in-ready, approximately 5-year-old townhome offering ..
 FOR SALE
This large, brand new semi detached ranch home is located in one of Amherstburg’s most desirable neighborhood ..
John DiRenzo, Salesperson. Cell: (519) 857-3490. RE/MAX Centre City John DiRenzo Team Brokerage.