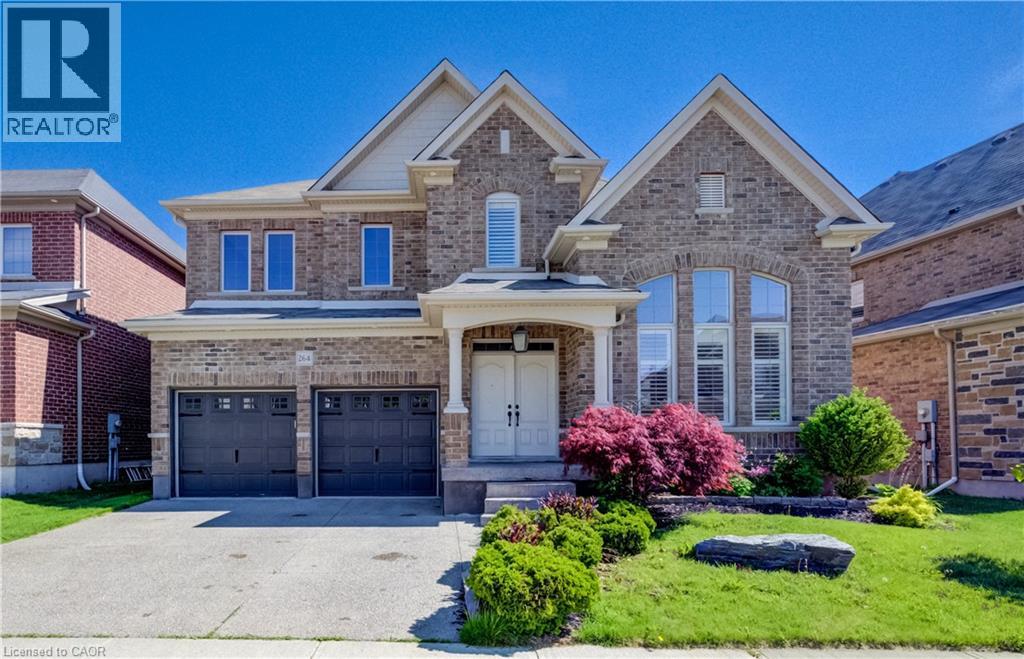
Address: 264 EVENS POND Crescent, Kitchener FOR SALE Subdivision: 335 - Pioneer Park/Doon/Wyldwoods Postal Code: N2R0B8 Style: Detached 2 Level Type: Single Family House Bedrooms: 4 Bathrooms: 5 Bedrooms Aboveground: 4 Bedrooms Belowground: 0 Parking: Attached Garage Garage: Attached Garage Lot Size: 50 ft x 133 ft Stories: 2
About 264 Evens Pond Crescent
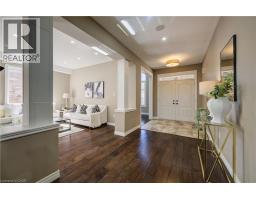
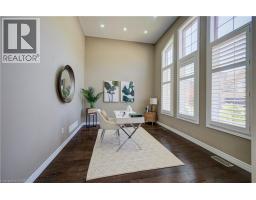
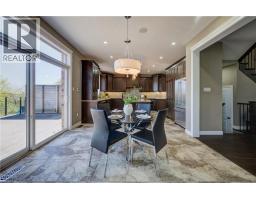
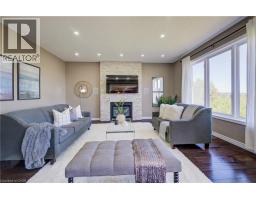
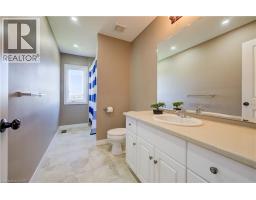
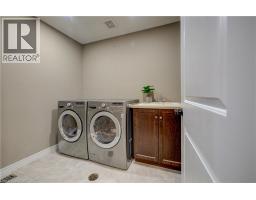
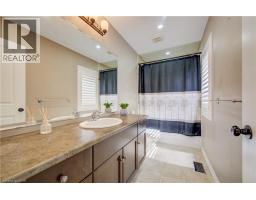
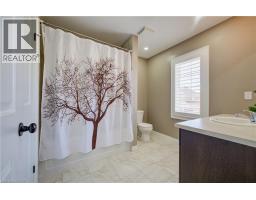
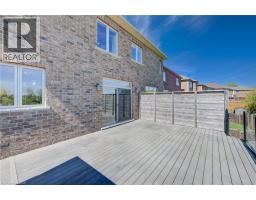
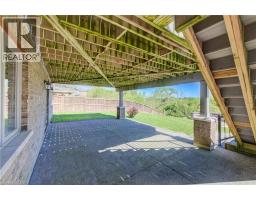
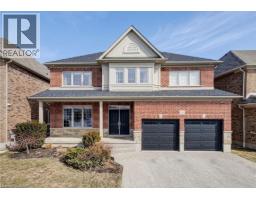
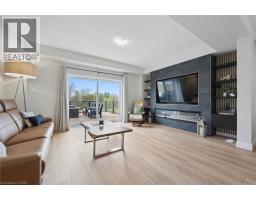
STUNNING 4 BEDROOM HOME WITH WALKOUT BASEMENT BACKING ON TO GREENSPACE! Welcome to 264 Evens Pond Crescent in the sought-after Doon South community of Kitchener — a stunning 2-storey family home offering over 3,600 sq. ft. of finished living space with no rear neighbours and beautiful views of the surrounding greenspace and pond. Step inside to discover a bright and airy open-concept main floor featuring soaring ceilings and a thoughtfully designed layout ideal for both everyday living and entertaining. The welcoming front office provides the perfect work-from-home space, while the spacious living and dining areas flow seamlessly into the heart of the home — a stunning family room with a cozy gas fireplace. The gourmet kitchen is sure to impress with ample wood cabinetry, top-of-the-line stainless steel appliances, under-cabinet lighting, a large island with breakfast bar seating, double sink, and scenic backyard views. The adjoining breakfast area offers a walkout to the expansive back deck, creating the perfect indoor-outdoor lifestyle. A convenient powder room and mudroom with access to the double car garage complete the main level. Upstairs, you’ll find 4 spacious bedrooms, each featuring walk-in closets and their own ensuite or cheater ensuite bathroom — an exceptional setup for growing families or guests. The convenient second-floor laundry room adds everyday practicality and ease. The unfinished walkout basement presents endless opportunities to customize the space to suit your needs while providing direct access to the backyard patio. Outside, enjoy a fully fenced backyard oasis complete with a covered patio, spacious deck, cozy firepit seating area, and peaceful views of the natural surroundings. Ideally located close to excellent schools, parks, trails, public transit, shopping, amenities, and convenient highway access, this exceptional Doon South home offers the perfect combination of luxury, comfort, and location. (id:56071). Get more information on 264 Evens Pond Crescent
Property Features
Appliances: Central Vacuum - Roughed In, Dishwasher, Dryer, Microwave, Refrigerator, Stove, Water softener, Washer, Window Coverings Features: Conservation/green belt Rental Equipment: Water Heater Fireplace Total: 1 Directions: ROBERT FERRIE DR TO EVENS POND CRES Zoning Description: A Interior Size: 3623 sqft Community Features: Quiet Area Access: Highway access Lot: under 1/2 acre Exterior Finish: Brick Water: Municipal water, Municipal sewage system Heating / Cooling: Natural gas / Central air conditioning Age: 2012 Foundation: Poured Concrete Constructed Date: 2012 Basement: Full (Unfinished) Unfinished
Rooms & Sizes
Primary Bedroom Second level 23 7 x 14 9
Laundry room Second level 6 5 x 8 0
Bedroom Second level 19 3 x 13 1
Bedroom Second level 16 2 x 17 1
Bedroom Second level 16 1 x 13 4
Full bathroom Second level Measurements not available
4pc Bathroom Second level Measurements not available
Other Basement Measurements not available
Office Main level 13 7 x 10 6
Mud room Main level 8 6 x 9 9
Living room Main level 14 1 x 10 11
Kitchen Main level 15 11 x 14 7
Family room Main level 14 9 x 16 11
Dining room Main level 10 11 x 14 2
Breakfast Main level 11 9 x 11 11
2pc Bathroom Main level Measurements not available
Found a property your're looking for? Schedule a showing with our team. We're here to answer your questions and help you get a closer look.
John DiRenzo
Sales Representative RE/MAX Centre City John DiRenzo Team Brokerage
Direct Phone: (519) 857-3490
John DiRenzo, Salesperson. Cell: (519) 857-3490. RE/MAX Centre City John DiRenzo Team Brokerage.
Terms Of Use
This website is operated by RE/MAX Centre City John DiRenzo Team Brokerage, a brokerage who is a member of The Canadian Real Estate Association (CREA). The content on this website is owned or controlled by CREA. By accessing this website, the user agrees to be bound by these terms of use as amended from time to time, and agrees that these terms of use constitute a binding contract between the user, RE/MAX Centre City John DiRenzo Team Brokerage, and CREA.
The content on this website is protected by copyright and other laws, and is intended solely for the private, non-commercial use by individuals. Any other reproduction, distribution or use of the content, in whole or in part, is specifically prohibited. Prohibited uses include commercial use, "screen scraping", "database scraping", and any other activity intended to collect, store, reorganize or manipulate the content of this website.
Trademarks:
REALTOR®, REALTORS®, and the REALTOR® logo are certification marks that are owned by REALTOR® Canada Inc. and licensed exclusively to The Canadian Real Estate Association (CREA). These certification marks identify real estate professionals who are members of CREA and who must abide by CREA's By-Laws, Rules, and the REALTOR® Code. The MLS® trademark and the MLS® logo are owned by CREA and identify the professional real estate services provided by members of CREA. The data provided is for informational purposes only and should not be relied upon without verification.