Address: 264 MOUNTAIN BROW Boulevard, Hamilton FOR SALE Subdivision: 251 - Sherwood Postal Code: L8T1A6 Style: Detached Bungalow Type: Single Family House Bedrooms: 4 Bathrooms: 2 Bedrooms Aboveground: 4 Bedrooms Belowground: 0 Parking: Attached Garage Garage: Attached Garage Lot Size (Approximate): 100 ft x 250 ft Property Size (Approximate): 0.57 Stories: 1
About 264 Mountain Brow Boulevard
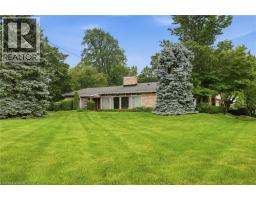
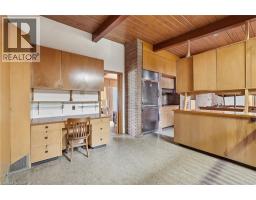
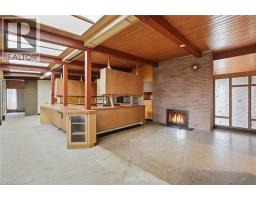
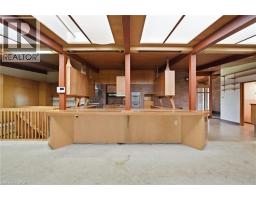
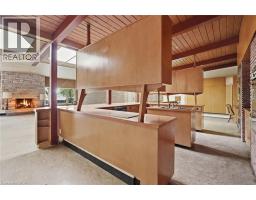
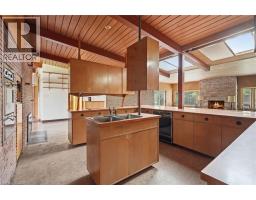
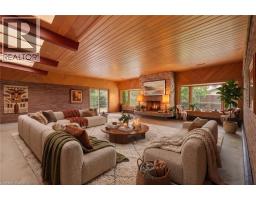
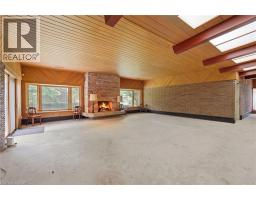
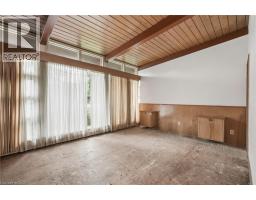
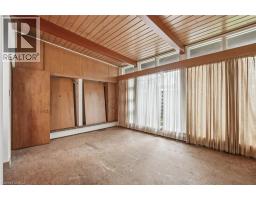
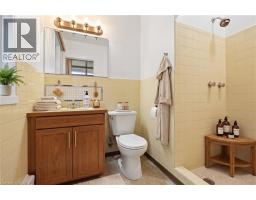
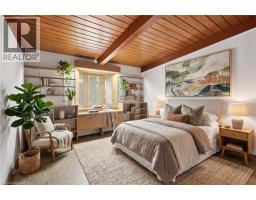
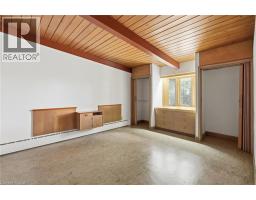
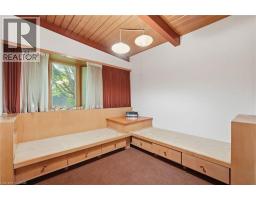
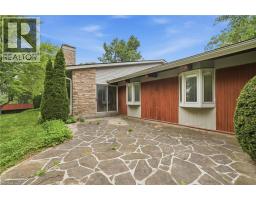
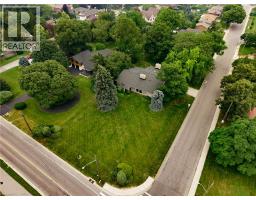
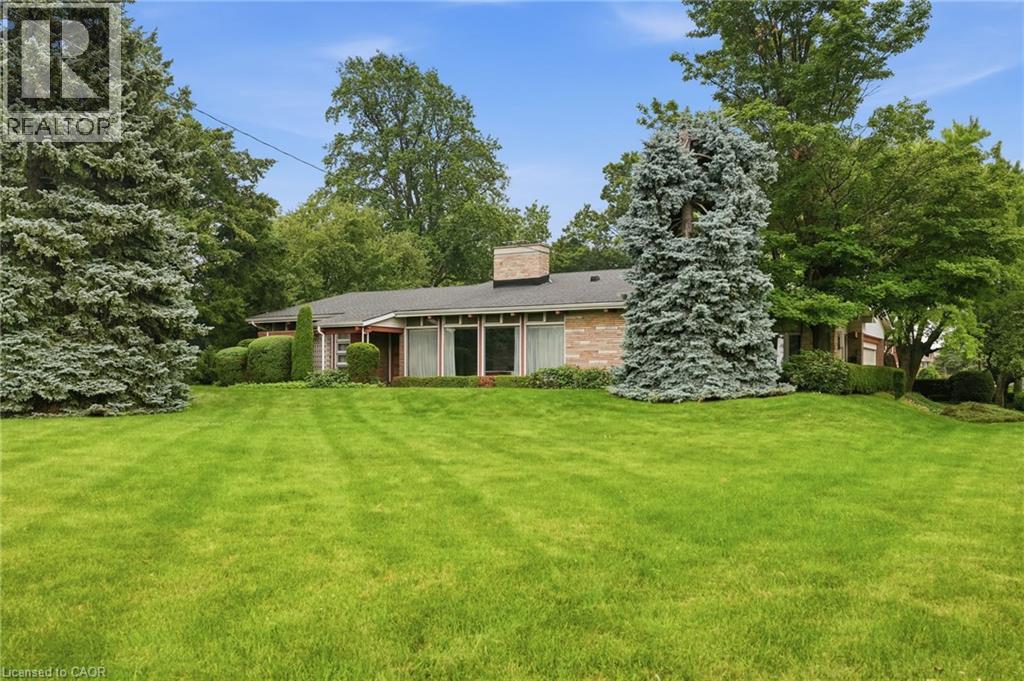
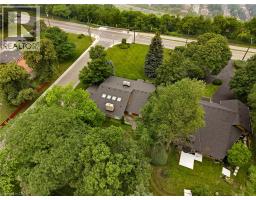
Welcome to 264 Mountain Brow Boulevard, a rare opportunity to own a landmark property in one of Hamilton Mountain s most prestigious and sought-after neighbourhoods. Situated on an extraordinary 250 x 100-foot corner lot, this exceptional home offers breathtaking, unobstructed panoramic views of the city skyline stretching all the way to Toronto. Built in 1957, the home showcases the timeless appeal of mid-century modern architecture, featuring many of the era s most celebrated design elements. Inside, you ll find four generous bedrooms and two full bathrooms, providing plenty of space for growing families or multi-generational living. The bright, open-concept kitchen flows effortlessly into the impressive Great Room, creating an ideal setting for both everyday living and entertaining. Separate family and dining rooms offer additional living space, each filled with natural light and designed for comfort and functionality. Throughout the home, three classic fireplaces add warmth, charm, and character, enhancing the inviting atmosphere while celebrating the home s original architectural style. The partially finished basement offers outstanding potential, providing a blank canvas for a recreation room, home gym, additional living space, or a private suite. A double-car garage with convenient inside entry adds everyday practicality and ample storage. Whether you re looking to preserve and elevate the home s vintage mid-century character or envision building a custom luxury estate on this remarkable property, 264 Mountain Brow Boulevard offers endless possibilities. With its rare oversized lot, spectacular panoramic views, and unbeatable location, this is a once-in-a-generation opportunity to own one of Hamilton Mountain s most exceptional properties. (id:56071). Get more information on 264 Mountain Brow Boulevard
Property Features
Appliances: Dishwasher, Dryer, Refrigerator, Stove, Window Coverings Features: Corner Site, Visual exposure, Conservation/green belt Landscape: Landscaped Rental Equipment: Fireplace Total: 4 Fireplace: Wood Other - See remarks Zoning Description: B/S-1669 Interior Size (Approximate): 4262 sqft View: City view Community Features: Quiet Area, Community Centre, School Bus Communication Type: Fiber Access: Road access, Highway access, Highway Nearby Lot (Approximate): 0.57 ac|under 1/2 acre 0.57 Exterior Finish: Brick, Stone Water: Municipal water, Municipal sewage system Heating / Cooling: / Ductless Age (Approximate): 1957 Foundation: Block Constructed Date: 1957 Basement: Full (Partially finished) Partially finished
Rooms & Sizes
(Approximate)
Other Basement 1 6 x 1 10
Utility room Basement 13 9 x 8 4
Storage Basement 13 9 x 6 8
Laundry room Basement 13 9 x 18 11
Recreation room Basement 13 6 x 34 9
5pc Bathroom Main level 10 6 x 8 3
Bedroom Main level 12 10 x 11 7
Bedroom Main level 13 10 x 11 7
Bedroom Main level 10 3 x 11 7
Full bathroom Main level 5 8 x 7 9
Primary Bedroom Main level 14 10 x 15 1
Dining room Main level 13 3 x 9 4
Dining room Main level 14 3 x 12 1
Family room Main level 13 3 x 26 1
Living room Main level 26 3 x 27 0
Kitchen Main level 15 9 x 24 1
Foyer Main level 12 4 x 12 3
Found a property your're looking for? Schedule a showing with our team. We're here to answer your questions and help you get a closer look.
Get More Property Info!
John DiRenzo
Sales Representative RE/MAX Centre City John DiRenzo Team Brokerage
Direct Phone: (519) 857-3490
John DiRenzo, Salesperson. Cell: (519) 857-3490. RE/MAX Centre City John DiRenzo Team Brokerage.
Terms Of Use
This website is operated by RE/MAX Centre City John DiRenzo Team Brokerage, a brokerage who is a member of The Canadian Real Estate Association (CREA). The content on this website is owned or controlled by CREA. By accessing this website, the user agrees to be bound by these terms of use as amended from time to time, and agrees that these terms of use constitute a binding contract between the user, RE/MAX Centre City John DiRenzo Team Brokerage, and CREA.
The content on this website is protected by copyright and other laws, and is intended solely for the private, non-commercial use by individuals. Any other reproduction, distribution or use of the content, in whole or in part, is specifically prohibited. Prohibited uses include commercial use, "screen scraping", "database scraping", and any other activity intended to collect, store, reorganize or manipulate the content of this website.
Trademarks:
REALTOR®, REALTORS®, and the REALTOR® logo are certification marks that are owned by REALTOR® Canada Inc. and licensed exclusively to The Canadian Real Estate Association (CREA). These certification marks identify real estate professionals who are members of CREA and who must abide by CREA's By-Laws, Rules, and the REALTOR® Code. The MLS® trademark and the MLS® logo are owned by CREA and identify the professional real estate services provided by members of CREA. The data provided is for informational purposes only and should not be relied upon without verification.