
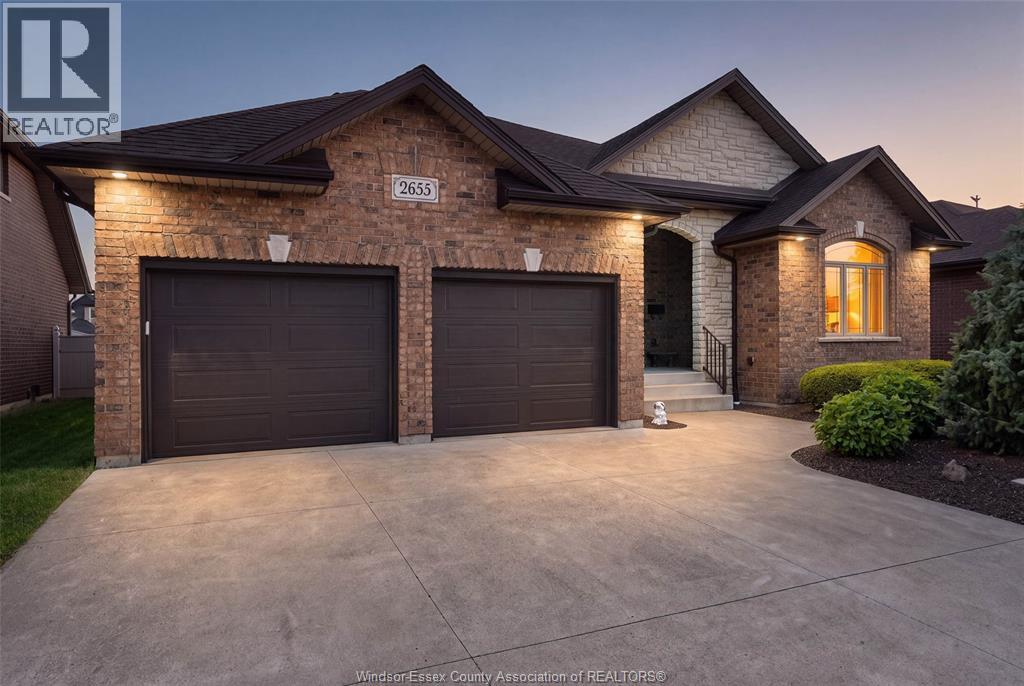
 FOR SALE
Brokered by: DEERBROOK REALTY INC.
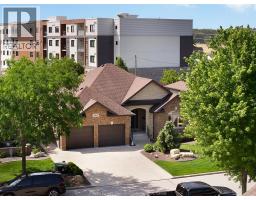
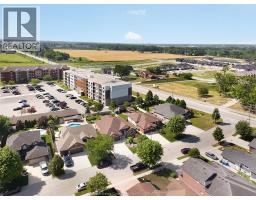
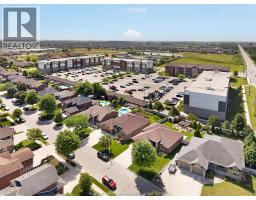
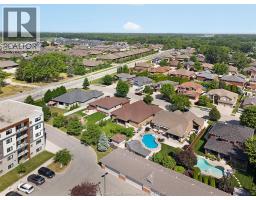
Address: 2655 SKINNER STREET, LaSalle
FOR SALE
Postal Code: N9H2R6
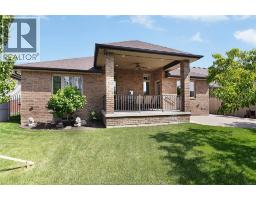
Style: Ranch
Type: Single Family House
Bedrooms: 4
Bathrooms: 3
Bedrooms Aboveground: 3
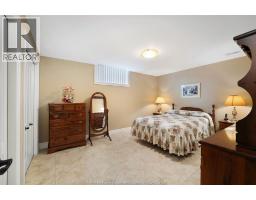
Bedrooms Belowground: 1
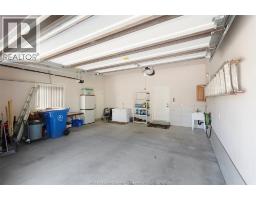
Parking: Attached Garage
Garage: Attached Garage
Lot Size (Approximate): x
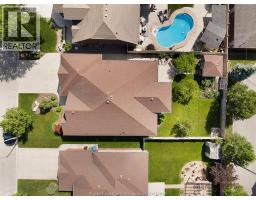
Property Size (Approximate): 57.32 X 131.55 / 0 AC
Stories: 1
(Approximate)
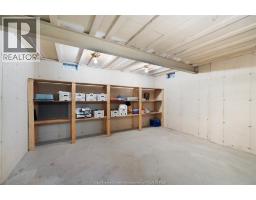
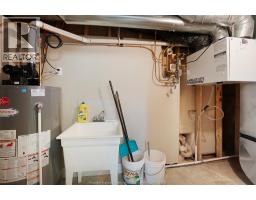
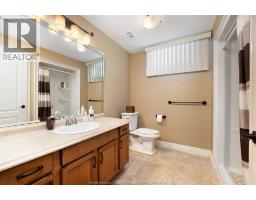
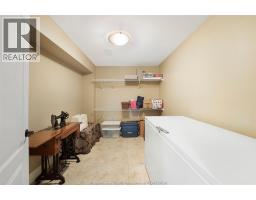
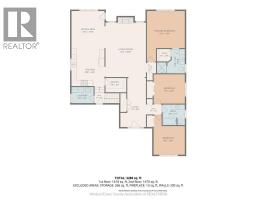
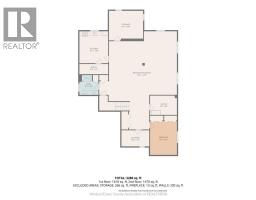
| 3pc Bathroom Basement Measurements not available | Cold room Basement Measurements not available | Storage Basement Measurements not available |
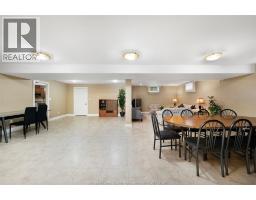
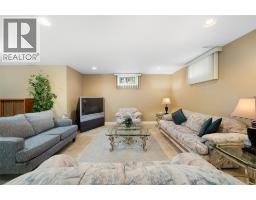
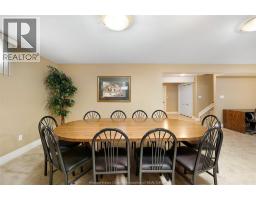
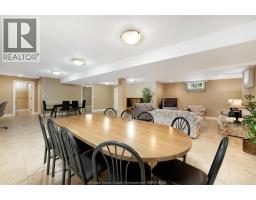
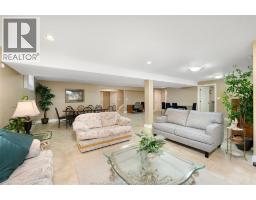
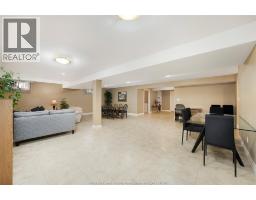
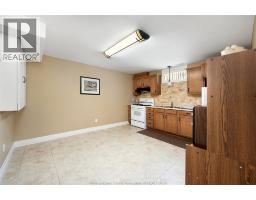
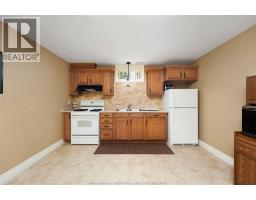
| Utility room Basement Measurements not available | Kitchen Basement Measurements not available | Eating area Basement Measurements not available |
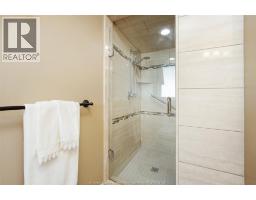
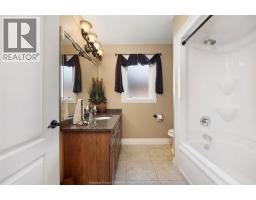
| Family room Basement Measurements not available | 4pc Bathroom Main level Measurements not available | 3pc Ensuite bath Main level Measurements not available |
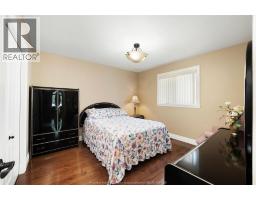
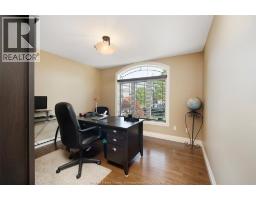
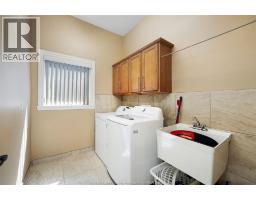
| Storage Main level Measurements not available | Laundry room Main level Measurements not available | Bedroom Main level Measurements not available |
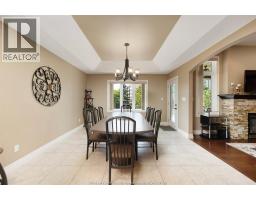
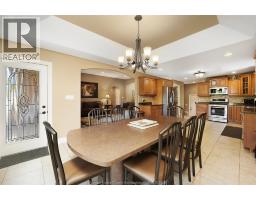
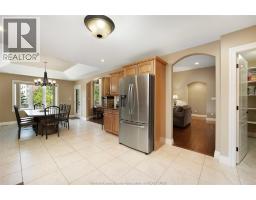
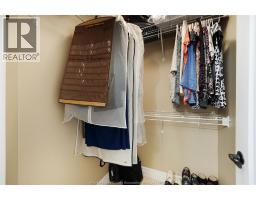
| Bedroom Main level Measurements not available | Primary Bedroom Main level Measurements not available | Eating area Main level Measurements not available |
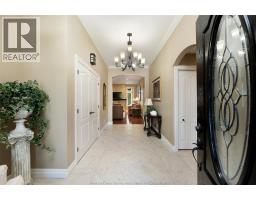
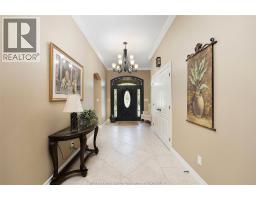
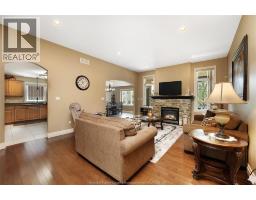
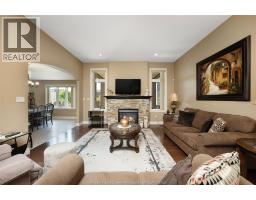
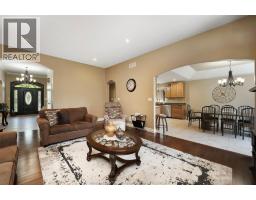
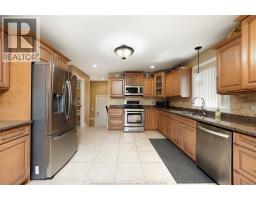
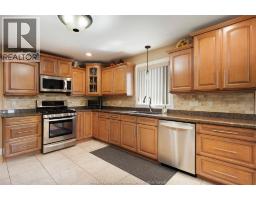
| Kitchen Main level Measurements not available | Living room/Fireplace Main level Measurements not available | Foyer Main level Measurements not available |

Sales Representative
RE/MAX Centre City John DiRenzo Team Brokerage
Direct Phone: (519) 857-3490
* Mandatory fields..
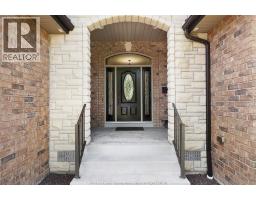
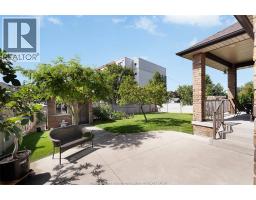
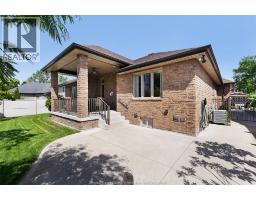
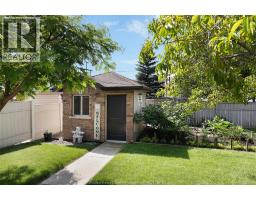
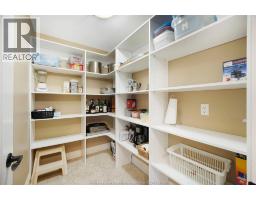
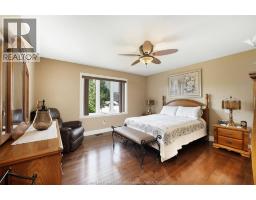
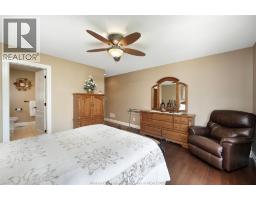
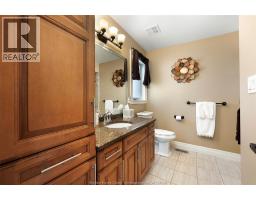
 FOR SALE
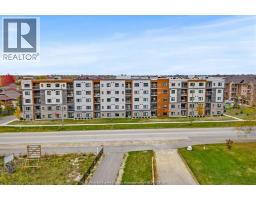
Welcome to Huron Shores where modern design meets convenience and comfort. This stunning 2 bedroom, 2 full bath con ..
 FOR SALE
Welcome to effortless living in this beautifully designed, barrier-free 2-bedroom, 2-bathro ..
 FOR SALE
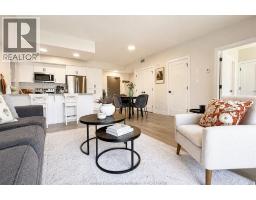
Looking for a condo that doesn t feel like a compromise? This rare ground-floor corner ..
 FOR SALE
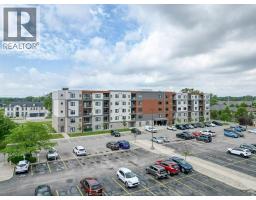
Welcome to this beautifully maintained 2-bedroom, 2-bathroom condo offering comfortable, low-maintenance living in a conven ..
John DiRenzo, Salesperson. Cell: (519) 857-3490. RE/MAX Centre City John DiRenzo Team Brokerage.