Address: 266 Grand AVENUE West, Chatham FOR SALE Postal Code: N7L1C1 Style: Type: Multi-family Triplex Bedrooms: 0 Bathrooms: 0 Parking: Other Garage: Other Lot Size (Approximate): x Property Size (Approximate): 80.56 x Irregular / 0.51 AC Stories: 3
About 266 Grand Avenue West
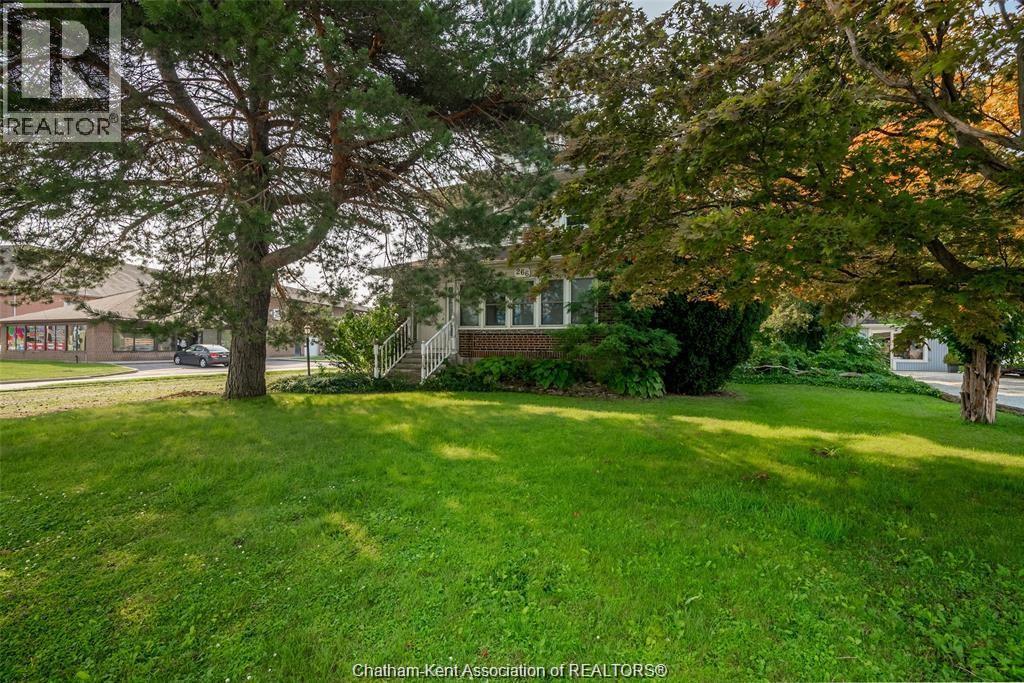
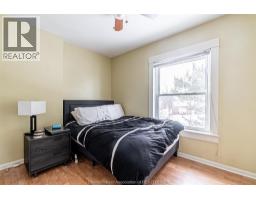
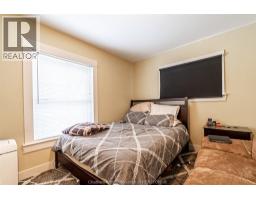
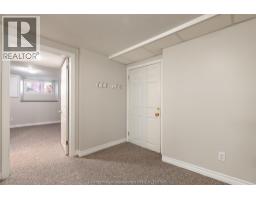
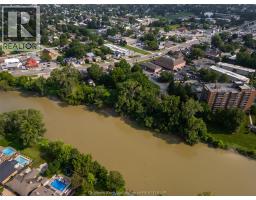
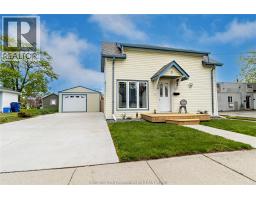
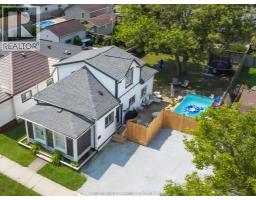
Set your own rents and maximize your returns with this turnkey triplex offering exceptional flexibility and long-term investment potential. With both the main floor and basement units now vacant, this is a rare opportunity to lease two units at today s market rates while benefiting from existing income from the upper unit. Situated on a premium lot backing onto the Thames River, this well-maintained property offers strong cash flow potential, multiple income streams, and future redevelopment possibilities. The main floor unit features a spacious 2-bedroom plus bonus room unit, while the recently refreshed basement apartment has been updated with fresh paint and new carpeting, making it move-in ready for a new tenant. The upper unit remains tenanted and offers additional untapped third-floor space, presenting an excellent opportunity to further increase value and rental income. Current market rents are estimated at approximately $1750-$1950/month for the main floor, $950-$1100/month for the basement apartment, and the upper unit currently rents for $868/month plus hydro and gas, leaving room for future rental growth. At market rents, this property offers excellent cash flow potential with significant upside. Additional features include a new roof installed in May 2025, a generous riverfront lot, and a location close to downtown amenities, parks, shopping, and public transit. Whether you re looking to build your investment portfolio, live in one unit while generating income from the others, or optimize the property for maximum returns, this is an opportunity that offers flexibility today and appreciation for years to come. (id:56071). Get more information on 266 Grand Avenue West
Property Features
Rental Equipment: Water Heater - Gas Directions: Take Grand Ave W past Lacroix. Turn left onto the side street beside RestorFX. Driveway on the right-hand side. Zoning Description: UC (HC1) Lot (Approximate): 80.56 x Irregular / 0.51 AC|0.50- 1.00 acre 80.56 x Irregular / 0.51 AC Exterior Finish: Aluminum/Vinyl, Brick Flooring: Hardwood, Laminate, Cushion/Lino/Vinyl Water: , Heating / Cooling: Natural gas / Central air conditioning Age (Approximate): 1900 Foundation: Block, Concrete Constructed Date: 1900 Basement:
Rooms & Sizes
(Approximate)
Found a property your're looking for? Schedule a showing with our team. We're here to answer your questions and help you get a closer look.
Get More Property Info!
John DiRenzo
Sales Representative RE/MAX Centre City John DiRenzo Team Brokerage
Direct Phone: (519) 857-3490
John DiRenzo, Salesperson. Cell: (519) 857-3490. RE/MAX Centre City John DiRenzo Team Brokerage.
Terms Of Use
This website is operated by RE/MAX Centre City John DiRenzo Team Brokerage, a brokerage who is a member of The Canadian Real Estate Association (CREA). The content on this website is owned or controlled by CREA. By accessing this website, the user agrees to be bound by these terms of use as amended from time to time, and agrees that these terms of use constitute a binding contract between the user, RE/MAX Centre City John DiRenzo Team Brokerage, and CREA.
The content on this website is protected by copyright and other laws, and is intended solely for the private, non-commercial use by individuals. Any other reproduction, distribution or use of the content, in whole or in part, is specifically prohibited. Prohibited uses include commercial use, "screen scraping", "database scraping", and any other activity intended to collect, store, reorganize or manipulate the content of this website.
Trademarks:
REALTOR®, REALTORS®, and the REALTOR® logo are certification marks that are owned by REALTOR® Canada Inc. and licensed exclusively to The Canadian Real Estate Association (CREA). These certification marks identify real estate professionals who are members of CREA and who must abide by CREA's By-Laws, Rules, and the REALTOR® Code. The MLS® trademark and the MLS® logo are owned by CREA and identify the professional real estate services provided by members of CREA. The data provided is for informational purposes only and should not be relied upon without verification.

 FOR SALE













 FOR SALE
 FOR SALE
 FOR SALE
 FOR SALE