Address: 267 Ross AVENUE, Sarnia FOR SALE Postal Code: N7T1K1 Style: Detached Type: Single Family House Bedrooms: 3 Bathrooms: 2 Bedrooms Aboveground: 3 Bedrooms Belowground: 0 Lot Size (Approximate): x Property Size (Approximate): 41.11 X 172.45 / 0.163 AC Stories: 1.5
About 267 Ross Avenue
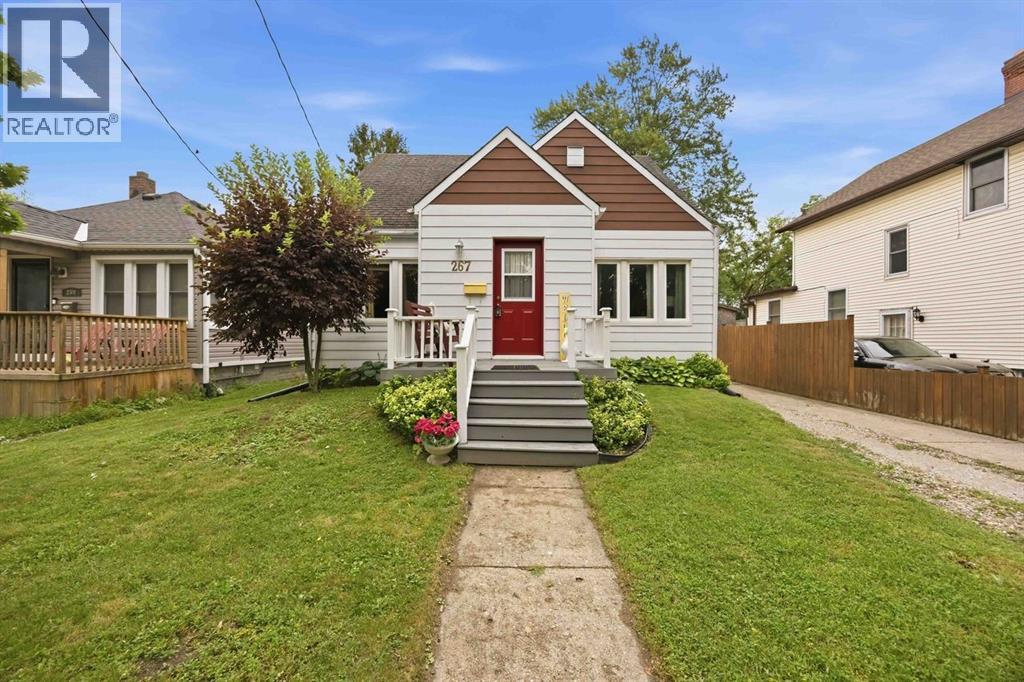
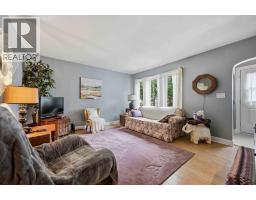
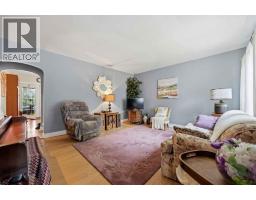
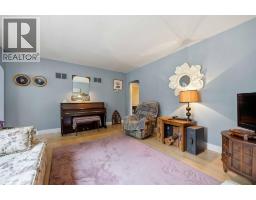
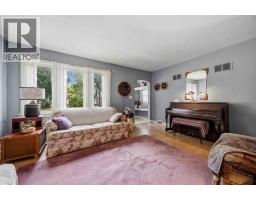
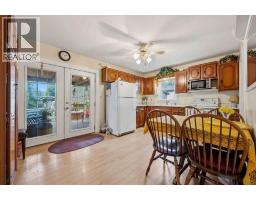
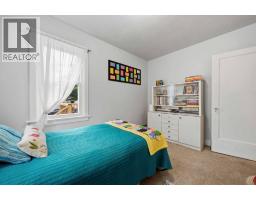
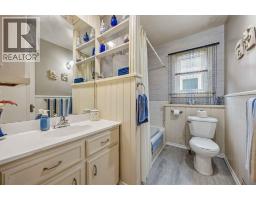
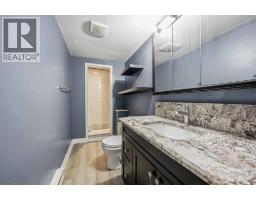
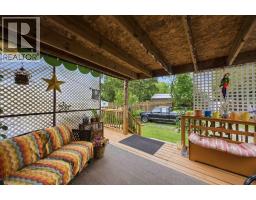
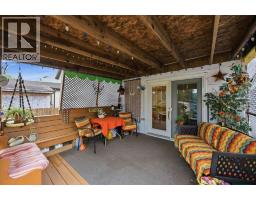
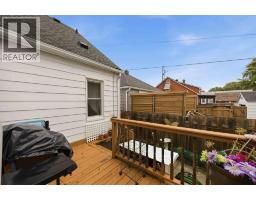
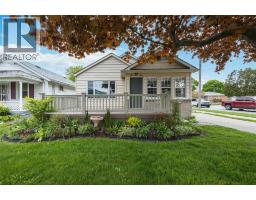
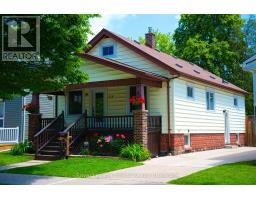
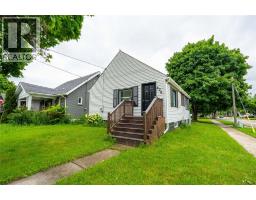
Nestled on a nice quiet street, this charming 1.5-storey home offers a rare chance to step into homeownership at an incredibly attractive price point. Whether you are a first-time buyer eager to plant roots, an investor looking for a rock-solid opportunity, or someone simply ready for more freedom and stability than renting can ever offer, this property deserves a closer look. Stepping inside, you are greeted by a highly functional layout. The main floor features an eat-in kitchen, living room, 2 cozy bedrooms and a full 4-piece bathroom, perfect for main-level living. Venture up to the second level and you’ll discover a massive, versatile great room—an ideal space to easily transform into a private 3rd bedroom, a vibrant kids toy room, a media loft, or a quiet home office. The value keeps growing as you head downstairs! The fully finished basement adds great square footage and presents endless possibilities. Complete with a comfortable family room, workshop, laundry room, storage space and a convenient 3-piece bathroom, it’s an ideal setup for teenagers, guests, or an in-law suite. The warmth of this home effortlessly extends outdoors. Imagine spending your mornings sipping coffee on the covered back deck, looking out over the large, fenced backyard—a safe and private haven for pets, children, and summer barbecues. Plus, the property features the fantastic bonus of extra rear parking! Perfectly situated close to public transit, great local schools, and all your everyday amenities, this home pairs absolute convenience with a peaceful neighbourhood feel. Don t miss out on this incredible package—schedule your private tour today and see just how much freedom and space $299,900 can buy! (id:56071). Get more information on 267 Ross Avenue
Property Features
Appliances: Dryer, Refrigerator, Stove, Washer Features: Paved driveway Rental Equipment: Directions: South side of Ross Ave. between Russell St. and East St. Zoning Description: R1 Fence: Fence Lot (Approximate): 41.11 X 172.45 / 0.163 AC|0-0.25 acre 41.11 X 172.45 / 0.163 AC Exterior Finish: Aluminum/Vinyl Flooring: Carpeted, Laminate Water: , Heating / Cooling: Natural gas / Central air conditioning Age (Approximate): 1946 Foundation: Concrete Constructed Date: 1946 Basement:
Rooms & Sizes
(Approximate)
Bedroom Second level 25 x 15.9
3pc Bathroom Basement Measurements not available
Workshop Basement 15.5 x 9.9
Laundry room Basement 11.8 x 7.8
Family room Basement 25 x 13
4pc Bathroom Main level Measurements not available
Bedroom Main level 11.10 x 8.4
Bedroom Main level 11.10 x 10
Living room Main level 15.4 x 13.1
Kitchen Main level 15.4 x 11
Found a property your're looking for? Schedule a showing with our team. We're here to answer your questions and help you get a closer look.
Get More Property Info!
John DiRenzo
Sales Representative RE/MAX Centre City John DiRenzo Team Brokerage
Direct Phone: (519) 857-3490
John DiRenzo, Salesperson. Cell: (519) 857-3490. RE/MAX Centre City John DiRenzo Team Brokerage.
Terms Of Use
This website is operated by RE/MAX Centre City John DiRenzo Team Brokerage, a brokerage who is a member of The Canadian Real Estate Association (CREA). The content on this website is owned or controlled by CREA. By accessing this website, the user agrees to be bound by these terms of use as amended from time to time, and agrees that these terms of use constitute a binding contract between the user, RE/MAX Centre City John DiRenzo Team Brokerage, and CREA.
The content on this website is protected by copyright and other laws, and is intended solely for the private, non-commercial use by individuals. Any other reproduction, distribution or use of the content, in whole or in part, is specifically prohibited. Prohibited uses include commercial use, "screen scraping", "database scraping", and any other activity intended to collect, store, reorganize or manipulate the content of this website.
Trademarks:
REALTOR®, REALTORS®, and the REALTOR® logo are certification marks that are owned by REALTOR® Canada Inc. and licensed exclusively to The Canadian Real Estate Association (CREA). These certification marks identify real estate professionals who are members of CREA and who must abide by CREA's By-Laws, Rules, and the REALTOR® Code. The MLS® trademark and the MLS® logo are owned by CREA and identify the professional real estate services provided by members of CREA. The data provided is for informational purposes only and should not be relied upon without verification.

 FOR SALE











 FOR SALE
 FOR SALE
 FOR SALE
 FOR SALE