Address: 269 BRANT COUNTY ROAD 22, Ancaster FOR SALE Subdivision: 2125 - SE Rural Postal Code: L9G3L1 Style: Detached Bungalow Type: Single Family House Bedrooms: 2 Bathrooms: 2 Bedrooms Aboveground: 2 Bedrooms Belowground: 0 Parking: Attached Garage Garage: Attached Garage Lot Size (Approximate): 829 ft x Property Size (Approximate): 25.01 Stories: 1
About 269 Brant County Road 22
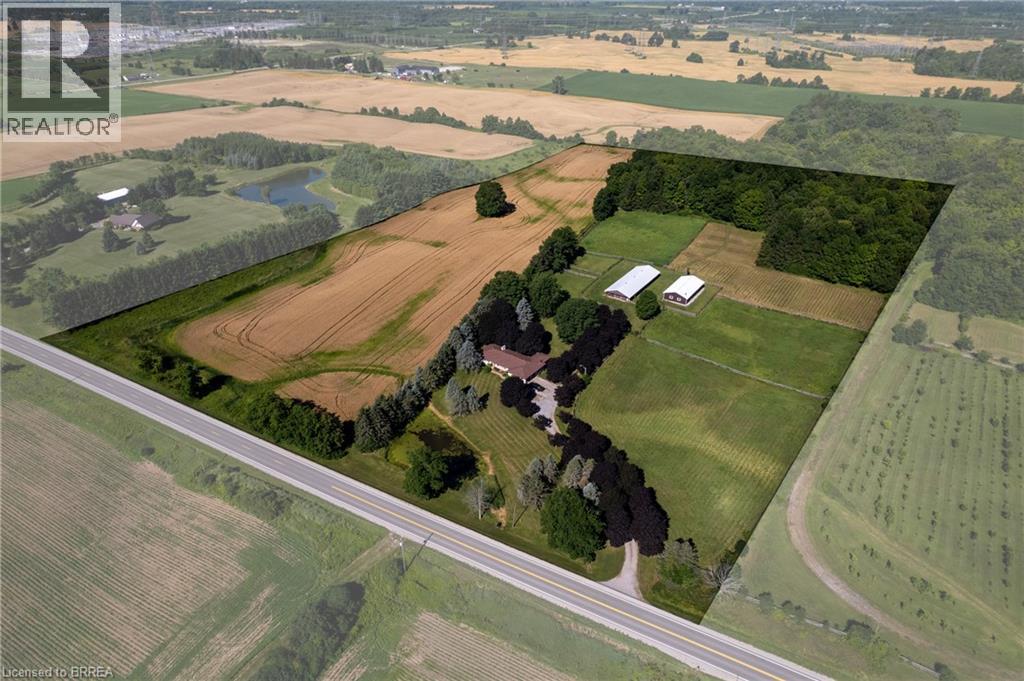
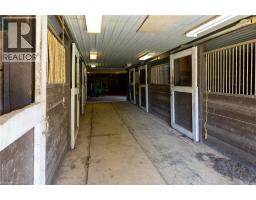
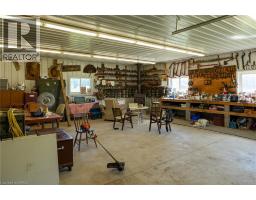
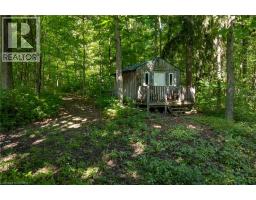
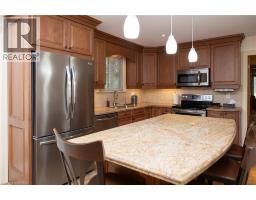
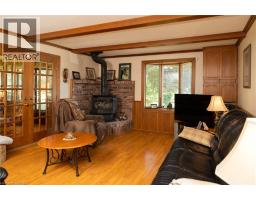
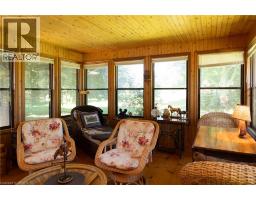
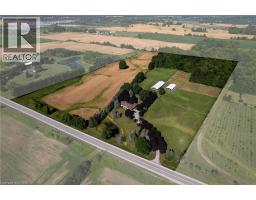
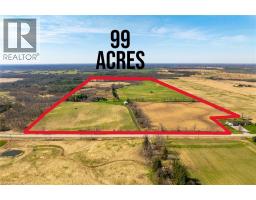
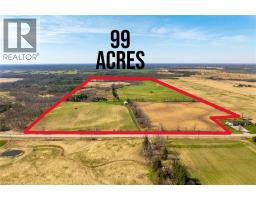
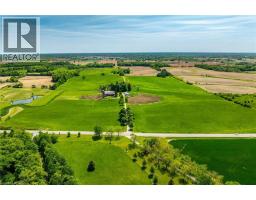
Breathtaking hobby/equestrian farm on 25.01 acres of land, on a beautiful tree lined paved country road just outside of Ancaster. Have you ever dreamt of having the space to house & train your very own horses or livestock, or having room for the kids to ride their quads and snowmobiles on your very own land? This is the property to do just that. Featuring six paddocks, a 34’ x 100’ barn with seven 12’x12’ stalls, a tack stall, plus a 32’x64’ woodstove-heated workshop/mancave with hydro. The property is park-like with gorgeous, mature trees, lush lawns & paddocks, a pond, and trails through the bush. Just under ten workable acres in a cash crop rotation, approximately seven acres in well managed bush and the rest in paddock and yard space. The long and picturesque driveway leads up to the 2 bedroom (a wall could easily be put back up to make it 3 bedroom), 2 bathroom ranch style home offering main floor living. A large country eat-in kitchen opens to the dining room and living room with double doors to the backyard. The family room with propane fireplace and three season sunroom are a place where time is well spent. There is space here for everyone to come and relax after a satisfying day on the farm. Located just around the corner from Hwy 403 and within close proximity to both Ancaster and Brantford, making commuting a breeze. Imagine the family memories that can be made right here. Hurry and book your private viewing today of this special property before this opportunity passes you by. (id:56071). Get more information on 269 Brant County Road 22
Property Features
Appliances: Dishwasher, Dryer, Refrigerator, Stove, Washer, Microwave Built-in Features: Country residential Rental Equipment: Propane Tank Fireplace Total: 2 Fireplace: Electric,Propane Other - See remarks,Other - See remarks Directions: Wilson St W to Trinity Road S, turn right on Brant County Road 22 and watch for the sign. Zoning Description: A-NH Interior Size (Approximate): 1754 sqft Lot (Approximate): 25.01 ac|25 - 50 acres 25.01 Exterior Finish: Brick Veneer Water: Drilled Well, Septic System Heating / Cooling: Propane / Central air conditioning Age (Approximate): 1975 Foundation: Poured Concrete Constructed Date: 1975 Basement: Full (Unfinished) Unfinished
Rooms & Sizes
(Approximate)
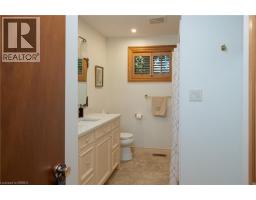
3pc Bathroom Main level Measurements not available
Sunroom Main level 16 4 x 13 3
Family room Main level 21 4 x 14 0
Primary Bedroom Main level 12 4 x 18 0
Bedroom Main level 11 5 x 11 11
4pc Bathroom Main level Measurements not available
Foyer Main level 5 6 x 13 7
Living room Main level 13 7 x 12 1
Dining room Main level 11 4 x 8 10
Eat in kitchen Main level 11 4 x 12 4
Found a property your're looking for? Schedule a showing with our team. We're here to answer your questions and help you get a closer look.
Get More Property Info!
John DiRenzo
Sales Representative RE/MAX Centre City John DiRenzo Team Brokerage
Direct Phone: (519) 857-3490
John DiRenzo, Salesperson. Cell: (519) 857-3490. RE/MAX Centre City John DiRenzo Team Brokerage.
Terms Of Use
This website is operated by RE/MAX Centre City John DiRenzo Team Brokerage, a brokerage who is a member of The Canadian Real Estate Association (CREA). The content on this website is owned or controlled by CREA. By accessing this website, the user agrees to be bound by these terms of use as amended from time to time, and agrees that these terms of use constitute a binding contract between the user, RE/MAX Centre City John DiRenzo Team Brokerage, and CREA.
The content on this website is protected by copyright and other laws, and is intended solely for the private, non-commercial use by individuals. Any other reproduction, distribution or use of the content, in whole or in part, is specifically prohibited. Prohibited uses include commercial use, "screen scraping", "database scraping", and any other activity intended to collect, store, reorganize or manipulate the content of this website.
Trademarks:
REALTOR®, REALTORS®, and the REALTOR® logo are certification marks that are owned by REALTOR® Canada Inc. and licensed exclusively to The Canadian Real Estate Association (CREA). These certification marks identify real estate professionals who are members of CREA and who must abide by CREA's By-Laws, Rules, and the REALTOR® Code. The MLS® trademark and the MLS® logo are owned by CREA and identify the professional real estate services provided by members of CREA. The data provided is for informational purposes only and should not be relied upon without verification.

 NEW LISTING












 NEW LISTING
 FOR SALE
 FOR SALE
 FOR SALE