Address: 27 CHEYENNE LANE, Ashfield-Colborne-Wawanosh (Colborne) FOR SALE Postal Code: N7A3Y2 Style: Bungalow Type: Single Family Modular Bedrooms: 2 Bathrooms: 2 Bedrooms Aboveground: 2 Bedrooms Belowground: 0 Parking: No Garage Garage: No Garage Lot Size (Approximate): x Stories: 1
About 27 Cheyenne Lane
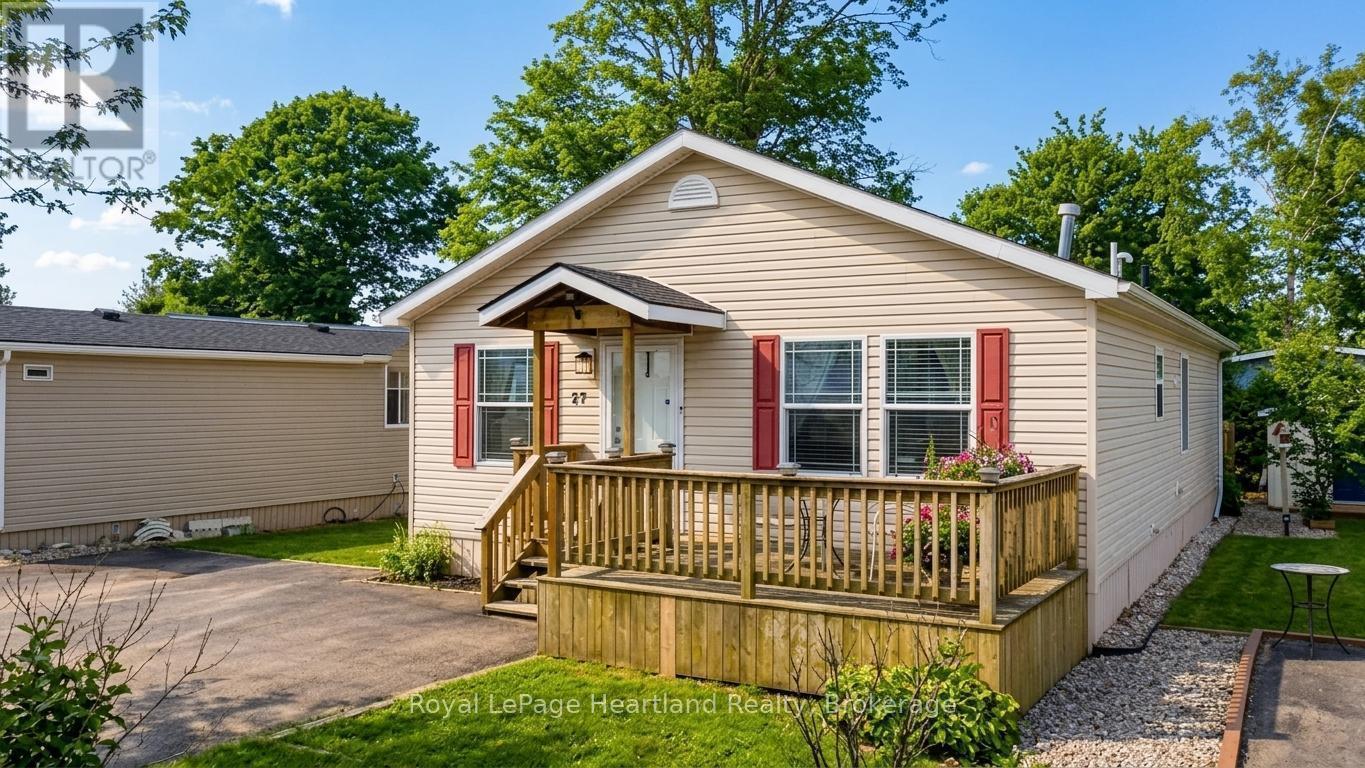
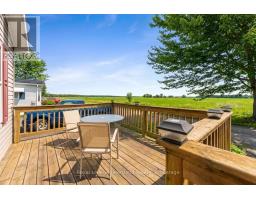
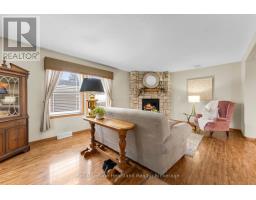
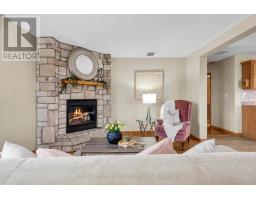
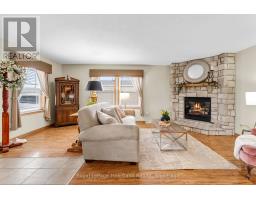
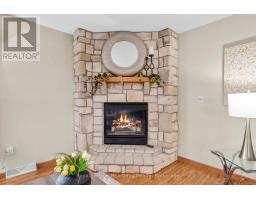
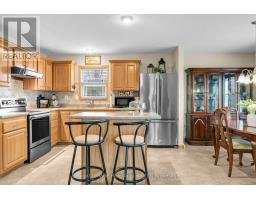
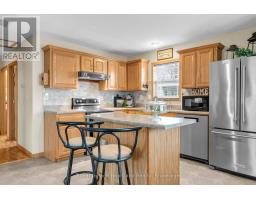
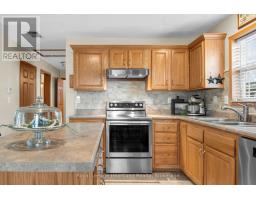
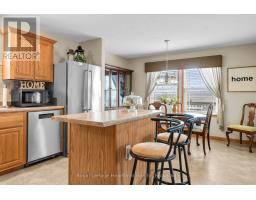
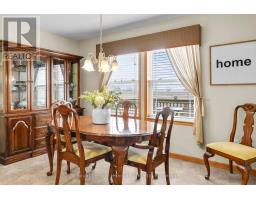
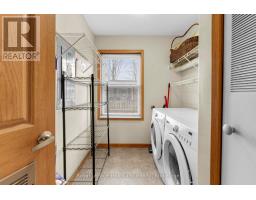
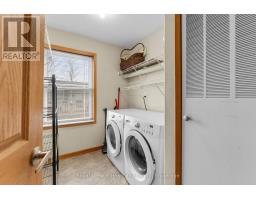
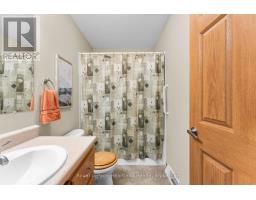
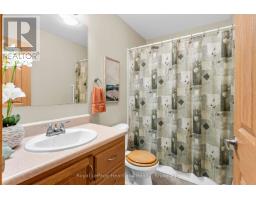
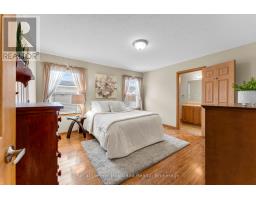
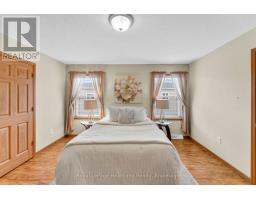
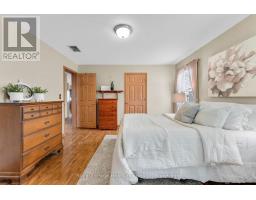
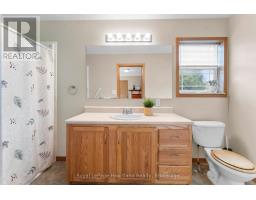
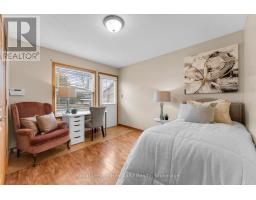
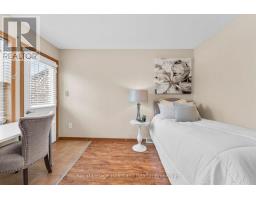
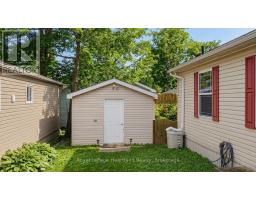
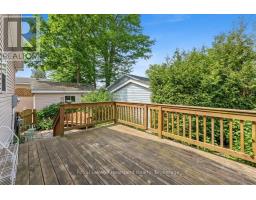
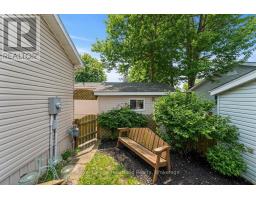
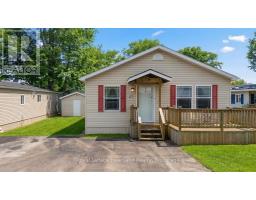
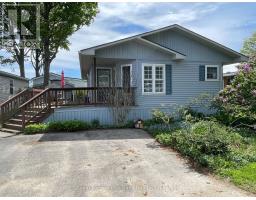
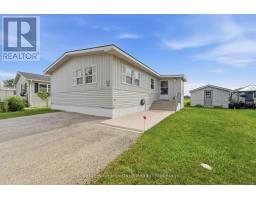
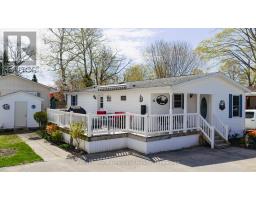
Welcome to 27 Cheyenne Lane at Meneset on the Lake, A 55+ Parkbridge lifestyle community. Featuring a beautifully maintained residence that harmonizes comfort and modern living. This inviting home features 2 spacious bedrooms and 2 full bathrooms, making it perfect for relaxation or entertaining. The open-concept design seamlessly connects the kitchen, dining room, and living room, creating an airy atmosphere ideal for gatherings.In the living room, enjoy the warmth of a corner natural gas fireplace with a stunning stone hearth, a cozy focal point appreciated from both the kitchen and dining areas. The heart of the home, the kitchen, boasts stainless steel KitchenAid appliance. The island provides ample prep space, while abundant cabinetry ensures all your kitchen essentials are easily accessible.The generous primary bedroom serves as a peaceful retreat, featuring a 3-piece ensuite bathroom with an accessible shower and a spacious walk-in closet. The charming second bedroom offers access to a private backyard deck, perfect for enjoying morning coffee or evening relaxation.This home is functional and filled with natural light, thanks to its thoughtful design. It includes a convenient laundry room, an extra-wide hallway for easy navigation, and a shed for additional storage. You ll also benefit from an owned reverse osmosis water filtration system and hot water heater. Located just minutes from Goderich, this property offers the tranquility of lakeside resort living on the shores of Lake Huron, with exclusive access to a private sandy beach perfect for summer days. Don t miss your chance to call this fantastic property home-call today to schedule your viewing! (id:56071). Get more information on 27 Cheyenne Lane
Property Features
Appliances: Water Treatment, Water Heater Features: Flat site Rental Equipment: Fireplace Total: 1 Directions: Hwy 21 North of Goderich to Airport Rd. Turn left onto Algonquin Lane, Follow to end and then turn left onto Cheyenne Lane. Zoning Description: LR3-1 Interior Size (Approximate): 1100 - 1500 sqft Amenities: Fireplace(s) Lot (Approximate): under 1/2 acre Exterior Finish: Vinyl siding Water: Community Water System, Septic System Heating / Cooling: Natural gas / Central air conditioning Age (Approximate): 16 to 30 years Basement: None
Rooms & Sizes
(Approximate)
Living room Main level 5.99 m x 3.82 m
Kitchen Main level 3.59 m x 3.82 m
Dining room Main level 2.15 m x 3.82 m
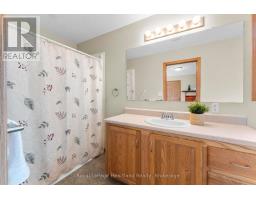
Bathroom Main level 2.52 m x 1.51 m
Bedroom Main level 3.82 m x 3.55 m
Primary Bedroom Main level 4.06 m x 3.82 m
Bathroom Main level 3.79 m x 1.52 m
Laundry room Main level 1.94 m x 2.54 m
Utility room Main level 0.67 m x 0.71 m
Found a property your're looking for? Schedule a showing with our team. We're here to answer your questions and help you get a closer look.
Get More Property Info!
John DiRenzo
Sales Representative RE/MAX Centre City John DiRenzo Team Brokerage
Direct Phone: (519) 857-3490
John DiRenzo, Salesperson. Cell: (519) 857-3490. RE/MAX Centre City John DiRenzo Team Brokerage.
Terms Of Use
This website is operated by RE/MAX Centre City John DiRenzo Team Brokerage, a brokerage who is a member of The Canadian Real Estate Association (CREA). The content on this website is owned or controlled by CREA. By accessing this website, the user agrees to be bound by these terms of use as amended from time to time, and agrees that these terms of use constitute a binding contract between the user, RE/MAX Centre City John DiRenzo Team Brokerage, and CREA.
The content on this website is protected by copyright and other laws, and is intended solely for the private, non-commercial use by individuals. Any other reproduction, distribution or use of the content, in whole or in part, is specifically prohibited. Prohibited uses include commercial use, "screen scraping", "database scraping", and any other activity intended to collect, store, reorganize or manipulate the content of this website.
Trademarks:
REALTOR®, REALTORS®, and the REALTOR® logo are certification marks that are owned by REALTOR® Canada Inc. and licensed exclusively to The Canadian Real Estate Association (CREA). These certification marks identify real estate professionals who are members of CREA and who must abide by CREA's By-Laws, Rules, and the REALTOR® Code. The MLS® trademark and the MLS® logo are owned by CREA and identify the professional real estate services provided by members of CREA. The data provided is for informational purposes only and should not be relied upon without verification.

 NEW LISTING

 FOR SALE
 FOR SALE
 FOR SALE
 FOR SALE