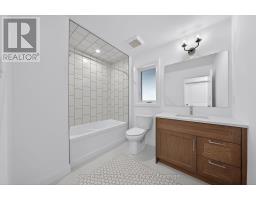
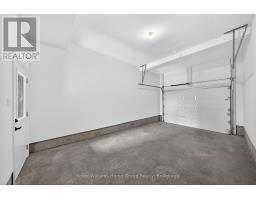
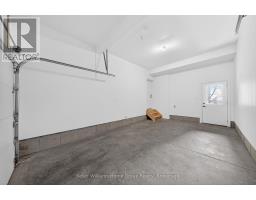
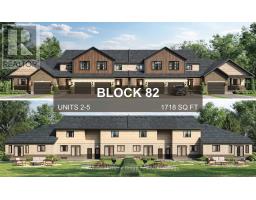
Address: 27 HALLS DRIVE, Centre Wellington (Elora/Salem) FOR SALE Postal Code: N0B1S0 Style: Attached Type: Single Family Row / Townhouse Bedrooms: 3 Bathrooms: 3 Bedrooms Aboveground: 3 Parking: Attached Garage Garage: Attached Garage Lot Size (Approximate): 22 ft ,9 in x 114 ft ,9 in Property Size (Approximate): 22.8 x 114.8 FT Stories: 2
About 27 Halls Drive
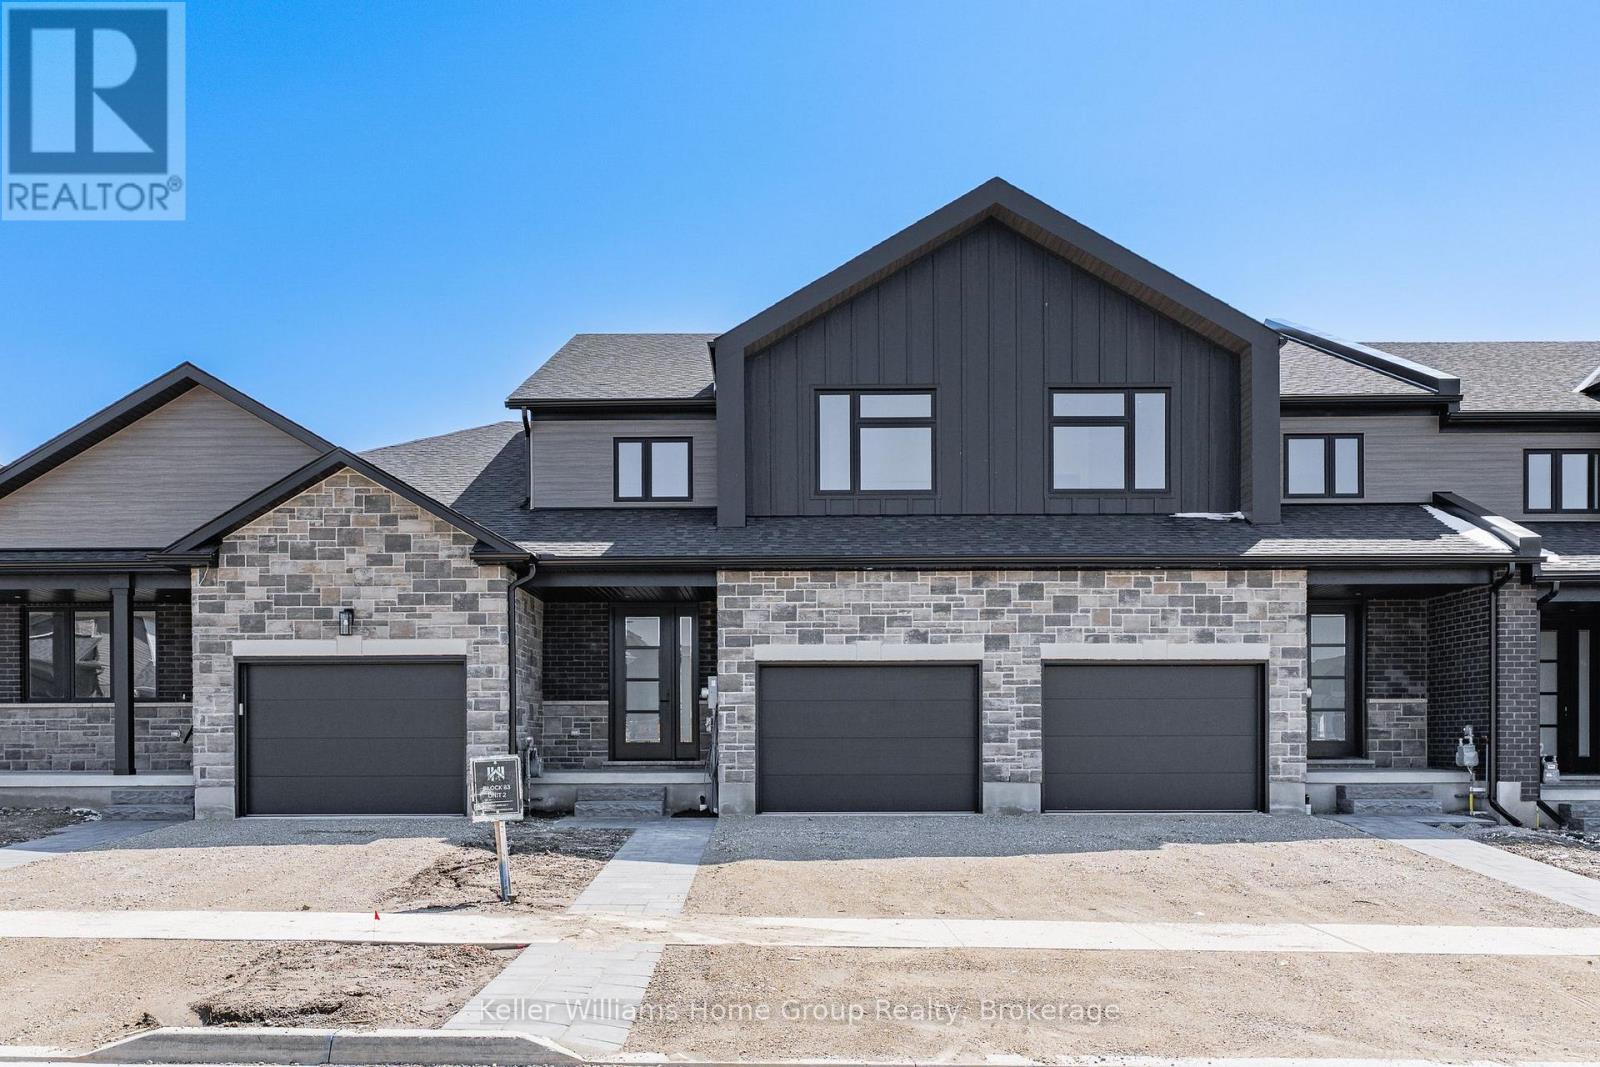
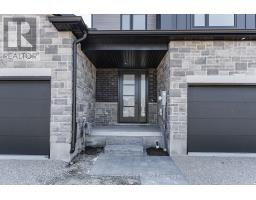
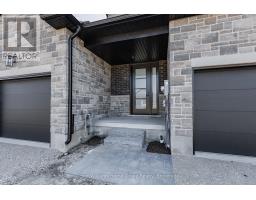
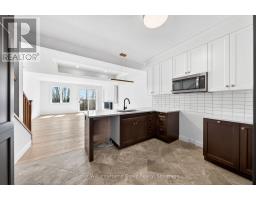
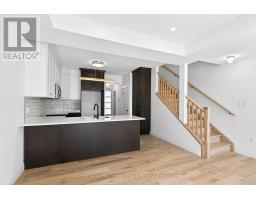
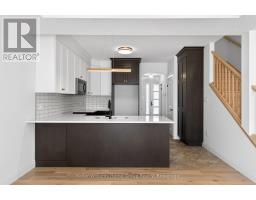
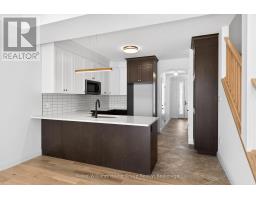
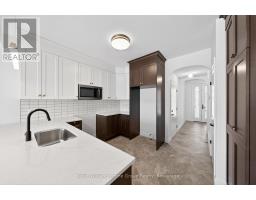
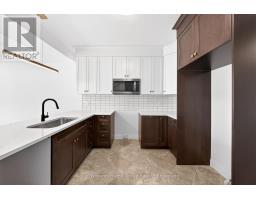
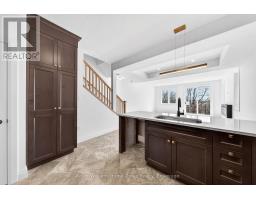
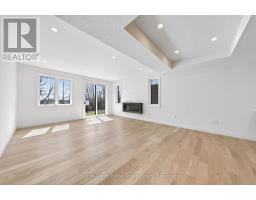
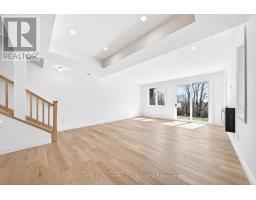
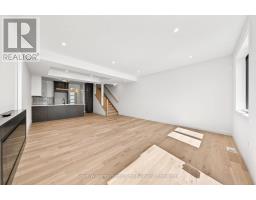
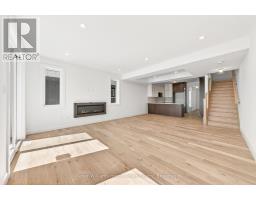
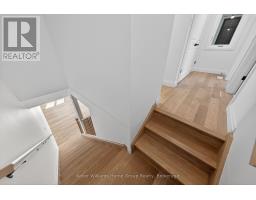
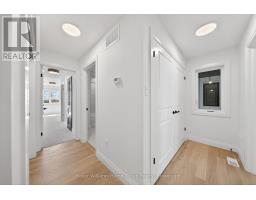
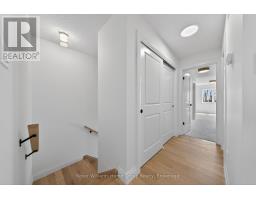
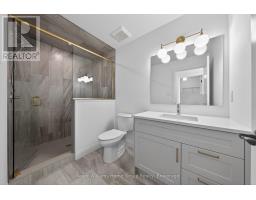
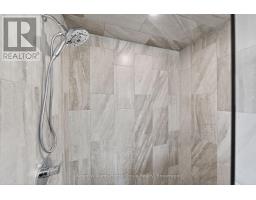
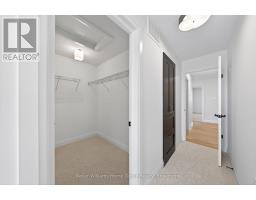
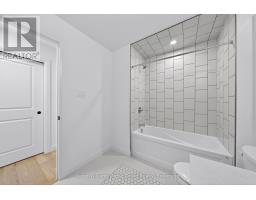
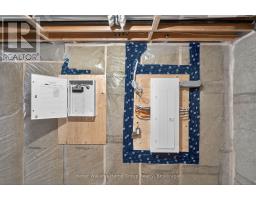
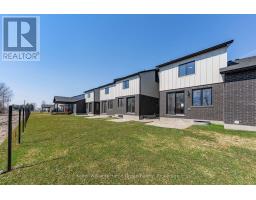
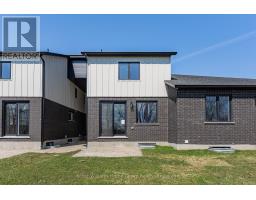
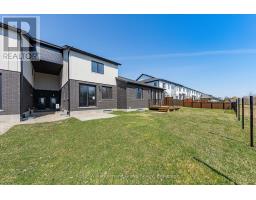
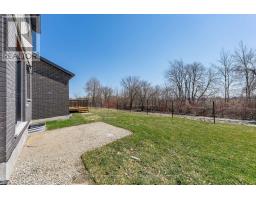
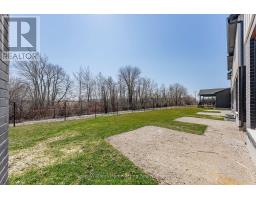
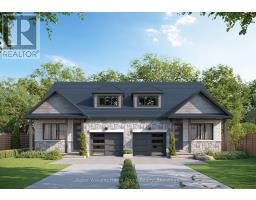
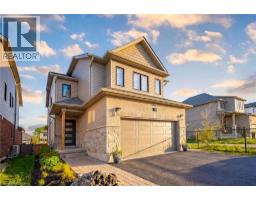
MODERN FREEHOLD TOWNHOME WITH PREMIUM FINISHES AND ENERGY-EFFICIENT DESIGN. Welcome to this beautifully crafted freehold townhome offering the perfect blend of style, comfort, and performance living. Featuring 9 ceilings on the main floor, this home is designed with an open, airy feel and elevated finishes throughout, including engineered hardwood flooring, solid oak stairs with black metal spindles, and a thoughtfully designed layout ideal for modern living. The kitchen is built to impress with 42" upper cabinetry, crown moulding, and solid surface countertops, all complemented by designer-selected finishes. Relax in the great room featuring an electric fireplace with full surround, while enhanced lighting, pot lights, and CAT6 wiring throughout ensure both comfort and connectivity. Step outside to a fully finished exterior, including an interlocking stone walkway and widened driveway, a fully sodded lot with tree planting, and privacy fencing with mature cedars. Built with a high-performance energy package, this home includes a high-efficiency air source heat pump with zoned heating and cooling, enhanced insulation and soundproofing between units, and 200 AMP electrical service. Additional highlights include tray ceilings and architectural details, motion sensor lighting, central vacuum and security rough-ins, as well as modern interior doors and an upgraded trim package. This is a rare opportunity to own a turnkey, design-forward townhome with premium features typically reserved for higher-end homes. Move-in ready, built for long-term comfort, and designed to stand out. (id:56071). Get more information on 27 Halls Drive
Property Features
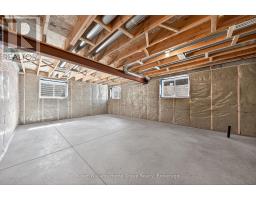
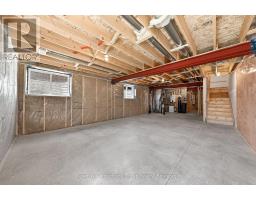
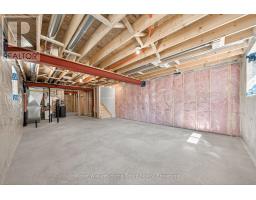
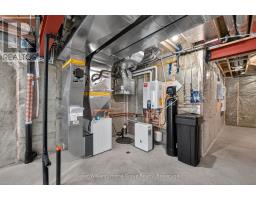
Appliances: Water softener, Water Heater - Tankless, Water meter Features: Backs on greenbelt, Flat site, Conservation/green belt, Sump Pump Rental Equipment: Water Heater - Tankless, Water Heater Fireplace Total: 2 Directions: Waterloo St Zoning Description: R3 Interior Size (Approximate): 1500 - 2000 sqft Fence: Fully Fenced, Fenced yard Lot (Approximate): 22.8 x 114.8 FT|under 1/2 acre 22.8 x 114.8 FT Exterior Finish: Vinyl siding, Stone Water: Municipal water, Sanitary sewer Heating / Cooling: Natural gas / Central air conditioning, Air exchanger Age (Approximate): New building Foundation: Poured Concrete Basement: Full (Unfinished) Unfinished
Rooms & Sizes
(Approximate)
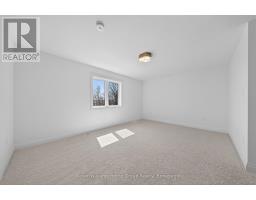
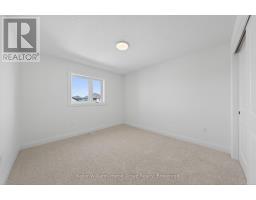
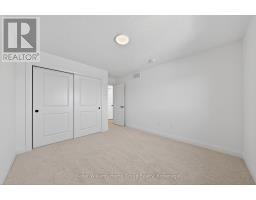
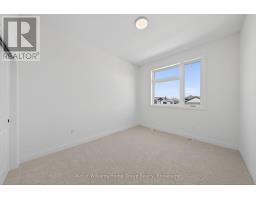
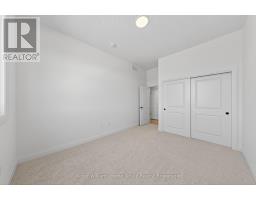
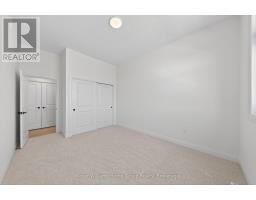
Bedroom Second level 3.87 m x 3.3 m
Bedroom Second level 3.89 m x 3.05 m
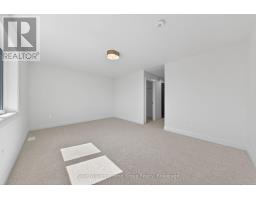
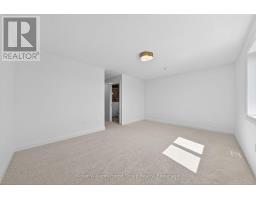
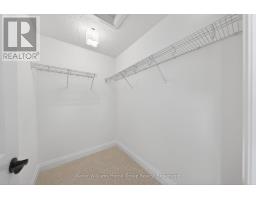
Primary Bedroom Second level 3.87 m x 8.45 m
Dining room Main level 2.29 m x 3.28 m
Kitchen Main level 3.21 m x 3.28 m
Living room Main level 5.49 m x 4.06 m
Found a property your're looking for? Schedule a showing with our team. We're here to answer your questions and help you get a closer look.
Get More Property Info!
John DiRenzo
Sales Representative RE/MAX Centre City John DiRenzo Team Brokerage
Direct Phone: (519) 857-3490
John DiRenzo, Salesperson. Cell: (519) 857-3490. RE/MAX Centre City John DiRenzo Team Brokerage.
Terms Of Use
This website is operated by RE/MAX Centre City John DiRenzo Team Brokerage, a brokerage who is a member of The Canadian Real Estate Association (CREA). The content on this website is owned or controlled by CREA. By accessing this website, the user agrees to be bound by these terms of use as amended from time to time, and agrees that these terms of use constitute a binding contract between the user, RE/MAX Centre City John DiRenzo Team Brokerage, and CREA.
The content on this website is protected by copyright and other laws, and is intended solely for the private, non-commercial use by individuals. Any other reproduction, distribution or use of the content, in whole or in part, is specifically prohibited. Prohibited uses include commercial use, "screen scraping", "database scraping", and any other activity intended to collect, store, reorganize or manipulate the content of this website.
Trademarks:
REALTOR®, REALTORS®, and the REALTOR® logo are certification marks that are owned by REALTOR® Canada Inc. and licensed exclusively to The Canadian Real Estate Association (CREA). These certification marks identify real estate professionals who are members of CREA and who must abide by CREA's By-Laws, Rules, and the REALTOR® Code. The MLS® trademark and the MLS® logo are owned by CREA and identify the professional real estate services provided by members of CREA. The data provided is for informational purposes only and should not be relied upon without verification.

 NEW LISTING

 NEW LISTING
 NEW LISTING
 FOR SALE
 FOR SALE