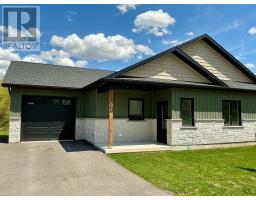
Address: 27 KING STREET, Huron East (Brussels) FOR SALE Postal Code: N0G1H0 Style: Detached Type: Single Family House Bedrooms: 3 Bathrooms: 1 Bedrooms Aboveground: 3 Parking: Attached Garage Garage: Attached Garage Lot Size: 136 ft ,7 in x 80 ft ,4 in Property Size: 136.6 x 80.4 FT Stories: 1.5
About 27 King Street
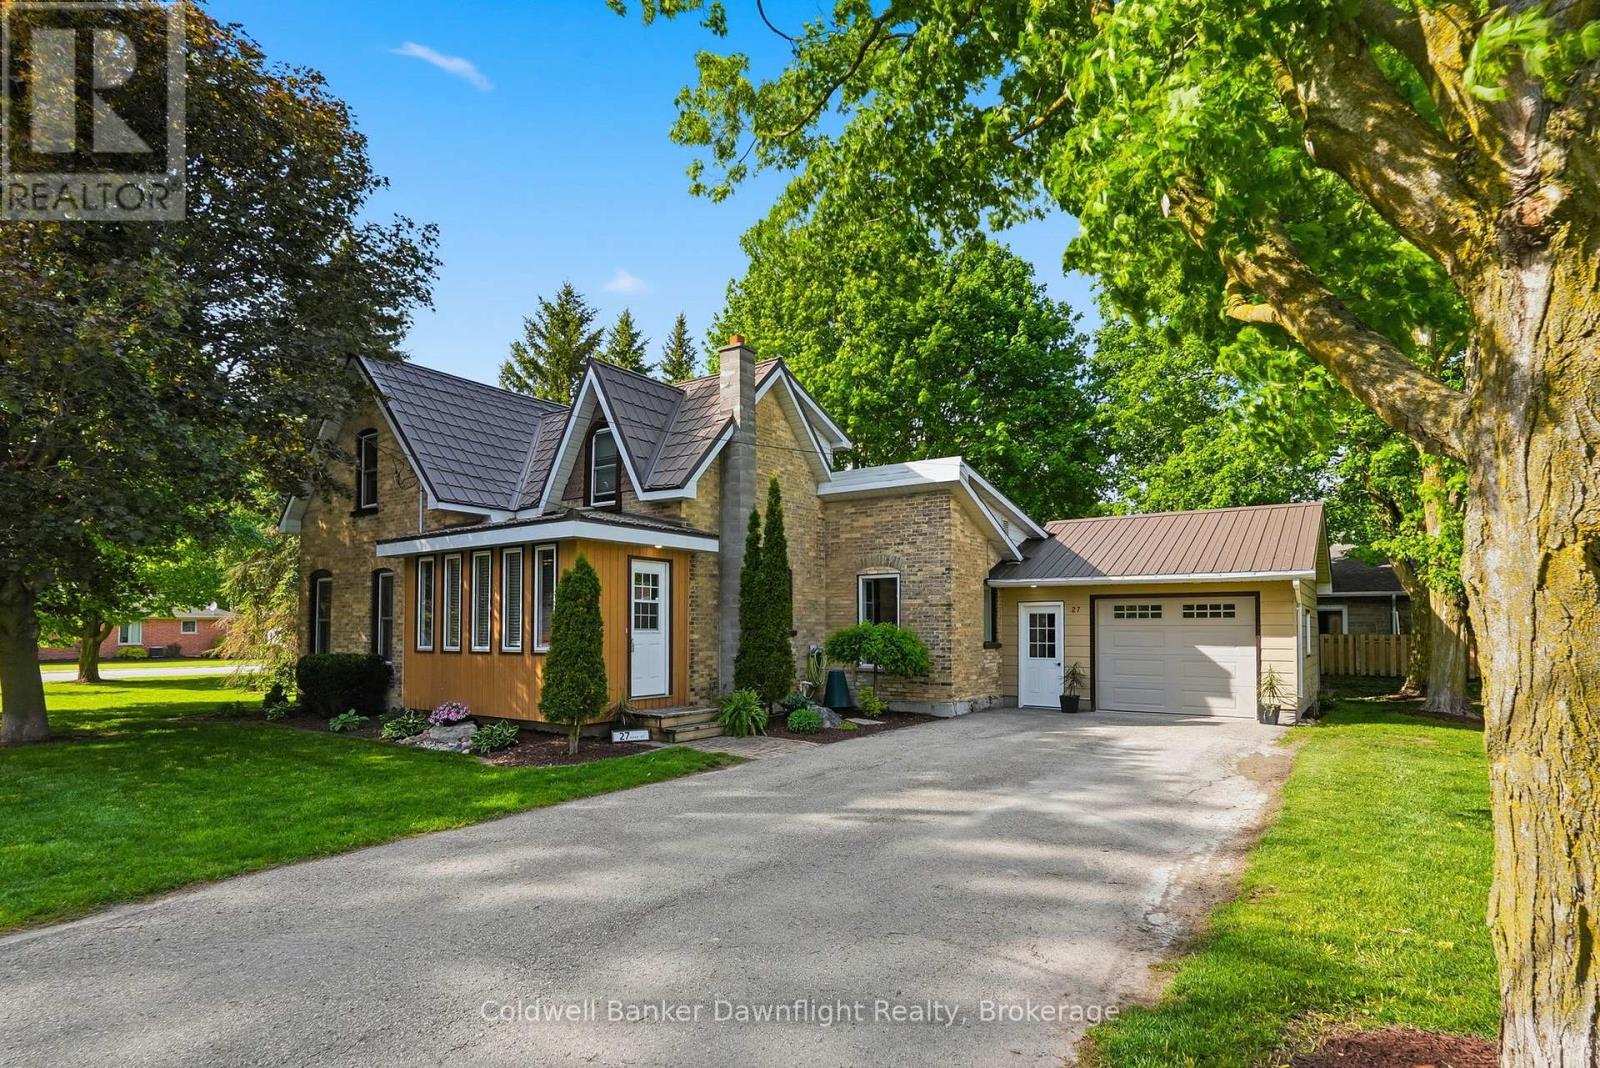
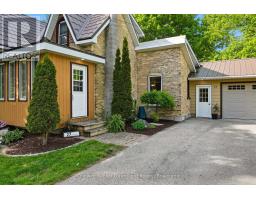
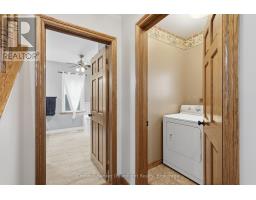
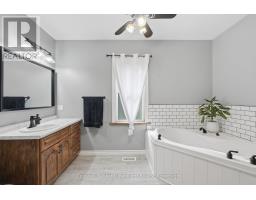
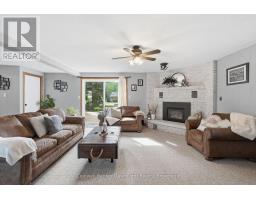
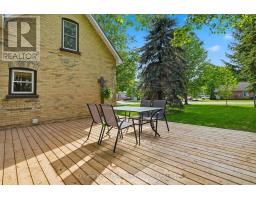
Located in the quiet community of Brussels, this solid yellow brick home offers a practical layout with bright living spaces, plenty of storage throughout, and room to gather. The front entry mudroom is filled with natural light from the large windows and features exposed brick that immediately adds warmth and character as soon as you walk in. From there, the home flows directly into the kitchen and main living areas. The kitchen sits at the centre of the home and features hardwood cabinetry, a breakfast bar with seating, and direct sightlines into the living spaces, making it easy to cook while still being part of the conversation. Just off the kitchen is a large formal dining area with plenty of room for a full dining table, whether it s family dinners, holidays, or hosting friends for game nights. Main floor laundry also adds everyday convenience to the layout. The kitchen opens directly into the living room, where a brick fireplace feature wall and warm interior trim work help give the space a cozy, welcoming feel. The layout keeps the home feeling open while still allowing flexibility for different furniture setups. New exterior doors and patio doors (2026) lead outside to the new deck (fall 2025) and large side yard, offering a great space for kids, pets, gardening, or simply enjoying the outdoors. Another door provides direct access to the attached insulated one car garage. The main floor also includes a spacious 4 piece bathroom with a large jacuzzi tub and separate shower. Upstairs, you ll find three bedrooms, all offering deep closet space for practical everyday storage. One of the most convenient parts of this property is the location. Being just a short walk from the grocery store and downtown makes everyday life easier. Well cared for and easy to settle into, this home offers a solid mix of function, character, warmth, and everyday practicality. (id:56071). Get more information on 27 King Street
Property Features
Appliances: Water Heater, Water softener, Blinds, Dishwasher, Dryer, Microwave, Stove, Washer, Window Coverings, Refrigerator Features: Sump Pump Landscape: Landscaped Rental Equipment: None Fireplace Total: 1 Directions: Cross Streets: Elizabeth Street. ** Directions: In brussels turn off Turnberry St onto King St. House on right hand side. Zoning Description: R1 Interior Size: 1500 - 2000 sqft Amenities: Fireplace(s) Lot: 136.6 x 80.4 FT 136.6 x 80.4 FT Exterior Finish: Brick Water: Municipal water, Sanitary sewer Heating / Cooling: Natural gas / Window air conditioner Age: Foundation: Stone Basement: N/A (Unfinished) Unfinished
Rooms & Sizes
Primary Bedroom Second level 3.8 m x 5.2 m
Bedroom Second level 2.33 m x 3.47 m
Bedroom 2 Second level 2.76 m x 3.7 m
Foyer Main level 2.21 m x 4.46 m
Dining room Main level 3.36 m x 4.76 m
Kitchen Main level 3.89 m x 5.25 m
Bathroom Main level 3.64 m x 3.4 m
Laundry room Main level 1.71 m x 1.66 m
Living room Main level 8.35 m x 5.38 m
Office Main level 3.16 m x 2.74 m
Found a property your're looking for? Schedule a showing with our team. We're here to answer your questions and help you get a closer look.
John DiRenzo
Sales Representative RE/MAX Centre City John DiRenzo Team Brokerage
Direct Phone: (519) 857-3490
John DiRenzo, Salesperson. Cell: (519) 857-3490. RE/MAX Centre City John DiRenzo Team Brokerage.
Terms Of Use
This website is operated by RE/MAX Centre City John DiRenzo Team Brokerage, a brokerage who is a member of The Canadian Real Estate Association (CREA). The content on this website is owned or controlled by CREA. By accessing this website, the user agrees to be bound by these terms of use as amended from time to time, and agrees that these terms of use constitute a binding contract between the user, RE/MAX Centre City John DiRenzo Team Brokerage, and CREA.
The content on this website is protected by copyright and other laws, and is intended solely for the private, non-commercial use by individuals. Any other reproduction, distribution or use of the content, in whole or in part, is specifically prohibited. Prohibited uses include commercial use, "screen scraping", "database scraping", and any other activity intended to collect, store, reorganize or manipulate the content of this website.
Trademarks:
REALTOR®, REALTORS®, and the REALTOR® logo are certification marks that are owned by REALTOR® Canada Inc. and licensed exclusively to The Canadian Real Estate Association (CREA). These certification marks identify real estate professionals who are members of CREA and who must abide by CREA's By-Laws, Rules, and the REALTOR® Code. The MLS® trademark and the MLS® logo are owned by CREA and identify the professional real estate services provided by members of CREA. The data provided is for informational purposes only and should not be relied upon without verification.

 NEW LISTING










 FOR SALE
 FOR SALE
 FOR SALE
 FOR SALE