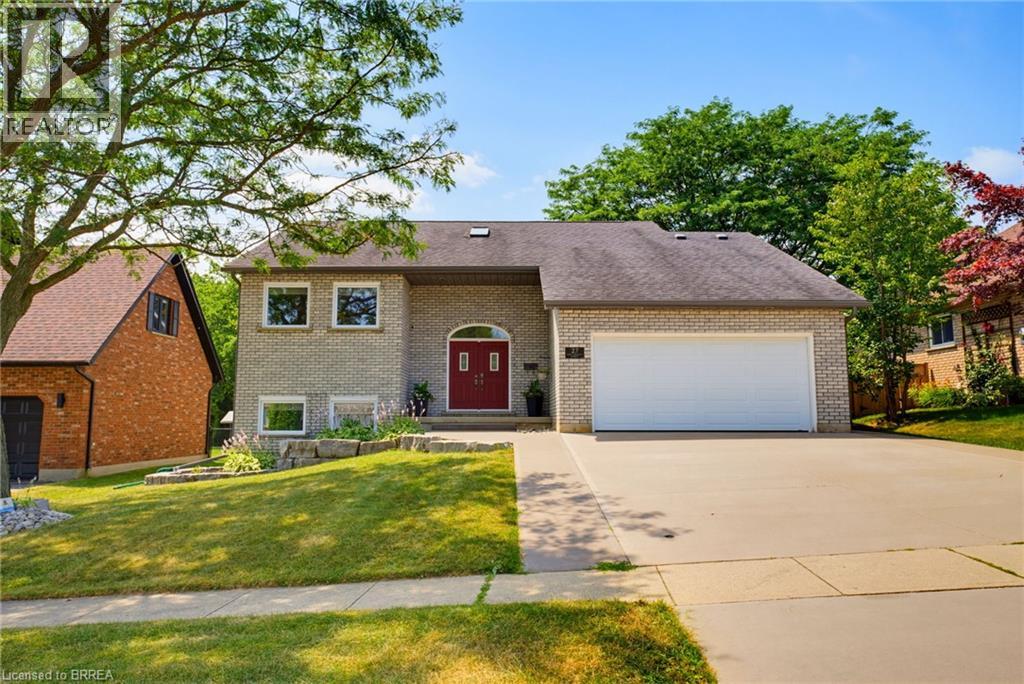
Address: 27 KING WILLIAM Street, St. George FOR SALE Subdivision: 2110 - St. George Postal Code: N0E1N0 Style: Detached Type: Single Family House Bedrooms: 3 Bathrooms: 2 Bedrooms Aboveground: 2 Bedrooms Belowground: 1 Parking: Attached Garage Garage: Attached Garage Lot Size (Approximate): 62 ft x Stories: 1
About 27 King William Street
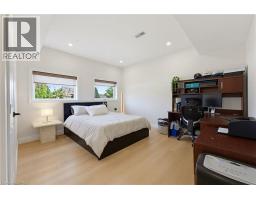
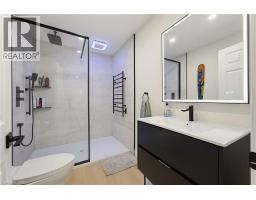
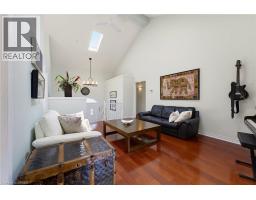
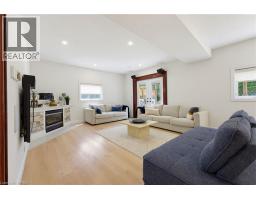
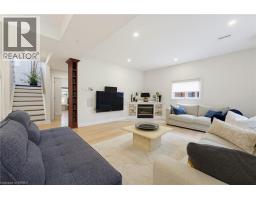
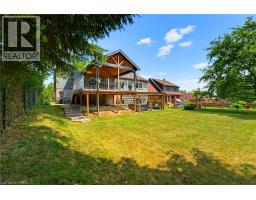
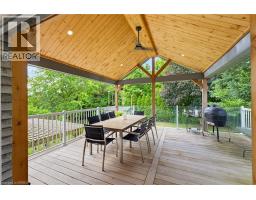
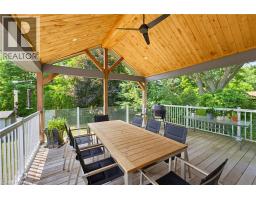
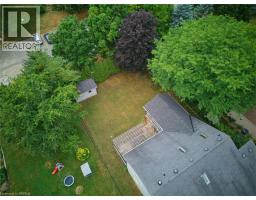
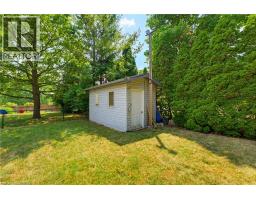
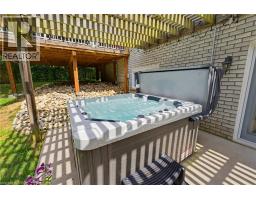
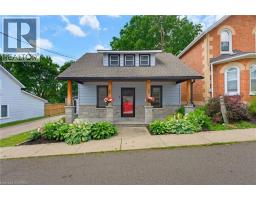
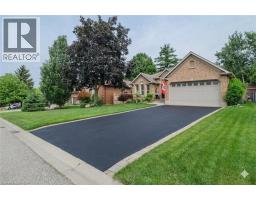
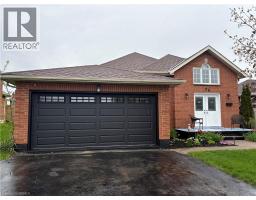
Custom built all brick bungalow in the heart of St. George. Offering 3 bedrooms, 2 updated bathrooms and a fully finished walk out basement, this home combines quality craftsmanship with thoughtful modern upgrades. You will appreciate the extra wide concrete driveway and the concrete walkway that extends along the side of the home into the backyard. Inside soaring vaulted ceilings create an impressive sense of space, while the recently renovated kitchen is the true centrepiece of the home. Featuring an impressive 8.5 foot quartz island, matching quartz counter tops, and stylish cabinetry. The main bath features a relaxing Jacuzzi tub while the lower bath offers a luxurious waterfall shower. The walkout lower level is fully finished and is complete with heated floors throughout, individually controlled in each room for personalized comfort. The home office or den is great for working from home. The separate walkout entrance offers excellent potential for a private in law suite. Step outside to the private yard featuring a covered deck with potlights, fans, and elegant frameless glass and picket railings. Relax year round in the six person hot tub, privately situated beneath a pergola on a concrete pad. Additional features include a heated garage with insulated door, quality finishes throughout, and outstanding curb appeal. Ideally located within walking distance to downtown St. George, parks, school, trails and local amendities, this is your opportunity to own a beautifully updated home in one of Brant County s most desirable towns. (id:56071). Get more information on 27 King William Street
Property Features
Appliances: Dishwasher, Dryer, Refrigerator, Stove, Water softener, Washer, Window Coverings, Garage door opener, Hot Tub Features: Automatic Garage Door Opener, Private Yard Rental Equipment: Fireplace Total: 1 Directions: Beverly st east to King William Zoning Description: R1 Interior Size (Approximate): 2216 sqft Fence: Partially fenced Community Features: Quiet Area, Community Centre Fixture: Ceiling fans Lot (Approximate): under 1/2 acre Exterior Finish: Aluminum siding, Brick, Other Water: Municipal water, Municipal sewage system Heating / Cooling: Natural gas / Central air conditioning Age (Approximate): 1993 Constructed Date: 1993 Basement: Full (Finished) Finished
Rooms & Sizes
(Approximate)
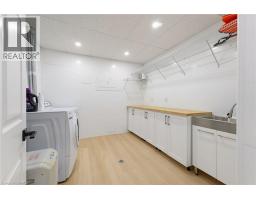
Laundry room Lower level 15 3 x 10 8
Office Lower level 14 8 x 10 8
Bedroom Lower level 14 4 x 14 1
3pc Bathroom Lower level Measurements not available
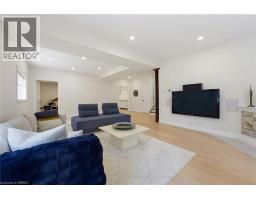
Recreation room Lower level 25 7 x 21 5
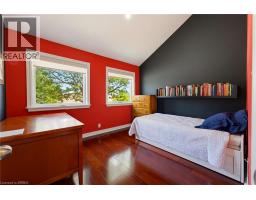
Bedroom Main level 12 1 x 9 10
Bedroom Main level 12 4 x 12 1
4pc Bathroom Main level Measurements not available
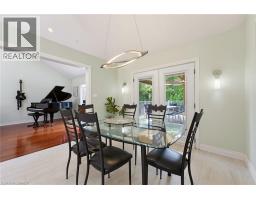
Dining room Main level 10 9 x 10 3
Kitchen Main level 14 9 x 10 9
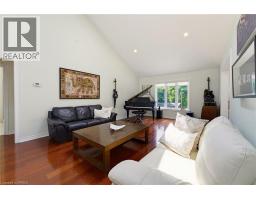
Living room Main level 13 2 x 21 9
Found a property your're looking for? Schedule a showing with our team. We're here to answer your questions and help you get a closer look.
Get More Property Info!
John DiRenzo
Sales Representative RE/MAX Centre City John DiRenzo Team Brokerage
Direct Phone: (519) 857-3490
John DiRenzo, Salesperson. Cell: (519) 857-3490. RE/MAX Centre City John DiRenzo Team Brokerage.
Terms Of Use
This website is operated by RE/MAX Centre City John DiRenzo Team Brokerage, a brokerage who is a member of The Canadian Real Estate Association (CREA). The content on this website is owned or controlled by CREA. By accessing this website, the user agrees to be bound by these terms of use as amended from time to time, and agrees that these terms of use constitute a binding contract between the user, RE/MAX Centre City John DiRenzo Team Brokerage, and CREA.
The content on this website is protected by copyright and other laws, and is intended solely for the private, non-commercial use by individuals. Any other reproduction, distribution or use of the content, in whole or in part, is specifically prohibited. Prohibited uses include commercial use, "screen scraping", "database scraping", and any other activity intended to collect, store, reorganize or manipulate the content of this website.
Trademarks:
REALTOR®, REALTORS®, and the REALTOR® logo are certification marks that are owned by REALTOR® Canada Inc. and licensed exclusively to The Canadian Real Estate Association (CREA). These certification marks identify real estate professionals who are members of CREA and who must abide by CREA's By-Laws, Rules, and the REALTOR® Code. The MLS® trademark and the MLS® logo are owned by CREA and identify the professional real estate services provided by members of CREA. The data provided is for informational purposes only and should not be relied upon without verification.

 NEW LISTING








 NEW LISTING
 FOR SALE
 FOR SALE
 FOR SALE