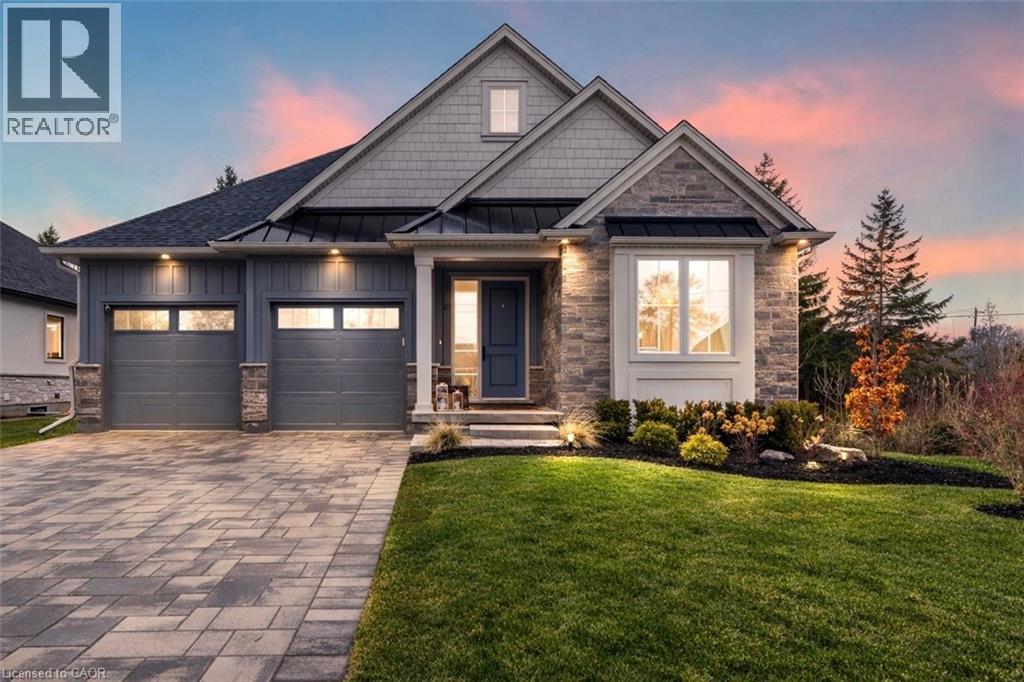
Address: 27 MAPLE LEAF Avenue S, Ridgeway FOR SALE Subdivision: 335 - Ridgeway Postal Code: L0S1N0 Style: Detached Type: Single Family House Bedrooms: 4 Bathrooms: 3 Bedrooms Aboveground: 2 Bedrooms Belowground: 2 Parking: Attached Garage Garage: Attached Garage Lot Size (Approximate): 82 ft x 114 ft Stories: 1
About 27 Maple Leaf Avenue S
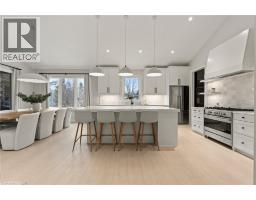
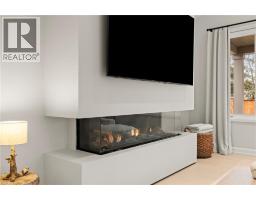
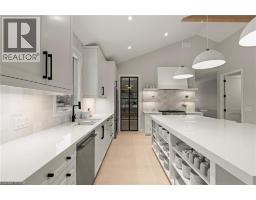
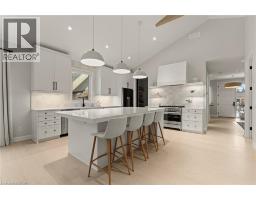
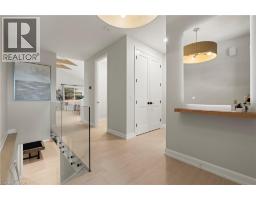
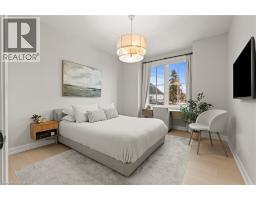
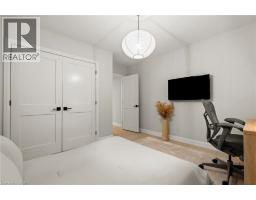
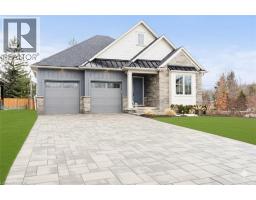
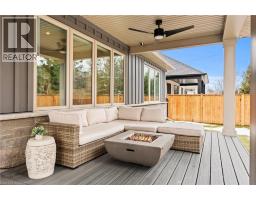
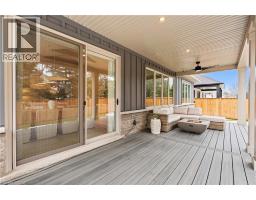
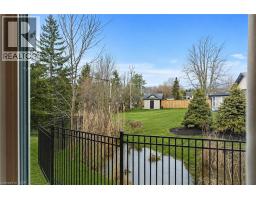
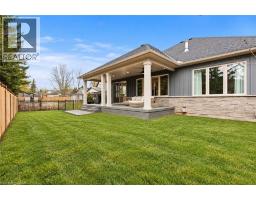
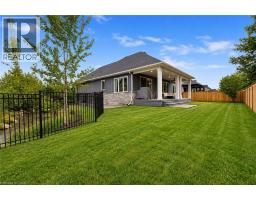
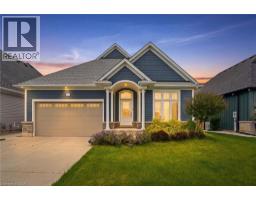
Welcome to a masterclass in luxury. This custom bungalow by award-winning builder sits on an expansive 81.7ft x114ft lot fully fenced featuring a tranquil creek. Located in Ridgeway s prestigious Thunder Bay, you are steps from Lake Erie. The exterior impresses with Lafitt stone, James Hardie siding, and metal roof accents.Inside, discover a home with $250,000 in recent upgrades. The grand interior features soaring 16-foot ceilings in the main living space, 9 main floor ceilings elsewhere, 8 solid core doors, and new high-end flooring throughout. Stained timber beams add warmth to the vaulted architecture. The Chef s kitchen is reimagined with new quartz, designer fixtures, and premium Fisher & Paykel appliances. It is elevated by ceiling-height cabinetry, a walk-in pantry with custom metal/glass doors, and a massive breakfast bar. Sliding doors lead to a 28 x10 covered deck overlooking a fenced, private yard with serene views of the creek and professional landscaping.The primary suite is a sanctuary with a custom walk-in closet and a spa-like glass-tiled ensuite. High-end finishes extend to every corner: the laundry features Electrolux appliances, while the two-car garage boasts polyaspartic floors and custom cabinetry. A stunning oak waterfall staircase with glass railings leads to a finished basement, offering a massive rec room with a gas fireplace, two additional bedrooms, and a 4-piece bath-the perfect guest retreat.Beyond the new driveway pavers and sleek 3-way fireplace, enjoy unparalleled convenience. You are a 10-minute walk to Downtown Ridgeway s shops and restaurants, and a 2-minute drive to Crystal Beach. With a state-of-the-art Carrier HVAC system and smart Ecobee thermostat, this modern masterpiece is move-in ready. (id:56071). Get more information on 27 Maple Leaf Avenue S
Property Features
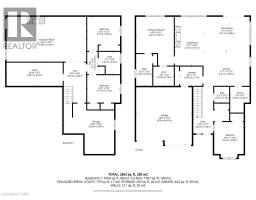
Appliances: Dishwasher, Dryer, Refrigerator, Washer, Range - Gas, Hood Fan Features: Crushed stone driveway Rental Equipment: Water Heater Fireplace Total: 1 Directions: PROSPECT POINT RD - THUNDER BAY - MAPLE LEAF S Zoning Description: R1 NPCA Interior Size (Approximate): 2693 sqft Access: Road access Lot (Approximate): under 1/2 acre Exterior Finish: Other, Stone Water: Municipal water, Municipal sewage system Heating / Cooling: Natural gas / Central air conditioning Age (Approximate): 2024 Foundation: Poured Concrete Constructed Date: 2024 Basement: Full (Finished) Finished
Rooms & Sizes
(Approximate)
Recreation room Basement 29 6 x 16 7
Bedroom Basement 12 2 x 12 7
Utility room Basement 20 10 x 9 7
4pc Bathroom Basement Measurements not available
Bedroom Basement 12 2 x 10 2
Storage Basement 18 8 x 18 8
Full bathroom Main level Measurements not available
Primary Bedroom Main level 14 0 x 18 1
Laundry room Main level 8 4 x 7 1
Living room Main level 10 7 x 18 1
Dining room Main level 17 1 x 12 7
Pantry Main level 7 3 x 9 7
Kitchen Main level 17 1 x 12 11
2pc Bathroom Main level Measurements not available
Bedroom Main level 10 11 x 13 3
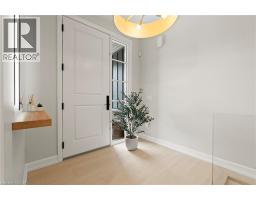
Foyer Main level 13 4 x 17 7
Found a property your're looking for? Schedule a showing with our team. We're here to answer your questions and help you get a closer look.
Get More Property Info!
John DiRenzo
Sales Representative RE/MAX Centre City John DiRenzo Team Brokerage
Direct Phone: (519) 857-3490
John DiRenzo, Salesperson. Cell: (519) 857-3490. RE/MAX Centre City John DiRenzo Team Brokerage.
Terms Of Use
This website is operated by RE/MAX Centre City John DiRenzo Team Brokerage, a brokerage who is a member of The Canadian Real Estate Association (CREA). The content on this website is owned or controlled by CREA. By accessing this website, the user agrees to be bound by these terms of use as amended from time to time, and agrees that these terms of use constitute a binding contract between the user, RE/MAX Centre City John DiRenzo Team Brokerage, and CREA.
The content on this website is protected by copyright and other laws, and is intended solely for the private, non-commercial use by individuals. Any other reproduction, distribution or use of the content, in whole or in part, is specifically prohibited. Prohibited uses include commercial use, "screen scraping", "database scraping", and any other activity intended to collect, store, reorganize or manipulate the content of this website.
Trademarks:
REALTOR®, REALTORS®, and the REALTOR® logo are certification marks that are owned by REALTOR® Canada Inc. and licensed exclusively to The Canadian Real Estate Association (CREA). These certification marks identify real estate professionals who are members of CREA and who must abide by CREA's By-Laws, Rules, and the REALTOR® Code. The MLS® trademark and the MLS® logo are owned by CREA and identify the professional real estate services provided by members of CREA. The data provided is for informational purposes only and should not be relied upon without verification.