
 FOR SALE
Brokered by: ROYAL LEPAGE PEIFER REALTY Brokerage
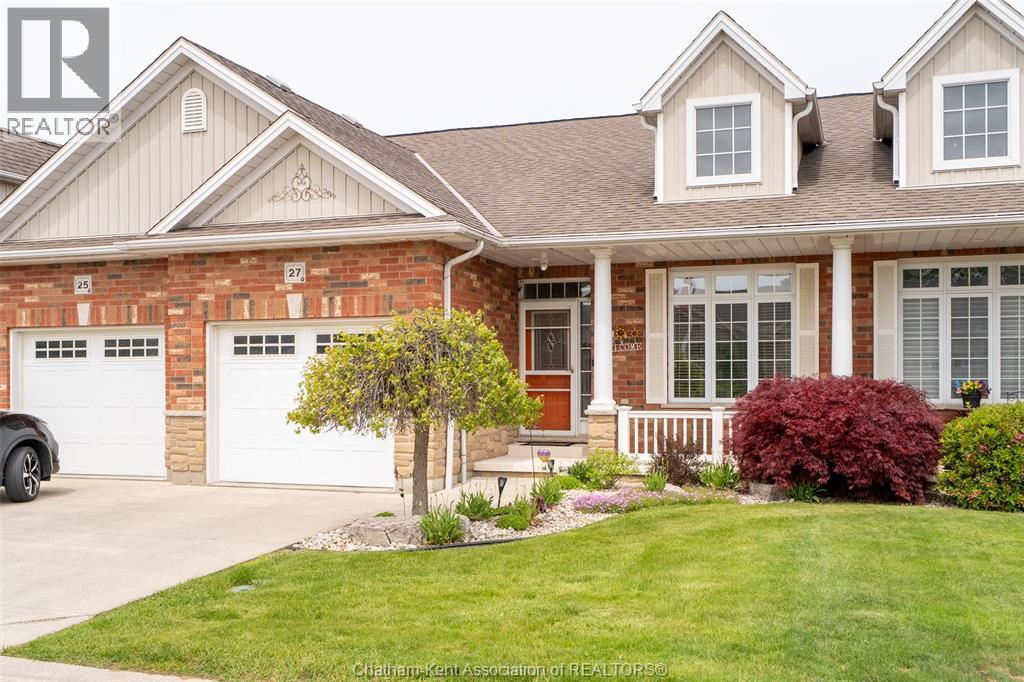
Address: 27 McIntosh AVENUE, Chatham
FOR SALE
Postal Code: N7M5J6
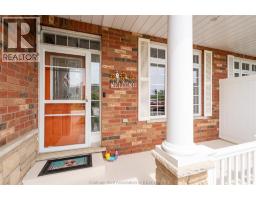
Style: Ranch
Type: Single Family Row / Townhouse
Bedrooms: 2
Bathrooms: 3
Bedrooms Aboveground: 2
Bedrooms Belowground: 0
Parking: Attached Garage
Garage: Attached Garage
Lot Size: x
Property Size: 28 X 61 / 0.1 AC
Stories: 1
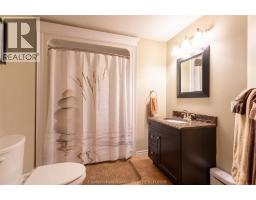
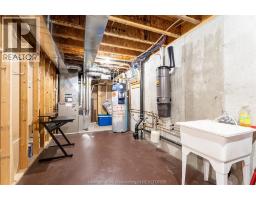
| Storage Lower level 14 ft x 12 ft | 4pc Bathroom Lower level Measurements not available | Hobby room Lower level 12 ft x 8 ft |
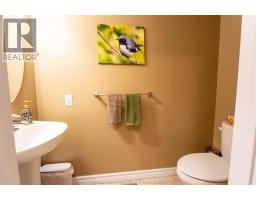
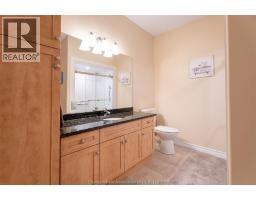
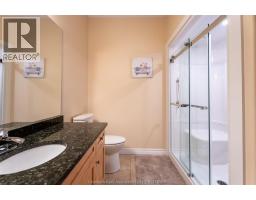
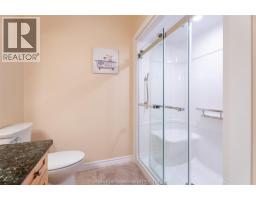
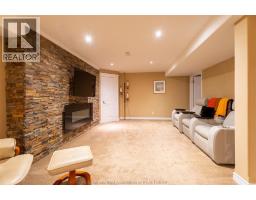
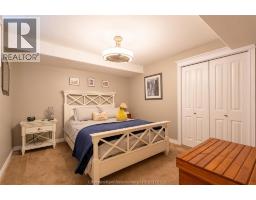
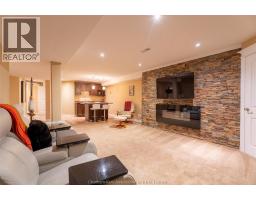
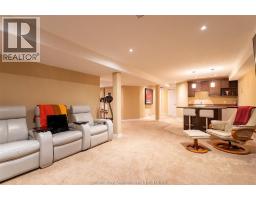
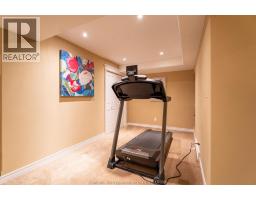
| Den Lower level 12 ft x 11 ft | Recreation room Lower level 25 ft x 14 ft | 2pc Bathroom Main level Measurements not available |
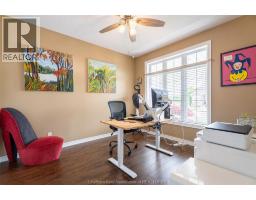
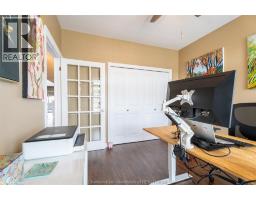
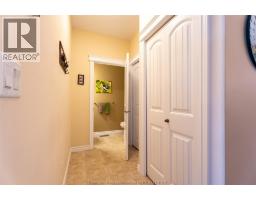
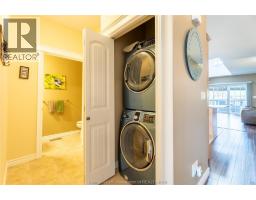
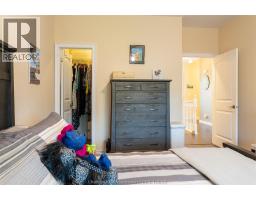
| 4pc Bathroom Main level Measurements not available | Laundry room Main level Measurements not available | Bedroom Main level 11 ft ,7 in x 10 ft ,7 in |
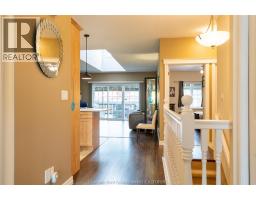
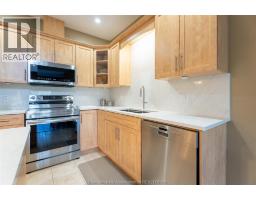
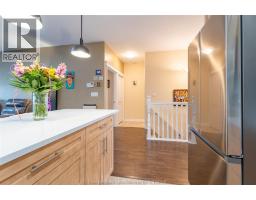
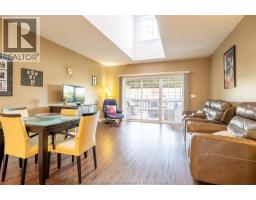
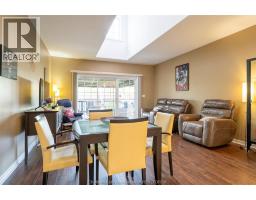
| Primary Bedroom Main level 21 ft x 11 ft | Living room Main level 18 ft ,3 in x 15 ft | Kitchen Main level 15 ft x 12 ft ,4 in |

Sales Representative
RE/MAX Centre City John DiRenzo Team Brokerage
Direct Phone: (519) 857-3490
* Mandatory fields..
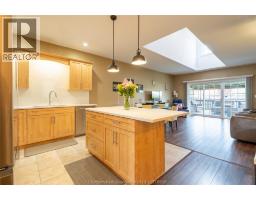
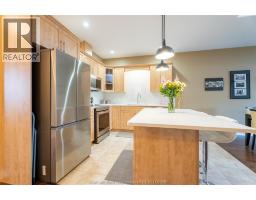
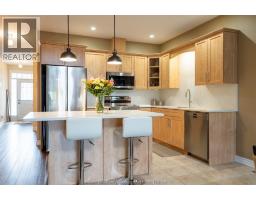
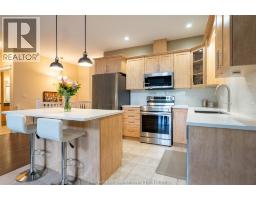
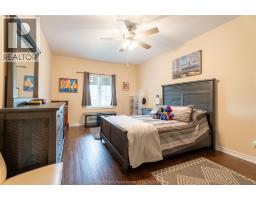
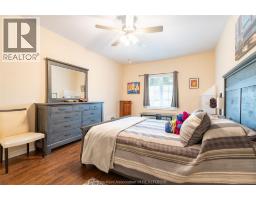
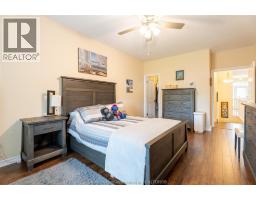
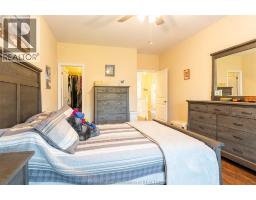
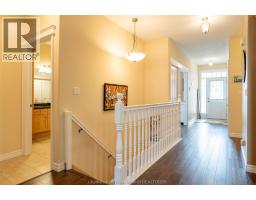
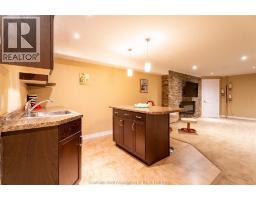
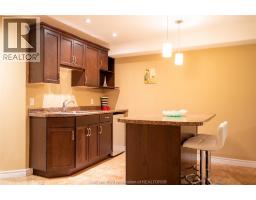
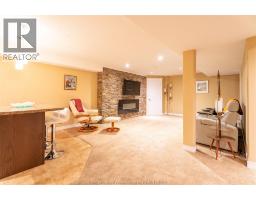
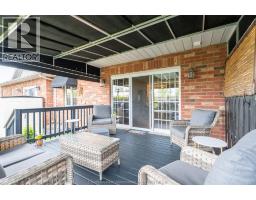
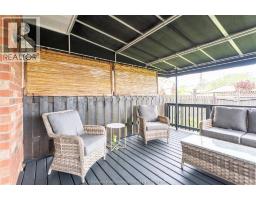
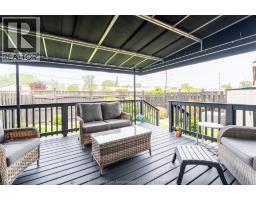
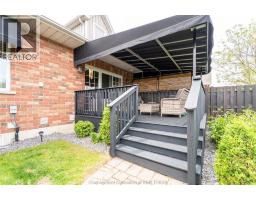
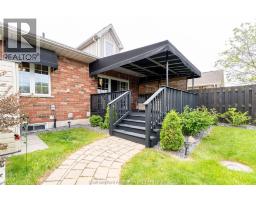
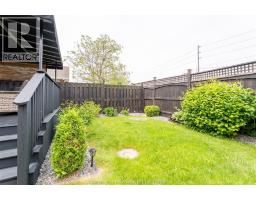
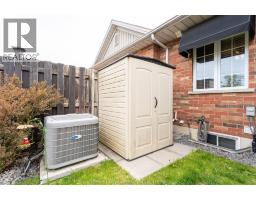
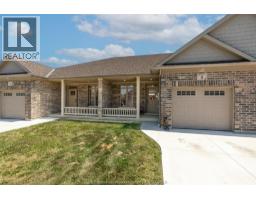 FOR SALE
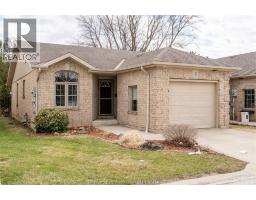
Experience the ease and comfort of single-floor living in this modern bungal ..
 FOR SALE
Welcome to this beautiful brick bungalow townhouse, ideally situated in a desirable, q ..
 FOR SALE
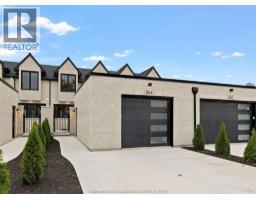
Built in 2023, this modern move-in-ready townhome offers approximately 1,800 sq ft of stylish, low-ma ..
 FOR SALE
This well-cared-for bungalow, built in 2020, features 3 bedrooms and 2 bathrooms ..
John DiRenzo, Salesperson. Cell: (519) 857-3490. RE/MAX Centre City John DiRenzo Team Brokerage.